Welcome to your own slice of quiet Maine paradise at 37 W. Barker Road in Corinna. Set on 5.7 acres of beautiful, wide-open field, this inviting 3-bedroom, 2-bath home offers a comfortable layout with over 1500 square feet. Room to enjoy both everyday living and time with family and friends.
Inside, the home provides the convenience of three bedrooms and two full baths, creating flexible space for a primary suite, guest rooms, a home office, or hobby space. The layout is designed to make daily life easy while offering the warmth and privacy that make a house feel like home. Whether you are looking for your first home, a place to slow down and spread out, or a property with room to grow, this home offers a wonderful opportunity to make it your own.
Outside, the possibilities are endless. Dream of starting a homestead, planting an expansive garden, keeping animals, or simply enjoying unobstructed sunrise views across your own land. With direct access to the snowmobile and ATV trail system, this property is also a great fit for those who love Maine's four-season outdoor lifestyle. Enjoy the peace of country living while having the space, privacy, and freedom to create the lifestyle you have been looking for.
Active
Price cut: $12K (7/1)
$437,000
37 W Barker Road, Corinna, ME 04928
3beds
1,543sqft
:
Get pre-qualified$2,805/mo
Single Family Residence
Built in 2000
5.73 Acres Lot
$425,400 Zestimate®
$283/sqft
$-- HOA
What's special
- 47 days |
- 361 |
- 12 |
Zillow last checked:
Listing updated:
Listed by:
Berkshire Hathaway HomeServices Northeast Real Estate
Source: Maine Listings,MLS#: 1667614
Facts & features
Interior
Bedrooms & bathrooms
- Bedrooms: 3
- Bathrooms: 2
- Full bathrooms: 2
Primary bedroom
- Features: Double Vanity, Full Bath, Laundry/Laundry Hook-up, Skylight, Vaulted Ceiling(s), Walk-In Closet(s)
- Level: First
Bedroom 2
- Features: Closet
- Level: First
Bedroom 3
- Features: Closet
- Level: First
Dining room
- Features: Cathedral Ceiling(s), Skylight
- Level: First
Family room
- Features: Cathedral Ceiling(s), Heat Stove, Skylight
- Level: First
Kitchen
- Features: Cathedral Ceiling(s), Eat-in Kitchen, Kitchen Island, Skylight
- Level: First
Mud room
- Features: Closet
- Level: First
Heating
- Baseboard, Hot Water, Pellet Stove
Cooling
- None
Appliances
- Included: Dishwasher, Dryer, Electric Range, Refrigerator, Washer
Features
- 1st Floor Bedroom, 1st Floor Primary Bedroom w/Bath, Attic, Bathtub, One-Floor Living, Shower, Walk-In Closet(s), Primary Bedroom w/Bath
- Flooring: Carpet, Tile, Vinyl, Wood
- Basement: Bulkhead,Interior Entry,Full,Unfinished
- Has fireplace: No
Interior area
- Total structure area: 1,543
- Total interior livable area: 1,543 sqft
- Finished area above ground: 1,543
- Finished area below ground: 0
Property
Parking
- Total spaces: 2
- Parking features: Gravel, 5 - 10 Spaces, Detached
- Garage spaces: 2
Features
- Patio & porch: Deck
- Has view: Yes
- View description: Fields, Scenic, Trees/Woods
Lot
- Size: 5.73 Acres
- Features: Rural, Agricultural, Level, Open Lot, Pasture, Wooded
Details
- Parcel number: CORIM05L024
- Zoning: rural resid
- Other equipment: Internet Access Available
Construction
Type & style
- Home type: SingleFamily
- Architectural style: Chalet,Other,Ranch
- Property subtype: Single Family Residence
Materials
- Wood Frame, Shingle Siding, Vinyl Siding, Wood Siding
- Foundation: Poured Concrete
- Roof: Shingle
Condition
- Year built: 2000
Utilities & green energy
- Electric: Circuit Breakers, Generator Hookup
- Sewer: Private Sewer, Septic Design Available, Septic Tank
- Water: Private, Well
Green energy
- Energy efficient items: Ceiling Fans
Community & HOA
Location
- Region: Corinna
Financial & listing details
- Price per square foot: $283/sqft
- Tax assessed value: $137,200
- Annual tax amount: $2,803
- Date on market: 6/20/2026
- Road surface type: Dirt
Estimated market value
$425,400
$404,000 - $447,000
$1,994/mo
Price history
| Date | Event | Price |
|---|---|---|
| 7/1/2026 | Price change | $437,000-2.7%$283/sqft |
Source:  Maine Listings #1667614 Report a problem Maine Listings #1667614 Report a problem | ||
| 6/20/2026 | Listed for sale | $449,000$291/sqft |
Source: Maine Listings #1667614 Report a problem | ||
Public tax history
| Year | Property taxes | Tax assessment |
|---|---|---|
| 2024 | $2,710 +1.2% | $137,200 |
| 2023 | $2,678 -2.9% | $137,200 |
| 2022 | $2,758 +0.5% | $137,200 |
| 2021 | $2,744 | $137,200 |
| 2020 | $2,744 +3.9% | $137,200 |
| 2019 | $2,641 +1.6% | $137,200 |
| 2018 | $2,600 +3% | $137,200 |
| 2017 | $2,524 +0.5% | $137,200 |
| 2016 | $2,511 +2.8% | $137,200 |
| 2015 | $2,442 +4.1% | $137,200 |
| 2014 | $2,346 +1.6% | $137,200 +1% |
| 2013 | $2,309 | $135,800 |
| 2012 | $2,309 | $135,800 |
| 2011 | $2,309 | $135,800 +9.9% |
| 2009 | -- | $123,580 +1.2% |
| 2008 | $1,954 | $122,140 |
Find assessor info on the county website
Monthly payment
Est. payment
Payment breakdown
Explore the cost of this home by adjusting the details. Changes won't be saved.Climate risks
Neighborhood: 04928
Nearby schools
GreatSchools rating
- 7/10Sebasticook Valley Elementary SchoolGrades: PK-4Distance: 5.3 mi
- 3/10Nokomis Regional Middle SchoolGrades: 5-8Distance: 5.5 mi
- 5/10Nokomis Regional High SchoolGrades: 9-12Distance: 5.5 mi
- $118,1003 bd2 ba1.4k sqft95 W Barker Rd, Corinna, ME 04928Off Market
- $109,100-- bd-- ba576 sqft75 W Barker Rd, Corinna, ME 04928Off Market
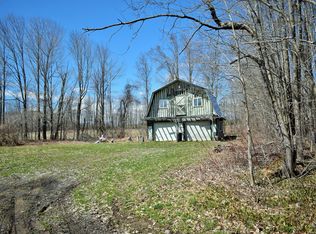
- $34,8003 bd-- ba480 sqftW Barker Rd, Corinna, ME 04928Off Market
- $211,000-- bd1 ba1.1k sqftW Barker Rd, Corinna, ME 04928Off Market
- $19,1005.27 AcresW Barker Rd, Corinna, ME 04928Off Market
- $94,7001 bd1 ba650 sqft46 W Barker Rd, Corinna, ME 04928Off Market
- $86,7001 bd1 ba1.1k sqft42 W Barker Rd, Corinna, ME 04928Off Market
- $154,800-- bd1 ba1.7k sqft31 W Barker Rd, Corinna, ME 04928Off Market
A local agent can set up tours, give advice and negotiate with sellers.
Similar homes
- $399,0003 bd2 ba1.1k sqft83 Brooks Pond Drive, Corinna, ME 04928Active

 MLS ID #1674274, Coldwell Banker Realty. Maine Listings
 - $399,9003 bd2 ba1.8k sqft15 Orchard Drive, Saint Albans, ME 04971Active
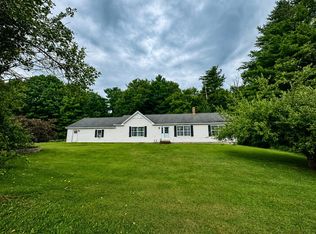 MLS ID #1674408, Better Homes & Gardens Real Estate/The Masiello Group. Maine Listings
 - $425,0003 bd2 ba1.7k sqft66 Merryman Road, Glenburn, ME 04401Active
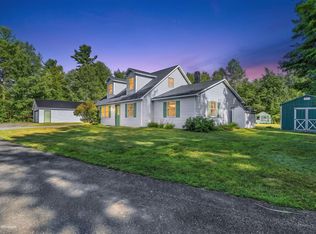 MLS ID #1674071, NextHome Experience. Maine Listings
 - $224,0003 bd2 ba1.6k sqft40 Exeter Road, Corinna, ME 04928Active
 MLS ID #1665040, Berkshire Hathaway HomeServices Northeast Real Estate. Maine Listings
 - $450,0003 bd2 ba1.9k sqft1224 Dover Road, Garland, ME 04939ActiveMLS ID #1670207, Realty of Maine. Maine Listings
- $338,0003 bd3 ba2k sqft173 County Woods Road, Newport, ME 04953ActiveMLS ID #1669061, NextHome Experience. Maine Listings
- $319,0003 bd2 ba1.2k sqft65 Pember Road, Levant, ME 04456ActiveMLS ID #1674637, Your Home Sold Guaranteed Realty. Maine Listings
- $339,9992 bd2 ba1.2k sqft58 Shady Lane, Newport, ME 04953ActiveMLS ID #1668512, Better Homes & Gardens Real Estate/The Masiello Group. Maine Listings
- $565,0003 bd3 ba1.8k sqft41 Luckman Road, Saint Albans, ME 04971ActiveMLS ID #1674552, Better Homes & Gardens Real Estate/The Masiello Group. Maine Listings
- $449,0003 bd3 ba1.6k sqft17A Frenchs Mill Road, Sangerville, ME 04479ActiveMLS ID #1667098, Realty of Maine. Maine Listings
- $434,0002 bd2 ba1.1k sqft28 Sunrise Drive, Newport, ME 01111ActiveMLS ID #1654814, www.HomeZu.com. Maine Listings
- $450,0003 bd2 ba1.3k sqft205 Shelby Drive, Hermon, ME 04401ActiveMLS ID #1673119, Better Homes & Gardens Real Estate/The Masiello Group. Maine Listings
- $310,5003 bd2 ba1.7k sqft323 Hudson Road, Corinth, ME 04427ActiveMLS ID #1674523, United Country Lifestyle Properties of Maine. Maine Listings
- $274,9003 bd2 ba1.3k sqft350 Valley Avenue Road, Exeter, ME 04435ActiveMLS ID #1669812, Realty of Maine. Maine Listings
- $435,0003 bd2 ba1.7k sqft720 Great Moose Drive, Hartland, ME 04943ActiveMLS ID #1659621, The Maine Real Estate Experience. Maine Listings
- $289,9002 bd1 ba840 sqft718 Village Road, Stetson, ME 04488ActiveMLS ID #1674590, Realty of Maine. Maine Listings
- $424,9002 bd2 ba1.2k sqft108 Lilly Drive, Newport, ME 04953ActiveMLS ID #1670174, Better Homes & Gardens Real Estate/The Masiello Group. Maine Listings
- $399,9994 bd2 ba1.9k sqft3935 Union Street, Levant, ME 04456ActiveMLS ID #1671120, True North Realty, Inc.. Maine Listings
- $370,0003 bd2 ba1.8k sqft17 Old Pond Road, Dexter, ME 04930ActiveMLS ID #1662379, Meservier & Associates. Maine Listings
- $279,0003 bd1 ba1.3k sqft2 Number 10 Road, Dexter, ME 04930ActiveMLS ID #1673809, RE/MAX Infinity. Maine Listings
