Welcome to 37 Whippletree! Cozy and private yet conveniently located to schools, SPAC and shopping, this spacious corner lot is home to an expansive ranch with three to four bedrooms and two full baths as well as a master suite with sitting area. Convenient to schools and shopping, it has much to offer. Newer in the last ten years are roof, furnace, A/C, and kitchen remodel too! The septic system was updated five years ago. Laundry is located on the first floor in the craft, office, additional bedroom but can be moved back downstairs in the lower level. Both bathrooms have some updated features as well. The fenced yard is ready for your four (or two!) legged friends and the above ground pool is an added bonus. There are two town parks and playgrounds within walking or biking distance. Then screened porch is an added bonus!
Contingent - continue to show
$329,900
37 Whippletree Drive, Ballston Spa, NY 12020
4beds
1,600sqft
Single Family Residence, Residential
Built in 1967
0.39 Acres Lot
$339,600 Zestimate®
$206/sqft
$-- HOA
What's special
Fenced yardAbove ground poolKitchen remodelSpacious corner lotThree to four bedroomsScreened porchExpansive ranch
- 34 days
- 464
- 19
Likely to sell faster than
Zillow last checked:
Listing updated:
Listed by:
Roohan Realty 518-587-4500,
Margaret L Minehan 518-366-3325
Source: Global MLS,MLS#: 202628094
Facts & features
Interior
Bedrooms & bathrooms
- Bedrooms: 4
- Bathrooms: 2
- Full bathrooms: 2
Primary bedroom
- Level: First
Bedroom
- Level: Second
Bedroom
- Level: First
Bedroom
- Level: First
Kitchen
- Level: First
Living room
- Level: First
Other
- Level: First
Heating
- Forced Air, Natural Gas
Cooling
- Central Air
Appliances
- Included: Dishwasher, Gas Oven, Microwave, Range, Refrigerator, Washer/Dryer
- Laundry: Main Level
Features
- High Speed Internet, Built-in Features, Ceramic Tile Bath, Eat-in Kitchen
- Flooring: Tile, Wood
- Doors: Sliding Doors
- Windows: Bay Window(s)
- Basement: Full
- Number of fireplaces: 1
Interior area
- Total structure area: 1,600
- Total interior livable area: 1,600 sqft
- Finished area above ground: 1,600
- Finished area below ground: 0
Video & virtual tour
Property
Parking
- Total spaces: 4
- Parking features: Paved, Driveway
- Garage spaces: 1
- Has uncovered spaces: Yes
Features
- Patio & porch: Deck, Patio, Porch
- Exterior features: Lighting
- Pool features: Above Ground
- Fencing: Back Yard
Lot
- Size: 0.39 Acres
- Features: Corner Lot, Garden
Details
- Additional structures: Shed(s)
- Parcel number: 414289 190.15258
- Special conditions: Standard
Construction
Type & style
- Home type: SingleFamily
- Architectural style: Ranch
- Property subtype: Single Family Residence, Residential
Materials
- Aluminum Siding, Vinyl Siding
- Foundation: Block
- Roof: Asphalt
Condition
- New construction: No
- Year built: 1967
Utilities & green energy
- Sewer: Septic Tank
- Water: Public
- Utilities for property: Cable Connected
Community & HOA
Community
- Security: Smoke Detector(s), Carbon Monoxide Detector(s)
HOA
- Has HOA: No
Location
- Region: Ballston Spa
Financial & listing details
- Price per square foot: $206/sqft
- Annual tax amount: $4,468
- Date on market: 10/12/2026
- Listing terms: Other
Estimated market value
$339,600
$323,000 - $357,000
$2,921/mo
Price history
| Date | Event | Price |
|---|---|---|
| 10/20/2026 | Pending sale | $329,900$206/sqft |
Source:  Global MLS #202628094 Report a problem | ||
| 10/12/2026 | Listed for sale | $329,900$206/sqft |
Source: Global MLS #202628094 Report a problem | ||
Public tax history
Tax history is unavailable.
Monthly payment
Climate risks
Neighborhood: 12020
Nearby schools
Schools provided by the listing agent
- High: Ballston Spa
Source: Global MLS. This data may not be complete. We recommend contacting the local school district to confirm school assignments for this home.
- $363,0003 bd2 ba1.7k sqft37 Whipple Tree Rd, Ballston Spa, NY 12020Off Market

- $361,0003 bd1 ba1.3k sqft35 Whipple Tree Rd, Ballston Spa, NY 12020Off Market
- $430,4004 bd2 ba1.6k sqft40 Pinehollow Dr, Ballston Spa, NY 12020Off Market
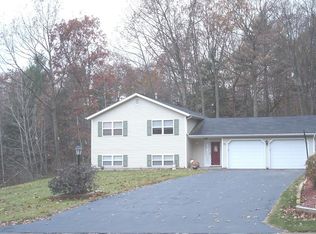
- $465,0004 bd2 ba1.8k sqft39 Whipple Tree Rd, Ballston Spa, NY 12020For Sale

Similar homes
- $339,0003 bd2 ba2k sqft547 Sherman Road, Ballston Spa, NY 12020Active
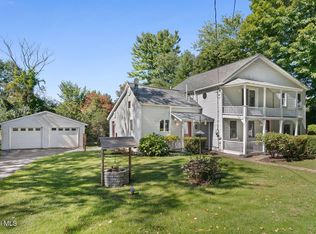 MLS ID #202627289, Jessica Baxter, Listing by: KW Platform. Global MLS
- $299,0003 bd1 ba1.3k sqft109 Ballston Avenue, Ballston Spa, NY 12020Active
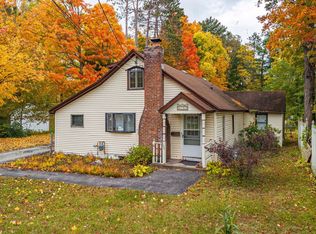 MLS ID #202628356, Sarah Itterman, Listing by: Sterling Real Estate Group. Global MLS
- $299,9003 bd2 ba936 sqft284 Rowland Street, Milton, NY 12020Active
 MLS ID #202621960, Shayna L Goodson, Listing by: Find Advisors. Global MLS
- $349,9002 bd1 ba1.1k sqft24 Coachman Drive, Ballston Spa, NY 12020Active
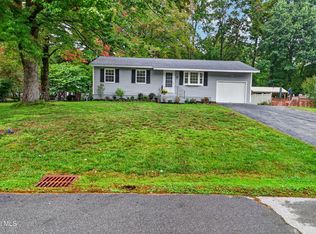 MLS ID #202627415, Kelli Grant, Listing by: Howard Hanna Capital Inc. Global MLS
