Winter in Windham is here and with the ski season in full swing, it's time to find the ski house of your dreams! 37 White Way is being offered for the first time. INCLUDED IS A SECOND, ADJOINING VACANT PARCEL, offering flexibility and opportunity. Build a second home or guest house; sell the lot or, simply keep it as is to ensure privacy!
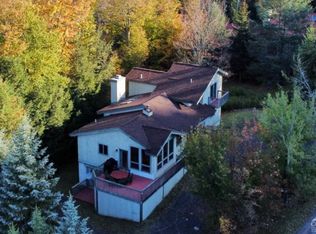
Located on Windham Mountain Club's east side, and just steps from the trails, this home overlooks the valley and town below, with far-reaching views that will only become even more spectacular as the seasons change.
Crafted in classic Windham style, this mountain ski house blends timeless elements and classic features into a warm and inviting home ready to be enjoyed for years to come.
Meticulously and lovingly maintained, this home was designed with family in mind. The well-appointed, spacious kitchen is enhanced by rich cabinetry; the adjoining dining area is accented by a unique coffered ceiling helping to define each space, while lovely oak flooring throughout the living area creates a seamless flow from room to room. There's plenty of space for friends and family to gather and enjoy good food and good company. Sliding doors open to a large deck - the perfect complement for outdoor dining and entertaining.
Step into the living room; soaring ceilings, a wall of windows overlooking the deck and views below, and a floor to ceiling stone fireplace - just the right spot for unwinding after a busy day on the slopes.
Also on the main floor, you will find a powder room, 2 bedrooms sharing a full bath, and a third room that can be used as an office or even for extra sleeping space.
The second floor features a large primary suite; a private bedroom, full bath with jacuzzi tub and a separate spacious loft area. Currently the loft is used as an additional sleeping area, however, this fantastic space can be adapted into the bedroom suite of your dreams.
No ski home is complete without a much needed and practical ski room. This lower-level ski room opens outside and leads to nearby ski trail access. Benches, storage cubbies and closets are ready to accommodate and organize all your ski and snowboarding gear.
The lower level is expansive with two areas/rooms that can be re-imagined and configured to suit your family's wants and needs. This area is currently set up as the ultimate family game and rec room complete with a pool table, ping pong, air hockey and arcade games. This is a terrific and flexible space with many possibilities. Rounding out the lower level is another bedroom and a full bathroom.
Exciting things are happening at the Windham Mountain Club. A multi-million-dollar investment has been made resulting in state-of-the-art snowmaking capabilities. Windham's Racing Program and Adaptive Sports Foundation continue to rank among the best in the country.
Despite big investment and many plans for future improvement and expansion at the ski resort, Windham retains the small-town charm, character and appeal that has long defined the town's ''special something''. Many come to ski but soon discover and learn to appreciate Windham as a thriving community with hiking, golfing, restaurants and many nearby attractions & events that make it a true year-round, 4 season destination.
Being sold mostly furnished, this lovely ski home is turnkey and ready to be enjoyed! The additional value of a second included parcel makes this a must see! Call for your private appointment and be a part of all that is happening in Windham.
Pending
$1,999,000
37 White Way, Windham, NY 12496
4beds
4,247sqft
Single Family Residence
Built in 2001
0.75 Acres Lot
$1,860,600 Zestimate®
$471/sqft
$697/mo HOA
What's special
Classic windham styleFar-reaching viewsSeparate spacious loft areaPrivate bedroomWarm and inviting homeSoaring ceilingsAdjoining dining area
- 418 days
- 61
- 0
Zillow last checked:
Listing updated:
Listed by:
Bunce Realty 518-734-4461,
Sharri Cunningham 518-965-4063,
Kathy Marino,
Bunce Realty
Source: HVCRMLS,MLS#: 20253702
Facts & features
Interior
Bedrooms & bathrooms
- Bedrooms: 4
- Bathrooms: 4
- Full bathrooms: 3
- 1/2 bathrooms: 1
Heating
- Baseboard, Oil
Appliances
- Included: Water Heater, Washer/Dryer, Propane Cooktop, Microwave, Gas Oven, Dishwasher, Built-In Refrigerator
- Laundry: In Basement
Features
- Flooring: Carpet, Hardwood, Tile
- Basement: Exterior Entry,Full,Walk-Out Access
- Number of fireplaces: 1
- Fireplace features: Living Room, Propane, Stone
Interior area
- Total structure area: 4,247
- Total interior livable area: 4,247 sqft
- Finished area above ground: 2,648
- Finished area below ground: 1,599
Property
Features
- Levels: Tri-Level
- Patio & porch: Deck, Porch
Lot
- Size: 0.75 Acres
Details
- Parcel number: 95.11111, 95.11110
- Zoning: 01
Construction
Type & style
- Home type: SingleFamily
- Architectural style: Other
- Property subtype: Single Family Residence
Materials
- Cedar, Frame
- Roof: Asphalt,Shingle
Condition
- New construction: No
- Year built: 2001
Utilities & green energy
- Sewer: Public Sewer
- Water: Public
- Utilities for property: Electricity Connected, Sewer Connected, Water Connected
Community & HOA
Community
- Security: Security System
HOA
- Has HOA: Yes
- HOA fee: $2,090 quarterly
Location
- Region: Windham
Financial & listing details
- Price per square foot: $471/sqft
- Tax assessed value: $1,085,400
- Annual tax amount: $18,895
- Date on market: 8/15/2025
- Electric utility on property: Yes
- Road surface type: Paved
Estimated market value
$1,860,600
$1.77M - $1.95M
$7,676/mo
Price history
| Date | Event | Price |
|---|---|---|
| 10/5/2026 | Pending sale | $1,999,000$471/sqft |
Source:  HVCRMLS #20253702 Report a problem HVCRMLS #20253702 Report a problem | ||
| 9/4/2026 | Contingent | $1,999,000$471/sqft |
Source: HVCRMLS #20253702 Report a problem | ||
| 8/17/2026 | Listed for sale | $1,999,000$471/sqft |
Source: HVCRMLS #20253702 Report a problem | ||
| 8/7/2026 | Contingent | $1,999,000$471/sqft |
Source: HVCRMLS #20253702 Report a problem | ||
| 8/15/2025 | Listed for sale | $1,999,000+194%$471/sqft |
Source: HVCRMLS #20253702 Report a problem | ||
| 4/8/2002 | Sold | $680,000+615.8%$160/sqft |
Source: Public Record Report a problem | ||
| 1/17/1997 | Sold | $95,000$22/sqft |
Source: Public Record Report a problem | ||
Public tax history
| Year | Property taxes | Tax assessment |
|---|---|---|
| 2025 | -- | $864,200 |
| 2024 | -- | $864,200 |
| 2023 | -- | $864,200 |
| 2022 | -- | $864,200 |
| 2021 | -- | $864,200 |
| 2020 | -- | $864,200 |
| 2019 | -- | $864,200 |
| 2018 | -- | $864,200 +0.4% |
| 2017 | $13,602 | $860,700 |
| 2016 | -- | $860,700 |
| 2015 | -- | $860,700 |
| 2014 | -- | $860,700 |
| 2013 | -- | $860,700 +32.4% |
| 2012 | -- | $650,000 |
| 2011 | -- | $650,000 |
| 2010 | -- | $650,000 |
| 2009 | -- | $650,000 |
| 2008 | -- | $650,000 |
| 2007 | -- | $650,000 |
| 2006 | -- | $650,000 |
| 2005 | -- | $650,000 |
| 2004 | -- | $650,000 |
| 2003 | -- | $650,000 +32.7% |
| 2002 | -- | $490,000 +476.5% |
| 2001 | -- | $85,000 |
| 2000 | -- | $85,000 |
Find assessor info on the county website
Monthly payment
Climate risks
Neighborhood: 12496
Similar homes
- $1,995,0006 bd6 ba4.9k sqft19 Twin Maples Lane, Windham, NY 12496Active
 MLS ID #20265064, Regina Tortorella, Listing by: Coldwell Banker Village GreenW. HVCRMLS
 - $1,999,9995 bd5 ba3.6k sqft90 Club Road, Windham, NY 12496Active
 MLS ID #20265814, Regina Tortorella, Listing by: Coldwell Banker Village GreenW. HVCRMLS
 - $1,899,0005 bd4 ba4k sqft22 The Loop, Windham, NY 12496Active
 MLS ID #20255691, Regina Tortorella, Listing by: Coldwell Banker Village GreenW. HVCRMLS
 - $1,365,0004 bd4 ba3.1k sqft6 Watch Hill Lane, Windham, NY 12496Active
 MLS ID #20265868, Irene Pinto, Listing by: Brainard Ridge Management. HVCRMLS
 - $1,599,0005 bd4 ba4k sqft5433 New York 23, Windham, NY 12496ActiveMLS ID #20264601, Douglas Blum, Listing by: Windstar Realty Group, LLC. HVCRMLS
- $1,199,0004 bd4 ba3.9k sqft78 Buckskin Loop, Windham, NY 12496ActiveMLS ID #20261997, Regina Tortorella, Listing by: Coldwell Banker Village GreenW. HVCRMLS
- $1,949,0006 bd6 ba4.2k sqft519 & 546 Goshen St, Jewett, NY 12444ActiveMLS ID #20263417, Regina Tortorella, Listing by: Coldwell Banker Village GreenW. HVCRMLS
- $1,899,0005 bd5 ba3.7k sqft4 Goff Road, Windham, NY 12496ActiveMLS ID #20251987, Regina Tortorella, Listing by: Coldwell Banker Village GreenW. HVCRMLS
- $2,050,0005 bd5 ba3.1k sqft13 Stonewall Lane, Windham, NY 12496ActiveMLS ID #20264672, Jillian Pajer, Listing by: Douglas Elliman Real Estate. HVCRMLS
- $1,750,0005 bd5 ba3.2k sqft31 Windham Farms Road, Windham, NY 12496ActiveMLS ID #20260442, Pamela King-Belfor, Listing by: Four Seasons Sotheby's Int.. HVCRMLS
- $2,500,0004 bd5 ba5k sqft75 Beaver Hill Road, Windham, NY 12496ActiveMLS ID #20264828, Agnieszka Wdziekowska Taufield, Listing by: Venture Fox Realty Group. HVCRMLS
- $1,950,0003 bd4 ba3.2k sqft13570 New York 23A, Prattsville, NY 12468ActiveMLS ID #20263451, Jessica Surbeck, Listing by: Windstar Realty Group, LLC. HVCRMLS
- $1,195,0004 bd4 ba4.2k sqft305 Mitchell Hollow Road, Windham, NY 12496ActiveMLS ID #20264366, Pamela King-Belfor, Listing by: Four Seasons Sotheby's Int.. HVCRMLS
- $2,149,0004 bd5 ba4.4k sqft7352 Ny-23a, Hunter, NY 12442ActiveMLS ID #20263817, Dennis Wheeler, Listing by: Berkshire Hathaway HomeService. HVCRMLS
- $1,800,0004 bd4 ba2.7k sqft26 Stonewall Lane, Windham, NY 12496ActiveMLS ID #20264671, Jillian Pajer, Listing by: Douglas Elliman Real Estate. HVCRMLS
- $2,650,0006 bd5 ba4.7k sqft208 Mill Street, Windham, NY 12496For Sale
 MLS ID #953759, Shail Barot, Listing by: Iconic Pros. OneKey® MLS as distributed by MLS GRID
 - $1,199,0007 bd5 ba3.8k sqft133 Old Field Road, Jewett, NY 12444ActiveMLS ID #20265390, Carol Shaw, Listing by: Shaw Country Realty, Inc.. HVCRMLS
- $1,750,0003 bd4 ba2.3k sqft234 Botti Drive, Hunter, NY 12442ActiveMLS ID #20260842, Laurie Hanenberg, Listing by: Hunter Windham Real Estate. HVCRMLS
- $2,199,0006 bd4 ba4.5k sqft1982 Brush Ridge Road, Highmount, NY 12441ActiveMLS ID #20265080, Faye Storms, Listing by: Ruth Gale Realty. HVCRMLS
