Luxury Catskills Estate Designed for Extraordinary Living
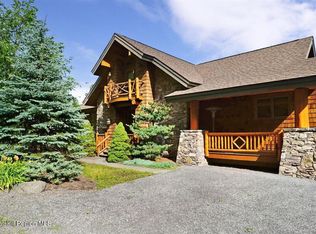
Where Timeless Architecture Meets the Luxury of the Catskills. Perfectly positioned in one of Windham's most coveted settings situated in a wooded enclave of architectural designed homes, this extraordinary custom-built house is a masterpiece in modern mountain luxury. Designed for those who appreciate exceptional craftsmanship and refined architecture, every detail has been thoughtfully curated to create an unparalleled living experience. From the moment you arrive, the home's striking contemporary exterior with dramatic stonework and its sophisticated yet simple landscaping makes an unforgettable first impression. Inside, soaring ceilings with exposed timber beams, walls of glass with views at every turn, hardwood flooring, and bespoke finishes create interiors that feel both grand and remarkable inviting.The spectacular Great Room with a direct view of Windham Mountain, is flooded with natural light and seamlessly flows from the Living area into a Dining and a kitchen area with a abundance of cabinetry, premium finishes, and an oversized statement island to provide the perfect setting for elegant entertaining and gatherings. Every space has been carefully designed to maximize comfort while framing breathtaking views of the surrounding landscape.A wood burning fireplace anchors the main Living area, while oversized windows blur the line between indoors and outdoors, inviting the beauty of every season into the home.Designed for family and friends' gatherings, there are multitude of areas to be together. The Library, with high ceilings and built-in bookcases, complete the quiet ambiance of the home. The cozy Media room on the upper level is perfect for gaming and streaming.And the Family Entertainment area on the lower level with a bar provides for amble space for comfortable seating, large screen TV, pool and poker tables. A separate space for a gym, on the lower level, for those who need to workout during their stay in Windham. This home has three ensuites and one oversized double bunkroom (for 4 beds), 4 full bathrooms and a powder room, pantry, laundry room and closets galore.Outside, expansive rolling lawns stretch toward picturesque mountain vistas, creating an atmosphere of complete serenity and privacy. Whether enjoying morning coffee, cocktails at sunset or entertaining beneath spectacular evening skies this home becomes magical.Located just minutes from Windham Mountain Club, world-class skiing, championship golf, fine dining, hiking, and the vibrant charm of Windham Village, this property offers a place designed to be experienced, cherished and passed on for generations.Please Note: Some listing photos have been virtually staged to illustrate the property's potential. The home is being offered without the furniture. Buyers are encouraged to view the property in person to appreciate the actual space and layout.
Active
$2,500,000
75 Beaver Hill Road, Windham, NY 12496
4beds
5,055sqft
Single Family Residence
Built in 2026
2 Acres Lot
$2,434,100 Zestimate®
$495/sqft
$-- HOA
What's special
Sophisticated yet simple landscapingOversized statement islandThree ensuitesHardwood flooringAbundance of cabinetryPremium finishesBespoke finishes
- 53 days
- 458
- 39
Zillow last checked:
Listing updated:
Listed by:
Venture Fox Realty Group 518-290-1070,
Agnieszka Wdziekowska Taufield 386-341-3176
Source: HVCRMLS,MLS#: 20264828
Facts & features
Interior
Bedrooms & bathrooms
- Bedrooms: 4
- Bathrooms: 5
- Full bathrooms: 4
- 1/2 bathrooms: 1
Exercise room
- Level: Lower
Great room
- Level: Main
Kitchen
- Level: Main
Library
- Level: Main
Media room
- Level: Upper
Other
- Description: Foyer
- Level: First
Heating
- Radiant Floor
Cooling
- Ductless, Multi Units
Appliances
- Included: Range Hood, Microwave, ENERGY STAR Qualified Appliances, Electric Range, Dryer, Dishwasher, Built-In Refrigerator
Features
- Beamed Ceilings, Bookcases, Built-in Features, Cathedral Ceiling(s), Entrance Foyer, Open Floorplan, Smart Thermostat, Vaulted Ceiling(s)
- Flooring: Carpet, Hardwood, Tile
- Doors: ENERGY STAR Qualified Doors, Sliding Doors
- Windows: ENERGY STAR Qualified Windows, Skylight(s)
- Basement: Finished,Walk-Out Access
- Number of fireplaces: 1
- Fireplace features: Living Room
Interior area
- Total structure area: 5,055
- Total interior livable area: 5,055 sqft
- Finished area above ground: 3,627
- Finished area below ground: 1,428
Property
Parking
- Total spaces: 6
- Parking features: Attached Carport, Covered Spaces
- Has carport: Yes
- Covered spaces: 2
- Uncovered spaces: 4
Features
- Levels: Tri-Level
- Patio & porch: Covered, Deck
- Has view: Yes
- View description: Mountain(s), Trees/Woods
Lot
- Size: 2 Acres
- Features: Cleared, Few Trees
Details
- Parcel number: 194600
- Zoning: 01
Construction
Type & style
- Home type: SingleFamily
- Architectural style: Contemporary
- Property subtype: Single Family Residence
Materials
- Concrete
- Foundation: Concrete Perimeter
- Roof: Asphalt,Shingle
Condition
- New construction: Yes
- Year built: 2026
Utilities & green energy
- Electric: 200+ Amp Service
- Sewer: Septic Tank
- Water: Private, Well
Community & HOA
Location
- Region: Windham
Financial & listing details
- Price per square foot: $495/sqft
- Tax assessed value: $510,400
- Annual tax amount: $8,887
- Date on market: 8/21/2026
Estimated market value
$2,434,100
$2.31M - $2.56M
$8,223/mo
Price history
| Date | Event | Price |
|---|---|---|
| 7/10/2026 | Listed for sale | $2,500,000$495/sqft |
Source: My State MLS #11877674 Report a problem | ||
Public tax history
Tax history is unavailable.
Monthly payment
Climate risks
Neighborhood: 12496
Similar homes
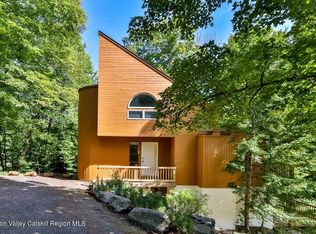
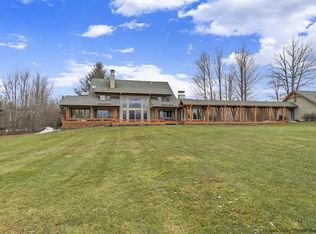
- $2,650,0006 bd5 ba4.7k sqft208 Mill Street, Windham, NY 12496For Sale
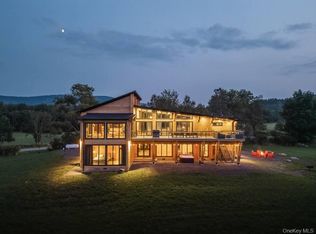
 MLS ID #953759, Shail Barot, Listing by: Iconic Pros. OneKey® MLS as distributed by MLS GRID
 - $1,999,9995 bd5 ba3.6k sqft90 Club Road, Windham, NY 12496Active

 MLS ID #20265814, Regina Tortorella, Listing by: Coldwell Banker Village GreenW. HVCRMLS
 - $1,995,0006 bd6 ba4.9k sqft19 Twin Maples Lane, Windham, NY 12496Active
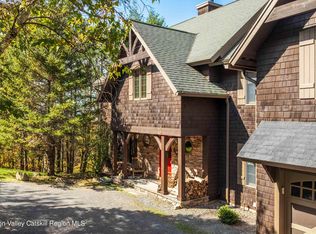 MLS ID #20265064, Regina Tortorella, Listing by: Coldwell Banker Village GreenW. HVCRMLS
 - $1,899,0005 bd4 ba4k sqft22 The Loop, Windham, NY 12496Active
 MLS ID #20255691, Regina Tortorella, Listing by: Coldwell Banker Village GreenW. HVCRMLS
 - $1,899,0005 bd5 ba3.7k sqft4 Goff Road, Windham, NY 12496ActiveMLS ID #20251987, Regina Tortorella, Listing by: Coldwell Banker Village GreenW. HVCRMLS
- $1,750,0005 bd5 ba3.2k sqft31 Windham Farms Road, Windham, NY 12496ActiveMLS ID #20260442, Pamela King-Belfor, Listing by: Four Seasons Sotheby's Int.. HVCRMLS
- $1,399,0005 bd4 ba4k sqft5433 New York 23, Windham, NY 12496ActiveMLS ID #20264601, Douglas Blum, Listing by: Windstar Realty Group, LLC. HVCRMLS
- $3,649,0005 bd7 ba5.5k sqft6 White Way, Windham, NY 12496ActiveMLS ID #20263326, Anthony Dargenzio, Listing by: Houlihan Lawrence Inc.. HVCRMLS
- $1,365,0004 bd4 ba3.1k sqft6 Watch Hill Lane, Windham, NY 12496ActiveMLS ID #20265868, Irene Pinto, Listing by: Brainard Ridge Management. HVCRMLS
- $2,149,0004 bd5 ba4.4k sqft7352 Ny-23a, Hunter, NY 12442ActiveMLS ID #20263817, Dennis Wheeler, Listing by: Berkshire Hathaway HomeService. HVCRMLS
- $2,050,0005 bd5 ba3.1k sqft13 Stonewall Lane, Windham, NY 12496ActiveMLS ID #20264672, Jillian Pajer, Listing by: Douglas Elliman Real Estate. HVCRMLS
- $2,400,0003 bd2 ba2.6k sqft137 Kennedy Lane, East Durham, NY 12423ActiveMLS ID #20250656, Richard Vizzini, Listing by: Corcoran Country Living. HVCRMLS
- $1,749,0006 bd6 ba4.2k sqft519 & 546 Goshen St, Jewett, NY 12444ActiveMLS ID #20263417, Regina Tortorella, Listing by: Coldwell Banker Village GreenW. HVCRMLS
- $1,800,0004 bd4 ba2.7k sqft26 Stonewall Lane, Windham, NY 12496ActiveMLS ID #20264671, Jillian Pajer, Listing by: Douglas Elliman Real Estate. HVCRMLS
- $2,300,0003 bd3 ba4.5k sqft4450 Route 81, Greenville, NY 12083ActiveMLS ID #20262892, Angela Lanuto, RSPS, Listing by: Coldwell Banker Village Green. HVCRMLS
- $2,199,0006 bd4 ba4.5k sqft1982 Brush Ridge Road, Highmount, NY 12441ActiveMLS ID #20265080, Faye Storms, Listing by: Ruth Gale Realty. HVCRMLS
- $2,600,0004 bd4 ba2.9k sqft537 Mossy Hill Road, Catskill, NY 12414ActiveMLS ID #20253602, Mary Ann Schultz, Listing by: Win Morrison Realty - S. HVCRMLS
- $2,995,0004 bd3 ba2.9k sqft35 Van Wagner Road, Willow, NY 12495ActiveMLS ID #20262560, Laurie Ylvisaker, Listing by: Coldwell Banker Village Green. HVCRMLS
- $1,845,0004 bd6 ba7k sqft37 Notch View Rd., Lexington, NY 12468ActiveMLS ID #20260406, Alida Joy-Way, Listing by: Compass Greater NY, LLC. HVCRMLS
