Long Lake! Turn-Key Home with In-Law Suite, Pool & Woodland Shores Amenities
Beautifully situated on 2.6 private acres, this spacious ranch-style home offers the perfect blend of comfort, functionality, and recreation. Thoughtfully designed with an open-concept layout, the home features a beautifully appointed kitchen, inviting living spaces, 4 bedrooms, and 3.5 bathrooms--ideal for everyday living and entertaining alike.
The finished walk-out basement includes a full in-law suite complete with bedrooms, kitchen, and separate living area, making it perfect for guests, extended family, or multigenerational living. Added convenience comes with laundry areas on two separate floors.
Step outside to your own private retreat featuring an in-ground pool, expansive deck, and patio--perfect for summer entertaining or simply relaxing in peaceful surroundings.
Located in the highly desirable Woodland Shores Association on Long Lake, residents enjoy access to exceptional shared amenities including a sandy beach, waterfront access, moorings, picnic area, tennis court, and beautifully maintained common areas.
For added peace of mind, full home inspections have already been completed. This turn-key property offers privacy, space, and the best of Maine lake living--don't miss your opportunity to make it yours!
Active under contract
$799,000
37 Woodland Shore Drive, Naples, ME 04055
4beds
3,536sqft
:
Get pre-qualified$4,939/mo
Single Family Residence
Built in 1989
2.6 Acres Lot
$779,200 Zestimate®
$226/sqft
$100/mo HOA
What's special
Spacious ranch-style homeFinished walk-out basementOpen-concept layoutInviting living spacesPeaceful surroundingsBeautifully appointed kitchen
- 81 days |
- 164 |
- 1 |
Zillow last checked:
Listing updated:
Listed by:
Maine Real Estate Choice
Source: Maine Listings,MLS#: 1662331
Facts & features
Interior
Bedrooms & bathrooms
- Bedrooms: 4
- Bathrooms: 4
- Full bathrooms: 3
- 1/2 bathrooms: 1
Primary bedroom
- Level: First
Bedroom 1
- Level: First
Bedroom 2
- Level: First
Bedroom 4
- Level: Basement
Bonus room
- Level: Basement
Dining room
- Features: Dining Area
- Level: First
Family room
- Level: Basement
Kitchen
- Level: First
Living room
- Features: Cathedral Ceiling(s), Wood Burning Fireplace
- Level: First
Living room
- Level: Basement
Heating
- Baseboard, Heat Pump, Hot Water, Zoned
Cooling
- Heat Pump, Wall Unit(s)
Appliances
- Included: Dishwasher, Dryer, Microwave, Electric Range, Refrigerator, Washer
Features
- 1st Floor Bedroom, Bathtub, In-Law Floorplan, Shower
- Flooring: Carpet, Tile, Wood
- Basement: Interior Entry,Walk-Out Access,Daylight,Finished,Full
- Number of fireplaces: 1
- Furnished: Yes
Interior area
- Total structure area: 3,536
- Total interior livable area: 3,536 sqft
- Finished area above ground: 1,950
- Finished area below ground: 1,586
Video & virtual tour
Property
Parking
- Total spaces: 2
- Parking features: Paved, 1 - 4 Spaces, Garage Door Opener, Storage
- Attached garage spaces: 2
Features
- Patio & porch: Deck, Patio
- Has private pool: Yes
- On waterfront: Yes
- Body of water: Long
- Frontage length: Waterfrontage: 139,Waterfrontage Shared: 139
Lot
- Size: 2.6 Acres
- Features: Neighborhood, Landscaped
Details
- Additional structures: Outbuilding
- Zoning: res, shld
- Other equipment: Central Vacuum
Construction
Type & style
- Home type: SingleFamily
- Architectural style: Ranch
- Property subtype: Single Family Residence
Materials
- Wood Frame, Brick, Clapboard, Wood Siding
- Roof: Metal,Pitched
Condition
- Year built: 1989
Utilities & green energy
- Electric: Circuit Breakers
- Sewer: Septic Tank
- Water: Well
Community & HOA
Community
- Subdivision: Woodland Shores Association
HOA
- Has HOA: Yes
- HOA fee: $1,195 annually
Location
- Region: Naples
Financial & listing details
- Price per square foot: $226/sqft
- Annual tax amount: $4,280
- Date on market: 5/15/2026
- Road surface type: Paved
Estimated market value
$779,200
$740,000 - $818,000
$4,696/mo
Price history
| Date | Event | Price |
|---|---|---|
| 6/25/2026 | Contingent | $799,000$226/sqft |
Source:  Maine Listings #1662331 Report a problem Maine Listings #1662331 Report a problem | ||
| 5/15/2026 | Listed for sale | $799,000+207.3%$226/sqft |
Source: Maine Listings #1662331 Report a problem | ||
| 10/5/2012 | Sold | $260,000-13.3%$74/sqft |
Source: Maine Listings #1009113 Report a problem | ||
| 4/6/2012 | Price change | $300,000-14%$85/sqft |
Source: Krainin Real Estate #1009113 Report a problem | ||
| 8/10/2011 | Price change | $349,000-4.4%$99/sqft |
Source: Krainin Real Estate #1009113 Report a problem | ||
| 4/17/2011 | Listed for sale | $365,000$103/sqft |
Source: Krainin Real Estate #1009113 Report a problem | ||
Public tax history
Tax history is unavailable.
Monthly payment
Est. payment
Payment breakdown
Explore the cost of this home by adjusting the details. Changes won't be saved.Climate risks
Neighborhood: 04055
Nearby schools
GreatSchools rating
- NASongo Locks SchoolGrades: PK-2Distance: 2.4 mi
- 3/10Lake Region Middle SchoolGrades: 6-8Distance: 2.9 mi
- 4/10Lake Region High SchoolGrades: 9-12Distance: 2.9 mi
- $521,800-- bd-- ba1k sqft53 Woodland Shore Dr, Naples, ME 04055Off Market
- $717,3004 bd2 ba3.3k sqft69 Woodland Shore Dr, Naples, ME 04055Off Market

- $668,1003 bd3 ba2.7k sqft45 Woodland Shore Dr, Naples, ME 04055Off Market
- $---- bd-- ba-- sqft8 Ice House Ln, Naples, ME 04055Off Market
- $1,244,800-- bd-- ba1.3k sqft64 Woodland Shore Dr, Naples, ME 04055Off Market
- $1,455,6003 bd3 ba1.9k sqft66 Woodland Shore Dr, Naples, ME 04055Off Market
- $875,600-- bd-- ba1k sqft52 Woodland Shore Dr, Naples, ME 04055Off Market
- $874,500-- bd-- ba1.1k sqft70 Woodland Shore Dr, Naples, ME 04055Off Market
A local agent can set up tours, give advice and negotiate with sellers.
Similar homes
- $795,0004 bd3 ba2.8k sqft66 Rolling Hill Drive, Naples, ME 04055Active

 MLS ID #1673291, Sunset Lakes Real Estate. Maine Listings
 - $799,0002 bd2 ba1.8k sqft29 Beach Road, Naples, ME 04055Active
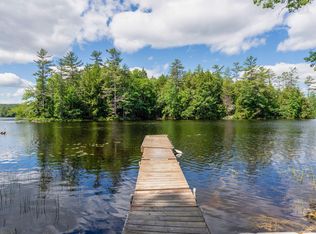 MLS ID #1668009, Portside Real Estate Group. Maine Listings
 - $540,0003 bd3 ba2k sqft22 Eisenhower Court, Naples, ME 04055Active
 MLS ID #1663756, The Maine Real Estate Group. Maine Listings
 - $639,0003 bd3 ba2.3k sqft14 Lancelot Road #14, Naples, ME 04055Active
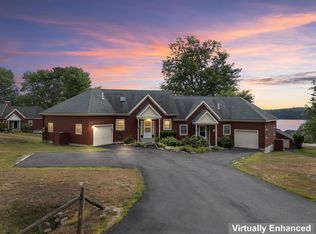 MLS ID #1672691, Sunset Lakes Real Estate. Maine Listings
 - $659,9002 bd3 ba1.8k sqft23 Clifford Road #17, Naples, ME 04055ActiveMLS ID #1668371, Maine Real Estate Choice. Maine Listings
- $574,9003 bd3 ba2.1k sqft21 Daffodil Court #16, Naples, ME 04055ActiveMLS ID #1670978, The Maine Real Estate Experience. Maine Listings
- $849,0003 bd2 ba1.9k sqft139 Bear Trap Road, Bridgton, ME 04009ActiveMLS ID #1667354, Chalmers Realty. Maine Listings
- $729,9954 bd3 ba3.3k sqft64 Jennifer Drive, Auburn, ME 04210ActiveMLS ID #1673753, Rockstar Real Estate. Maine Listings
- $674,9004 bd3 ba2.5k sqft255 Anderson Road, Sebago, ME 04029ActiveMLS ID #1672529, Pack Maynard and Associates. Maine Listings
- $650,0003 bd2 ba2.3k sqft10 Bear Point Road, Harrison, ME 04040ActiveMLS ID #1669569, Regency Realty Group. Maine Listings
- $549,9003 bd2 ba1.7k sqft83 Hydrangea Circle #11, Naples, ME 04055ActiveMLS ID #1639474, Waypoint Brokers Collective. Maine Listings
- $675,0004 bd3 ba2.3k sqft152 Thompson Lake Shores Road, Casco, ME 04015ActiveMLS ID #1673172, EXP Realty. Maine Listings
- $835,0007 bd5 ba3.3k sqft282 Maple Ridge Road, Harrison, ME 04040ActiveMLS ID #1669321, Kezar Realty. Maine Listings
- $825,0006 bd4 ba2.3k sqft13 & 16 Joyal Hill Lane, Casco, ME 04015ActiveMLS ID #1671303, Ocean Gate Realty, LLC.. Maine Listings
- $639,0005 bd2 ba3.4k sqft106 Fernald Road, Poland, ME 04274ActiveMLS ID #1667690, Town & Shore Real Estate. Maine Listings
- $799,9994 bd3 ba2.6k sqft85 Mill Ridge Road, North Yarmouth, ME 04097ActiveMLS ID #1664472, Coldwell Banker Realty. Maine Listings
- $899,0005 bd5 ba3.9k sqft211 Poland Corner Road, Poland, ME 04274ActiveMLS ID #1670316, Hearth & Key Realty. Maine Listings
- $779,0003 bd2 ba3.5k sqft267 Alpine Street, Paris, ME 04281ActiveMLS ID #1663572, Bearfoot Realty. Maine Listings
- $890,0004 bd3 ba3.2k sqft2 Summit Terrace, Falmouth, ME 04105ActiveMLS ID #1673104, Plowman Realty Group. Maine Listings
- $720,0006 bd4 ba3.2k sqft62 Old Elm Road, Bridgton, ME 04009ActiveMLS ID #1669233, Oberg Insurance & Real Estate Agency, Inc.. Maine Listings
