Welcome to this inviting custom Colonial, ideally situated in a desirable Falmouth neighborhood and offering the perfect blend of comfort, space, and natural beauty. With 4 bedrooms and 2.5 baths, this thoughtfully designed home features an open-concept great room filled with natural light.
The heart of the home is the spacious great room, highlighted by a sun-drenched dining nook and a comfortable sitting area centered around a gas fireplace--an ideal setting for everyday living and entertaining. The generously sized primary suite offers a peaceful retreat with an extra-large bedroom and private en-suite bath.
The partially finished daylight basement provides versatile additional living space, perfect for a recreation room, music room, home office, or whatever best suits your needs.
Recent improvements include a new roof and new driveway, providing added peace of mind for the next owner.
Nature lovers will appreciate the property's direct connection to conservation land and natural trails, offering easy access to the outdoors right from home.
A wonderful opportunity to enjoy the privacy and character of a custom home while being part of one of Falmouth's desirable neighborhoods.
Pending
$890,000
2 Summit Terrace, Falmouth, ME 04105
4beds
3,268sqft
Single Family Residence
Built in 1998
1.89 Acres Lot
$863,200 Zestimate®
$272/sqft
$-- HOA
What's special
New drivewayPrivate en-suite bathSun-drenched dining nookNew roofExtra-large bedroomSpacious great roomGenerously sized primary suite
- 71 days
- 302
- 10
Likely to sell faster than
Zillow last checked:
Listing updated:
Listed by:
Plowman Realty Group
Source: Maine Listings,MLS#: 1673104
Facts & features
Interior
Bedrooms & bathrooms
- Bedrooms: 4
- Bathrooms: 3
- Full bathrooms: 2
- 1/2 bathrooms: 1
Primary bedroom
- Features: Full Bath
- Level: Second
Bedroom 2
- Level: Second
Bedroom 3
- Level: Second
Bedroom 4
- Level: Second
Dining room
- Level: First
Family room
- Level: First
Great room
- Features: Gas Fireplace
- Level: First
Kitchen
- Features: Kitchen Island
- Level: First
Living room
- Level: First
Mud room
- Level: First
Heating
- Baseboard, Hot Water
Cooling
- Window Unit(s)
Appliances
- Included: Dishwasher, Dryer, Electric Range, Refrigerator, Washer
Features
- Pantry, Storage, Walk-In Closet(s), Primary Bedroom w/Bath
- Flooring: Carpet, Vinyl, Wood, Ceramic Tile
- Basement: Interior Entry,Walk-Out Access,Daylight
- Number of fireplaces: 1
Interior area
- Total structure area: 3,268
- Total interior livable area: 3,268 sqft
- Finished area above ground: 2,768
- Finished area below ground: 500
Property
Parking
- Total spaces: 2
- Parking features: Paved, 1 - 4 Spaces
- Attached garage spaces: 2
Features
- Levels: Multi/Split
- Patio & porch: Deck, Patio
- Has view: Yes
- View description: Scenic, Trees/Woods
Lot
- Size: 1.89 Acres
- Features: Abuts Conservation, Open Lot, Landscaped, Wooded
Details
- Parcel number: FMTHMR08B068L001
- Zoning: Residential
Construction
Type & style
- Home type: SingleFamily
- Architectural style: Colonial
- Property subtype: Single Family Residence
Materials
- Wood Frame, Wood Siding
- Foundation: Poured Concrete
- Roof: Shingle
Condition
- Year built: 1998
Utilities & green energy
- Electric: Circuit Breakers
- Sewer: Private Sewer, Septic Tank
- Water: Private, Well
Community & HOA
Community
- Security: Fire System, Fire Sprinkler System, Air Radon Mitigation System
Location
- Region: Falmouth
Financial & listing details
- Price per square foot: $272/sqft
- Tax assessed value: $642,800
- Annual tax amount: $8,545
- Date on market: 7/23/2026
- Road surface type: Paved
Estimated market value
$863,200
$820,000 - $906,000
$5,240/mo
Price history
| Date | Event | Price |
|---|---|---|
| 9/26/2026 | Pending sale | $890,000$272/sqft |
Source:  Maine Listings #1673104 Report a problem Maine Listings #1673104 Report a problem | ||
| 9/7/2026 | Contingent | $890,000$272/sqft |
Source: Maine Listings #1673104 Report a problem | ||
| 7/23/2026 | Listed for sale | $890,000$272/sqft |
Source: Maine Listings #1673104 Report a problem | ||
Public tax history
| Year | Property taxes | Tax assessment |
|---|---|---|
| 2024 | $8,601 +6.2% | $642,800 +0.3% |
| 2023 | $8,102 +6% | $641,000 |
| 2022 | $7,641 +11% | $641,000 +58.8% |
| 2020 | $6,881 +6% | $403,600 |
| 2019 | $6,489 -2.4% | $403,600 |
| 2018 | $6,647 +5.4% | $403,600 |
| 2017 | $6,304 +3.5% | $403,600 |
| 2016 | $6,090 +3.1% | $403,600 |
| 2015 | $5,905 +6.4% | $403,600 |
| 2014 | $5,550 +2.4% | $403,600 |
| 2012 | $5,420 +3.9% | $403,600 |
| 2011 | $5,215 +4.6% | $403,600 |
| 2009 | $4,984 | $403,600 |
| 2008 | $4,984 | $403,600 +21.3% |
| 2006 | -- | $332,800 |
Find assessor info on the county website
Monthly payment
Est. payment
Payment breakdown
Explore the cost of this home by adjusting the details. Changes won't be saved.Climate risks
Neighborhood: 04105

Similar homes
- $899,0004 bd3 ba3.2k sqft10 Grist Mill Road, Falmouth, ME 04105Active
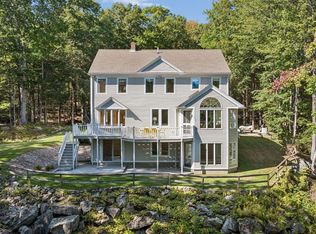
 MLS ID #1680844, Real Broker. Maine Listings
 - $749,0004 bd4 ba2.6k sqft2 Little Brook Drive, Falmouth, ME 04105Active
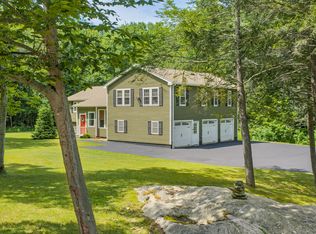 MLS ID #1670089, Cottage & Co Real Estate. Maine Listings
 - $949,9954 bd3 ba2.3k sqft4 Pleasant Hill Road, Falmouth, ME 04105Active
 MLS ID #1674017, Rockstar Real Estate. Maine Listings
 - $899,9004 bd3 ba3.5k sqft43 Alice Court, Portland, ME 04103Active
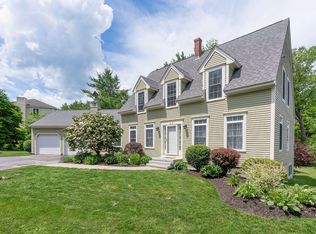 MLS ID #1669214, Harborview Properties, Inc.. Maine Listings
 - $925,0004 bd3 ba3.4k sqft51 Oldfield Road, Yarmouth, ME 04096ActiveMLS ID #1671212, RE/MAX By The Bay. Maine Listings
- $699,9004 bd3 ba2.5k sqft58 Allen Ave Extension, Falmouth, ME 04105ActiveMLS ID #1654861, Landmark Realty. Maine Listings
- $849,9003 bd3 ba2.7k sqft605 River Road, Windham, ME 04062ActiveMLS ID #1673747, Keller Williams Realty. Maine Listings
- $899,0003 bd3 ba4.2k sqft4 Divot Drive, Gray, ME 04039ActiveMLS ID #1658697, Maine Real Estate Co. Maine Listings
- $824,9004 bd3 ba3.1k sqft6 Settlers Way, Gorham, ME 04038ActiveMLS ID #1676117, Century 21 First Choice Realty. Maine Listings
- $925,0006 bd4 ba3.5k sqft160 Memorial Highway, North Yarmouth, ME 04097ActiveMLS ID #1667676, Legacy Properties Sotheby's International Realty. Maine Listings
- $895,0004 bd5 ba4.2k sqft6 Kristin Lane, Raymond, ME 04071ActiveMLS ID #1673218, Town & Shore Real Estate. Maine Listings
- $775,0004 bd3 ba3.6k sqft51 Rani Drive, North Yarmouth, ME 04097ActiveMLS ID #1680549, King + Miller Real Estate. Maine Listings
- $775,0004 bd3 ba2.4k sqft2 Victoria Lane, Windham, ME 04062ActiveMLS ID #1678130, Signature Homes Real Estate Group, LLC. Maine Listings
- $675,0004 bd2 ba2.6k sqft19 Hamlin Road, Falmouth, ME 04105ActiveMLS ID #1663525, RE/MAX By The Bay. Maine Listings
- $945,0004 bd3 ba3.3k sqft58 Tide Mill Road, Portland, ME 04102ActiveMLS ID #1667454, Benchmark Real Estate. Maine Listings
- $1,099,0004 bd3 ba2.8k sqft84 Winding Way, Yarmouth, ME 04096ActiveMLS ID #1675096, Keller Williams Realty. Maine Listings
- $599,0004 bd2 ba2.4k sqft23 Tate Lane, Windham, ME 04062ActiveMLS ID #1677738, Keller Williams Realty. Maine Listings
- $629,0004 bd3 ba2.1k sqft16 Pheasant Ridge Drive, Windham, ME 04062ActiveMLS ID #1677400, Maine Real Estate Experts. Maine Listings
- $775,0004 bd3 ba2.9k sqft24 Leonards Way, Windham, ME 04062ActiveMLS ID #1666776, Portside Real Estate Group. Maine Listings
- $635,0003 bd3 ba2.1k sqft32 Carriage Hill Drive, Windham, ME 04062ActiveMLS ID #1680464, RE/MAX Coastal. Maine Listings
