BEAUTIFULLY UPDATED 3-BEDROOM, 2-BATH HOME Co MOVE-IN READY! Welcome to 370 Buffington Dr, Union City! This charming 3-bedroom, 2-bathroom home is ready to welcome its next owners!Freshly updated with brand-new paint, this home offers a clean, refreshed look and a welcoming atmosphere throughout. Featuring three comfortable bedrooms and two bathrooms, there's plenty of room to relax, entertain, and enjoy everyday living. The recent updates give this home a fresh new feel, making it a wonderful opportunity for buyers looking for a home they can move into and make their own. Whether you're a first-time homebuyer, growing household, or looking for your next investment, this property is full of possibilities! Don't miss your opportunity to make this beautiful home yours! Schedule your private showing today!
Active
$230,000
370 Buffington Dr, Union City, GA 30291
3beds
1,542sqft
Single Family Residence
Built in 2001
0.64 Acres Lot
$226,400 Zestimate®
$149/sqft
$8/mo HOA
What's special
Clean refreshed lookWelcoming atmosphere throughoutThree comfortable bedrooms
- 9 days
- 28
- 3
Zillow last checked:
Listing updated:
Listed by:
Diana Mandujano 323-978-3468,
Atlanta Communities
Source: GAMLS,MLS#: 10889183
Facts & features
Interior
Bedrooms & bathrooms
- Bedrooms: 3
- Bathrooms: 2
- Full bathrooms: 2
- Main level bathrooms: 2
- Main level bedrooms: 3
Rooms
- Room types: Other
Kitchen
- Features: Breakfast Area, Breakfast Bar, Country Kitchen, Pantry
Heating
- Central
Cooling
- Ceiling Fan(s), Central Air
Appliances
- Included: Dishwasher, Microwave, Refrigerator
- Laundry: Other
Features
- High Ceilings, Master On Main Level, Walk-In Closet(s)
- Flooring: Hardwood, Other, Tile, Vinyl
- Windows: Double Pane Windows
- Basement: None
- Number of fireplaces: 1
- Fireplace features: Living Room
- Common walls with other units/homes: No Common Walls
Interior area
- Total structure area: 1,542
- Total interior livable area: 1,542 sqft
- Finished area above ground: 1,542
- Finished area below ground: 0
Property
Parking
- Total spaces: 2
- Parking features: Garage
- Has garage: Yes
Accessibility
- Accessibility features: Accessible Entrance
Features
- Levels: One
- Stories: 1
- Patio & porch: Patio
- Exterior features: Other
- Body of water: None
Lot
- Size: 0.64 Acres
- Features: Other
Details
- Additional structures: Other
- Parcel number: 09F130500590310
Construction
Type & style
- Home type: SingleFamily
- Architectural style: Ranch
- Property subtype: Single Family Residence
Materials
- Concrete
- Foundation: Slab
- Roof: Other
Condition
- Resale
- New construction: No
- Year built: 2001
Utilities & green energy
- Electric: 220 Volts
- Sewer: Public Sewer
- Water: Public
- Utilities for property: Cable Available, Electricity Available, Phone Available, Sewer Available, Water Available
Green energy
- Energy efficient items: Appliances
Community & HOA
Community
- Features: Sidewalks, Street Lights
- Security: Smoke Detector(s)
- Subdivision: Lattimore Park
HOA
- Has HOA: Yes
- Services included: Other
- HOA fee: $100 annually
Location
- Region: Union City
Financial & listing details
- Price per square foot: $149/sqft
- Tax assessed value: $272,800
- Annual tax amount: $1,206
- Date on market: 11/9/2026
- Cumulative days on market: 9 days
- Listing agreement: Exclusive Right To Sell
- Electric utility on property: Yes
Estimated market value
$226,400
$215,000 - $238,000
$2,047/mo
Price history
| Date | Event | Price |
|---|---|---|
| 11/12/2026 | Listed for sale | $230,000+411.1%$149/sqft |
Source:  FMLS GA #7867298 Report a problem | ||
| 5/20/2011 | Sold | $45,000-65.7%$29/sqft |
Source: Public Record Report a problem | ||
| 2/7/2005 | Sold | $131,256+13.2%$85/sqft |
Source: Public Record Report a problem | ||
| 10/31/2001 | Sold | $115,900$75/sqft |
Source: Public Record Report a problem | ||
Public tax history
| Year | Property taxes | Tax assessment |
|---|---|---|
| 2025 | $1,832 +4% | $109,120 -1.5% |
| 2024 | $1,762 +76.1% | $110,760 +1.8% |
| 2023 | $1,001 -39.2% | $108,760 +24% |
| 2022 | $1,646 +2.5% | $87,720 +46.3% |
| 2021 | $1,606 -1.3% | $59,960 +4% |
| 2020 | $1,627 +43.2% | $57,640 +39.9% |
| 2019 | $1,136 | $41,200 +2.4% |
| 2018 | $1,136 | $40,240 +65.7% |
| 2017 | $1,136 +39.2% | $24,280 |
| 2016 | $816 -17.8% | $24,280 |
| 2015 | $993 -5.2% | $24,280 |
| 2014 | $1,047 +110.3% | $24,280 +102.8% |
| 2013 | $498 +4.7% | $11,970 |
| 2012 | $475 -11.5% | $11,970 -55.3% |
| 2011 | $538 -60.3% | $26,760 -46.3% |
| 2010 | $1,354 +20% | $49,800 |
| 2009 | $1,128 | $49,800 -5% |
| 2008 | -- | $52,440 -2.5% |
| 2007 | $1,303 +16.4% | $53,800 +10.2% |
| 2004 | $1,120 -5.8% | $48,800 -2.3% |
| 2003 | $1,189 +5.6% | $49,960 +6.4% |
| 2002 | $1,126 | $46,960 |
Find assessor info on the county website
Monthly payment
Est. payment
Payment breakdown
Explore the cost of this home by adjusting the details. Changes won't be saved.Climate risks
Neighborhood: 30291
Nearby schools
Schools provided by the listing agent
- Elementary: Bethune
- Middle: Bear Creek
- High: Creekside
Source: GAMLS. This data may not be complete. We recommend contacting the local school district to confirm school assignments for this home.
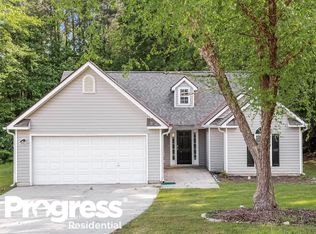
Similar homes
- $--3 bd2 ba1.8k sqft6950 Hania Dr, Fairburn, GA 30213AuctionServiceLink Auction
- $--4 bd2 ba1.5k sqft360 Buffington Dr, Union City, GA 30291AuctionXome
- $265,0003 bd3 ba1.5k sqft325 Buffington Dr, Union City, GA 30291Active
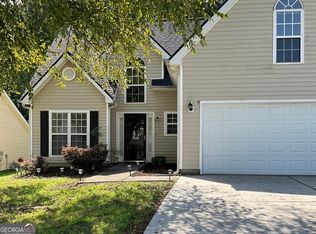
 MLS ID #10850305, Reaver Golden, eXp Realty. GAMLS
- $--3 bd3 ba1.4k sqft6218 Shoals Loop, South Fulton, GA 30291Auction
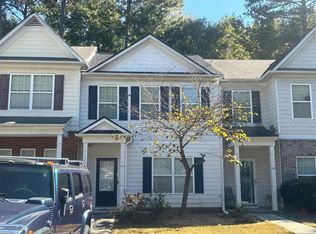 Auction.com 2
- $227,4003 bd2 ba1.4k sqft6500 Connell Rd, Atlanta, GA 30349ActiveMLS ID #10848554, Kristal Elam, Elated Real Estate. GAMLS
- $244,0003 bd3 ba1.9k sqft6600 Woodwell Dr #193, Union City, GA 30291ActiveMLS ID #10879504, Pam Bettis Price, Coldwell Banker Bullard Realty. GAMLS
- $244,0003 bd3 ba1.9k sqft6600 Woodwell Dr, Union City, GA 30291For Sale
 MLS ID #7859799, Pamela Price, Coldwell Banker Bullard Realty. FMLS GA
- $238,0003 bd2 ba1.5k sqft6505 Hidden Brook Trl, Atlanta, GA 30349ActiveMLS ID #10874953, Lori Metoyer, Richardson Realty & Associates. GAMLS
- $215,0003 bd2 ba1.3k sqft910 Winterside Ln, Atlanta, GA 30349ActiveMLS ID #10857522, Shonterria Johnson, Perfectmatch Realty Group LLC. GAMLS
- $264,9003 bd2 ba1.4k sqft7927 Bluefin Trl, Union City, GA 30291ActiveMLS ID #10877749, Mauricio A Plata, Virtual Properties Realty.com. GAMLS
- $199,9993 bd2 ba1.5k sqft2877 SW Woodburn Ct, Atlanta, GA 30349ActiveMLS ID #10870250, LaTesha McCoy, McCoy Realty Group LLC. GAMLS
- $230,0003 bd3 ba1.1k sqft6949 Merrywood Dr, Fairburn, GA 30213ActiveMLS ID #10825639, Kent Miller, RE/MAX Advantage. GAMLS
- $220,0003 bd3 ba1.7k sqft1010 Buckhurst Dr, College Park, GA 30349ActiveMLS ID #10726446, Tanya Pickens, Opendoor Brokerage. GAMLS
- $250,0003 bd3 ba1.7k sqft6231 Hickory Lane Cir, Union City, GA 30291ActiveMLS ID #10741764, Roberto Fuentes, Virtual Properties Realty.com. GAMLS
- $199,9003 bd3 ba1.3k sqft6915 Cainwood Dr, Atlanta, GA 30349Active Under ContractMLS ID #10879712, Robert E Salmons Jr., Entera Realty. GAMLS
- $215,0002 bd2 ba1.8k sqft7101 Woodridge Ln, Union City, GA 30291ActiveMLS ID #10792612, Victoria Jones, Zach Taylor Real Estate. GAMLS
