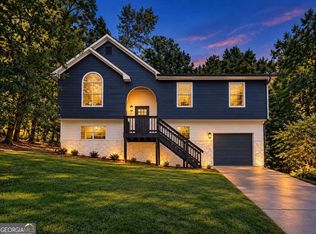
Welcome to 7927 Bluefin Trail, a recently renovated single-level ranch in sought-after Oakley Township. This 3-bedroom, 2-bath home offers 1,469 sq ft of easy, no-stairs living, built in 2008 on a low-maintenance lot. Inside, you'll find tile floors throughout with no carpet, fresh interior paint, and an open-concept layout that flows into the eat-in kitchen. The kitchen shines with brand-new stainless steel appliances, including the refrigerator and dishwasher. A cozy fireplace anchors the living room, and the primary suite features a tray ceiling and walk-in closet. The split-bedroom plan gives everyone privacy, which is ideal for families, roommates, or guests. Step outside to the fenced side patio for morning coffee, weekend grilling, or a safe spot for pets. The attached 2-car garage has a freshly painted floor that adds a clean, finished look plus plenty of parking and storage. Oakley Township residents enjoy a neighborhood pool, tennis courts, clubhouse, and playground. You'll have convenient access to I-85, South Fulton Parkway, shopping, dining, and Hartsfield-Jackson Atlanta International Airport. The home is zoned for Oakley Elementary, Bear Creek Middle, and Creekside High. It's move-in ready for first-time buyers and downsizers, and a smart pick for investors looking for a turnkey rental. A home warranty is included. Schedule your showing today! Some photos are virtually staged.
Active
$269,990
7927 Bluefin Trl, Union City, GA 30291
3beds
1,469sqft
Single Family Residence
Built in 2008
5,532 Square Feet Lot
$268,700 Zestimate®
$184/sqft
$54/mo HOA
What's special
- 4 days
- 19
- 2
Zillow last checked:
Listing updated:
Listed by:
Mauricio A Plata 678-887-4041,
Virtual Properties Realty.com
Source: GAMLS,MLS#: 10877749
Facts & features
Interior
Bedrooms & bathrooms
- Bedrooms: 3
- Bathrooms: 2
- Full bathrooms: 2
- Main level bathrooms: 2
- Main level bedrooms: 3
Rooms
- Room types: Family Room, Foyer, Laundry
Kitchen
- Features: Breakfast Area, Breakfast Bar, Solid Surface Counters
Heating
- Central
Cooling
- Ceiling Fan(s), Central Air
Appliances
- Included: Dishwasher, Microwave, Oven/Range (Combo), Refrigerator, Stainless Steel Appliance(s)
- Laundry: Laundry Closet
Features
- Master On Main Level, Split Bedroom Plan, Tray Ceiling(s), Vaulted Ceiling(s), Walk-In Closet(s)
- Flooring: Tile
- Basement: None
- Number of fireplaces: 1
- Fireplace features: Factory Built, Gas Log, Living Room
Interior area
- Total structure area: 1,469
- Total interior livable area: 1,469 sqft
- Finished area above ground: 1,469
- Finished area below ground: 0
Property
Parking
- Total spaces: 2
- Parking features: Attached, Garage
- Has attached garage: Yes
Features
- Levels: One
- Stories: 1
- Patio & porch: Patio
- Fencing: Fenced
Lot
- Size: 5,532 Square Feet
- Features: City Lot
Details
- Parcel number: 09F050000376707
Construction
Type & style
- Home type: SingleFamily
- Architectural style: Ranch
- Property subtype: Single Family Residence
Materials
- Vinyl Siding
- Foundation: Slab
- Roof: Composition
Condition
- Updated/Remodeled
- New construction: No
- Year built: 2008
Details
- Warranty included: Yes
Utilities & green energy
- Sewer: Public Sewer
- Water: Public
- Utilities for property: Cable Available, Electricity Available, Natural Gas Available, Sewer Available, Water Available
Community & HOA
Community
- Features: Clubhouse, Playground, Pool, Sidewalks, Tennis Court(s)
- Subdivision: Oakley Township
HOA
- Has HOA: Yes
- Services included: Swimming, Tennis
- HOA fee: $650 annually
Location
- Region: Union City
Financial & listing details
- Price per square foot: $184/sqft
- Tax assessed value: $284,200
- Annual tax amount: $4,379
- Date on market: 10/22/2026
- Listing agreement: Exclusive Right To Sell
- Listing terms: Cash,Conventional,FHA,VA Loan
- Electric utility on property: Yes
Estimated market value
$268,700
$255,000 - $282,000
$1,882/mo
Price history
| Date | Event | Price |
|---|---|---|
| 10/23/2026 | Listed for sale | $269,990+147.7%$184/sqft |
Source:  GAMLS #10877749 Report a problem | ||
| 8/31/2016 | Sold | $109,000+0.6%$74/sqft |
Source: Public Record Report a problem | ||
| 10/6/2015 | Sold | $108,300-25.8%$74/sqft |
Source: Public Record Report a problem | ||
| 4/2/2008 | Sold | $146,000$99/sqft |
Source: Public Record Report a problem | ||
Public tax history
| Year | Property taxes | Tax assessment |
|---|---|---|
| 2025 | $4,379 -1.6% | $113,680 -1.6% |
| 2024 | $4,448 -0.2% | $115,480 |
| 2023 | $4,456 +41.8% | $115,480 +44.1% |
| 2022 | $3,143 +0.4% | $80,160 +2.5% |
| 2021 | $3,130 +50.4% | $78,200 +6% |
| 2020 | $2,082 +57.5% | $73,760 +33.6% |
| 2019 | $1,322 | $55,200 +17.8% |
| 2018 | $1,322 | $46,840 +7.4% |
| 2017 | $1,322 -9.8% | $43,600 -11.7% |
| 2016 | $1,465 +11.1% | $49,360 |
| 2015 | $1,318 | $49,360 +18.4% |
| 2014 | $1,318 +29.7% | $41,680 |
| 2013 | $1,016 +60.8% | $41,680 +28.2% |
| 2012 | $632 | $32,520 -30.3% |
| 2011 | -- | $46,680 -10.7% |
| 2010 | $1,446 | $52,280 -13.3% |
| 2009 | -- | $60,320 +618.1% |
| 2008 | -- | $8,400 |
Find assessor info on the county website
Monthly payment
Est. payment
Payment breakdown
Explore the cost of this home by adjusting the details. Changes won't be saved.Climate risks
Neighborhood: 30291
Nearby schools
Schools provided by the listing agent
- Elementary: Oakley
- Middle: Bear Creek
- High: Creekside
Source: GAMLS. This data may not be complete. We recommend contacting the local school district to confirm school assignments for this home.

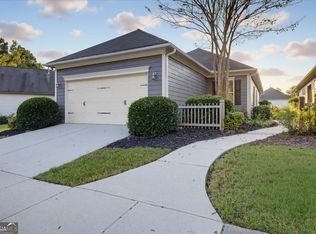

Similar homes
- $--3 bd2 ba1.4k sqft220 Gage Ct, Fairburn, GA 30213Auction
 Auction.com 1
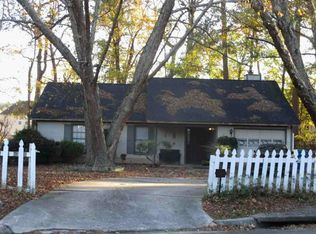
- $269,9003 bd3 ba1.5k sqft325 Buffington Dr, Union City, GA 30291Active
 MLS ID #10850305, Reaver Golden, eXp Realty. GAMLS
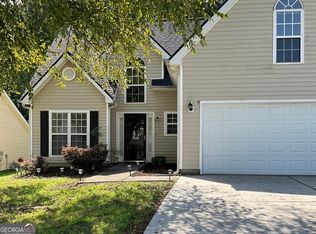
- $320,0004 bd3 ba1.8k sqft4395 Favored Way, Union City, GA 30291Active
 MLS ID #10869907, Shundra N Thomas, Professional Realty, Inc.. GAMLS
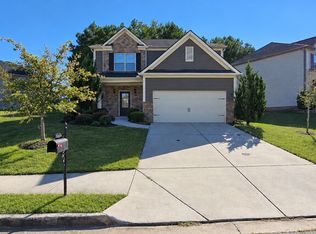
- $269,9004 bd2 ba1.9k sqft3480 Estate Lake Dr, Fairburn, GA 30213Active
 MLS ID #10874288, Jeill Howell, First United Realty, Inc.. GAMLS
- $339,9003 bd2 ba1.9k sqft7367 Poppy Way, Union City, GA 30291ActiveMLS ID #10823531, Julie Nguyen, JQRH Property Management, LLC. GAMLS
- $257,5003 bd3 ba1.6k sqft5709 Rockaway Dr, Union City, GA 30291ActiveMLS ID #10852779, Sherry Li, C-Star Realty GA. GAMLS
- $230,0003 bd3 ba1.3k sqft3502 Brookstone Way, Union City, GA 30291ActiveMLS ID #10875363, Dabbie Davis, AboveRock Properties. GAMLS
- $250,0003 bd3 ba1.7k sqft6231 Hickory Lane Cir, Union City, GA 30291ActiveMLS ID #10741764, Roberto Fuentes, Virtual Properties Realty.com. GAMLS
- $239,9005 bd3 ba2.1k sqft205 Buffington Dr, Union City, GA 30291ActiveMLS ID #10818488, Gregory Rayford, eXp Realty. GAMLS
- $245,0003 bd3 ba1.8k sqft6572 Woodwell Dr, Union City, GA 30291ActiveMLS ID #10821953, Melissa Sanders, Keller Williams Atlanta Classic. GAMLS
- $260,0003 bd3 ba2k sqft4660 Shannon Ct, Union City, GA 30291For Sale
 MLS ID #7721064, JORGE GARIBALDI, JG Atlanta Properties, LLC.. FMLS GA
- $270,0003 bd3 ba2.1k sqft7893 Rock Rose Ln, Fairburn, GA 30213ActiveMLS ID #10791684, Bernadette G Seabrook, Keller Williams Realty North Atlanta. GAMLS
