Welcome to 4395 Favored Way in Union City, located in the desirable Oakley Township community! This spacious home features 4 bedrooms and 2.5 baths, all conveniently located upstairs, providing a comfortable separation between living and private spaces. The main level offers a nice, open flow that is ideal for entertaining, with inviting living spaces that easily transition from one area to another. The kitchen provides a functional setting for everyday living and hosting family and friends. Enjoy the added benefits of Oakley Township's exceptional amenities, including a swimming pool, tennis courts, clubhouse, and community park-perfect for recreation, relaxation, and outdoor enjoyment. Conveniently located near shopping, dining, schools, parks, and major roadways, this home offers comfort, functionality, and community amenities in one desirable location. Come see all that 4395 Favored Way has to offer!
Active
$320,000
4395 Favored Way, Union City, GA 30291
4beds
1,892sqft
Single Family Residence
Built in 2014
6,446 Square Feet Lot
$317,300 Zestimate®
$169/sqft
$54/mo HOA
What's special
- 37 days
- 64
- 6
Zillow last checked:
Listing updated:
Listed by:
Shundra N Thomas 770-944-6747,
Professional Realty, Inc.
Source: GAMLS,MLS#: 10869907
Facts & features
Interior
Bedrooms & bathrooms
- Bedrooms: 4
- Bathrooms: 3
- Full bathrooms: 2
- 1/2 bathrooms: 1
Rooms
- Room types: Laundry, Other
Kitchen
- Features: Breakfast Area, Breakfast Bar, Walk-in Pantry
Heating
- Central, Forced Air
Cooling
- Ceiling Fan(s), Central Air
Appliances
- Included: Dishwasher, Microwave
- Laundry: In Kitchen
Features
- Double Vanity, High Ceilings, Vaulted Ceiling(s), Walk-In Closet(s)
- Flooring: Carpet, Hardwood, Laminate
- Basement: None
- Number of fireplaces: 1
- Fireplace features: Family Room, Gas Log
- Common walls with other units/homes: No Common Walls
Interior area
- Total structure area: 1,892
- Total interior livable area: 1,892 sqft
- Finished area above ground: 1,892
- Finished area below ground: 0
Property
Parking
- Total spaces: 2
- Parking features: Attached, Garage
- Has attached garage: Yes
Features
- Levels: Two
- Stories: 2
- Patio & porch: Patio
- Waterfront features: No Dock Or Boathouse
- Body of water: None
Lot
- Size: 6,446 Square Feet
- Features: Sloped
Details
- Parcel number: 09F050000227926
Construction
Type & style
- Home type: SingleFamily
- Architectural style: Brick Front,Traditional
- Property subtype: Single Family Residence
Materials
- Brick, Wood Siding
- Foundation: Slab
- Roof: Composition
Condition
- Resale
- New construction: No
- Year built: 2014
Utilities & green energy
- Electric: 220 Volts
- Sewer: Public Sewer
- Water: Public
- Utilities for property: Cable Available, Electricity Available, Natural Gas Available, Phone Available, Sewer Available, Water Available
Community & HOA
Community
- Features: Clubhouse, Park, Pool, Tennis Court(s)
- Security: Carbon Monoxide Detector(s), Smoke Detector(s)
- Subdivision: Oakley Township
HOA
- Has HOA: Yes
- Services included: Maintenance Grounds, Swimming, Tennis
- HOA fee: $646 annually
Location
- Region: Union City
Financial & listing details
- Price per square foot: $169/sqft
- Tax assessed value: $298,800
- Annual tax amount: $4,604
- Date on market: 10/8/2026
- Cumulative days on market: 37 days
- Listing agreement: Exclusive Right To Sell
- Listing terms: Cash,Conventional,FHA
- Electric utility on property: Yes
Estimated market value
$317,300
$301,000 - $333,000
$2,127/mo
Price history
| Date | Event | Price |
|---|---|---|
| 10/9/2026 | Listed for sale | $320,000+108.6%$169/sqft |
Source:  FMLS GA #7850995 Report a problem | ||
| 11/19/2015 | Sold | $153,370$81/sqft |
Source: Public Record Report a problem | ||
Public tax history
| Year | Property taxes | Tax assessment |
|---|---|---|
| 2025 | $4,604 0% | $119,520 |
| 2024 | $4,604 +4.2% | $119,520 +4.4% |
| 2023 | $4,416 +46.2% | $114,440 +48.5% |
| 2022 | $3,021 +0.9% | $77,040 +3% |
| 2021 | $2,994 +77.4% | $74,800 +25.1% |
| 2020 | $1,688 +14.3% | $59,800 +11.7% |
| 2019 | $1,477 | $53,560 +2.4% |
| 2018 | $1,477 | $52,320 -2.6% |
| 2017 | $1,477 -18.2% | $53,720 -12.4% |
| 2016 | $1,805 +1535.4% | $61,320 +2171.1% |
| 2015 | $110 | $2,700 |
| 2014 | $110 -1.7% | $2,700 |
| 2013 | $112 -36.4% | $2,700 -48.5% |
| 2012 | $177 | $5,240 -33.5% |
| 2011 | -- | $7,880 -5.7% |
| 2010 | $311 +0.4% | $8,360 -2.3% |
| 2009 | $310 +7.4% | $8,560 |
| 2008 | $288 | $8,560 |
Find assessor info on the county website
Monthly payment
Est. payment
Payment breakdown
Explore the cost of this home by adjusting the details. Changes won't be saved.Climate risks
Neighborhood: 30291
Nearby schools
Schools provided by the listing agent
- Elementary: Liberty Point
- Middle: Camp Creek
- High: Creekside
Source: GAMLS. This data may not be complete. We recommend contacting the local school district to confirm school assignments for this home.
Similar homes
- $285,0003 bd3 ba2.6k sqft139 Mumsford Ct, Union City, GA 30291Active

 MLS ID #10876192, Cheryl Kypreos, GK Properties LLC. GAMLS
- $289,9004 bd3 ba2.8k sqft7307 Toccoa Cir, Union City, GA 30291Active
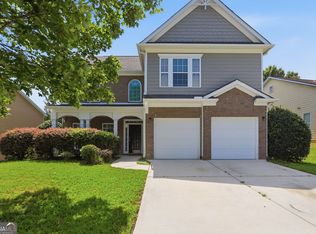 MLS ID #10833369, Eva Hockenberry, Mainstay Brokerage. GAMLS
- $285,0003 bd3 ba2.2k sqft7770 Fabled Point, Union City, GA 30291Active
 MLS ID #10803431, Robert E Salmons Jr., Entera Realty. GAMLS
- $--4 bd2 ba1.5k sqft360 Buffington Dr, Union City, GA 30291AuctionXome
- $325,0004 bd3 ba2.6k sqft2611 Providence Ct, Fairburn, GA 30213For Sale
 MLS ID #7849733, Amanda Klimek, JetSet Realty. FMLS GA
- $350,0003 bd2 ba1k sqft8005 Fayetteville Rd, Fairburn, GA 30213ActiveMLS ID #10884435, Michelle McCullough, Maximum One Realtor Partners. GAMLS
- $264,9003 bd2 ba1.4k sqft7927 Bluefin Trl, Union City, GA 30291ActiveMLS ID #10877749, Mauricio A Plata, Virtual Properties Realty.com. GAMLS
- $350,0003 bd2 ba1.2k sqft7990 Fayetteville Rd, Fairburn, GA 30213ActiveMLS ID #10884376, Michelle McCullough, Maximum One Realtor Partners. GAMLS
- $312,0003 bd3 ba1.6k sqft7040 Hassana Ln, Fairburn, GA 30213ActiveMLS ID #10889916, Lillian Wallace, Virtual Properties Realty.com. GAMLS
- $325,0004 bd3 ba2.2k sqft5760 Barrington Run, Union City, GA 30291ActiveMLS ID #10765496, Bailey Craig, Bolst. GAMLS
- $329,0005 bd3 ba2.3k sqft5758 Barrington Run, Union City, GA 30291For SaleMLS ID #7842188, STEPHEN GIBSON, Gibson Realty Group, LLC.. FMLS GA
- $355,0003 bd3 ba1.9k sqft5751 Barrington Run, Union City, GA 30291ActiveMLS ID #10886302, Emilio Hernandez, Chapman Group Realty, Inc.. GAMLS
- $328,0003 bd3 ba2.5k sqft6003 Providence Dr, Union City, GA 30291ActiveMLS ID #10874802, Tanya Pickens, Opendoor Brokerage. GAMLS
- $350,0004 bd3 ba2.4k sqft7896 Winkman Dr, South Fulton, GA 30213ActiveMLS ID #10844145, Whitney Elizabeth, Coldwell Banker Realty. GAMLS
- $350,0004 bd3 ba2.4k sqft4405 Belcamp Rd, Fairburn, GA 30213ActiveMLS ID #10844153, Whitney Elizabeth, Coldwell Banker Realty. GAMLS
- $324,9004 bd2 ba1.6k sqft3070 Harvest Cir, Fairburn, GA 30213ActiveMLS ID #10764763, Jessica Boyles, Keller Williams West Atlanta. GAMLS
- $265,0003 bd3 ba1.5k sqft325 Buffington Dr, Union City, GA 30291ActiveMLS ID #10850305, Reaver Golden, eXp Realty. GAMLS
- $275,0003 bd2 ba1.8k sqft7226 Boulder Pass, Union City, GA 30291ActiveMLS ID #10831730, Keisha N Carter, Compass. GAMLS
- $350,9904 bd3 ba2.1k sqft4418 Manor Hill Dr, Union City, GA 30291New ConstructionFMLS GA
