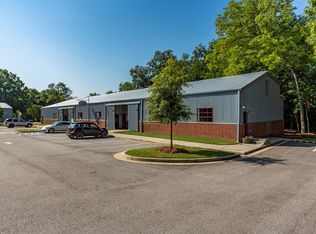
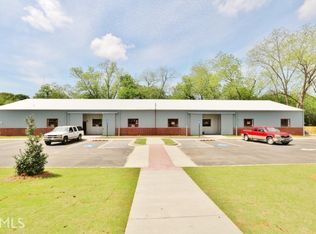
What truly makes this home special is the opportunity to enjoy the Madison lifestyle. Step outside your front door and take a short walk to Madison's charming historic downtown, where you'll find local restaurants, cozy coffee shops, unique boutiques, and year-round community events. Inside, this stylish two-story condo offers the perfect blend of comfort and convenience. The spacious living room features soaring ceilings and beautiful hardwood floors that extend throughout the main level. The primary suite is conveniently located on the main floor and includes a private full bathroom, generous closet space, and direct access outside-perfect for sipping your morning coffee or enjoying a breath of fresh air. Upstairs, you'll find a second bedroom and full bathroom, offering a comfortable space for guests, a home office, or a roommate. Madison is celebrated for its timeless architecture, welcoming small-town charm, and vibrant community, all while being conveniently located between Atlanta, Athens, and Lake Oconee. It's no wonder Time Magazine, Southern Living, and Country Living have recognized Madison as one of the country's most beloved small towns. This isn't just a place to live-it's a place to enjoy every day. Experience the Madison, Georgia lifestyle!
Active
Price cut: $10K (10/5)
$325,000
370 Park St #8, Madison, GA 30650
2beds
1,680sqft
Condominium
Built in 1956
-- sqft lot
$320,500 Zestimate®
$193/sqft
$-- HOA
What's special
Soaring ceilingsStylish two-story condoGenerous closet space
- 70 days
- 115
- 5
Likely to sell faster than
Zillow last checked:
Listing updated:
Listed by:
Rhonda A Smith 706-319-7980,
Keller Williams Lake Oconee
Source: GAMLS,MLS#: 10818607
Facts & features
Interior
Bedrooms & bathrooms
- Bedrooms: 2
- Bathrooms: 3
- Full bathrooms: 2
- 1/2 bathrooms: 1
- Main level bathrooms: 1
- Main level bedrooms: 1
Rooms
- Room types: Family Room, Laundry
Dining room
- Features: Separate Room
Kitchen
- Features: Breakfast Bar, Solid Surface Counters
Heating
- Central
Cooling
- Central Air
Appliances
- Included: Dishwasher, Oven/Range (Combo)
- Laundry: In Hall
Features
- Beamed Ceilings, High Ceilings, Master On Main Level, Split Bedroom Plan, Entrance Foyer, Vaulted Ceiling(s)
- Flooring: Carpet, Hardwood
- Basement: None
- Has fireplace: No
- Common walls with other units/homes: 1 Common Wall,End Unit
Interior area
- Total structure area: 1,680
- Total interior livable area: 1,680 sqft
- Finished area above ground: 1,680
- Finished area below ground: 0
Property
Parking
- Total spaces: 2
- Parking features: Over 1 Space per Unit
Features
- Levels: Two
- Stories: 2
- Patio & porch: Patio
Lot
- Size: 1,306 Square Feet
- Features: None
Details
- Parcel number: M18 011 H
Construction
Type & style
- Home type: Condo
- Architectural style: Other
- Property subtype: Condominium
- Attached to another structure: Yes
Materials
- Aluminum Siding, Vinyl Siding
- Foundation: Slab
- Roof: Metal
Condition
- Resale
- New construction: No
- Year built: 1956
Utilities & green energy
- Sewer: Public Sewer
- Water: Public
- Utilities for property: Electricity Available
Community & HOA
Community
- Features: Near Shopping
- Security: Smoke Detector(s)
- Subdivision: None
HOA
- Has HOA: Yes
- Services included: Maintenance Structure, Maintenance Grounds
Location
- Region: Madison
Financial & listing details
- Price per square foot: $193/sqft
- Tax assessed value: $327,292
- Annual tax amount: $3,780
- Date on market: 8/4/2026
- Cumulative days on market: 70 days
- Listing agreement: Exclusive Right To Sell
- Electric utility on property: Yes
Estimated market value
$320,500
$304,000 - $337,000
$2,251/mo
Price history
| Date | Event | Price |
|---|---|---|
| 10/5/2026 | Price change | $325,000-3%$193/sqft |
Source:  GAMLS #10818607 Report a problem GAMLS #10818607 Report a problem | ||
| 9/29/2026 | Price change | $335,000-5.6%$199/sqft |
Source: GAMLS #10818607 Report a problem | ||
| 8/4/2026 | Listed for sale | $354,900$211/sqft |
Source: GAMLS #10818607 Report a problem | ||
| 8/1/2026 | Listing removed | $354,900$211/sqft |
Source: GAMLS #10672799 Report a problem | ||
| 7/7/2026 | Price change | $354,900-1.4%$211/sqft |
Source: GAMLS #10672799 Report a problem | ||
| 5/9/2026 | Price change | $359,900-1.3%$214/sqft |
Source: GAMLS #10672799 Report a problem | ||
| 1/15/2026 | Listed for sale | $364,500$217/sqft |
Source: GAMLS #10672799 Report a problem | ||
| 12/29/2025 | Listing removed | $364,500$217/sqft |
Source: GAMLS #10558488 Report a problem | ||
| 7/29/2025 | Price change | $364,500-2.8%$217/sqft |
Source: GAMLS #10558488 Report a problem | ||
| 7/14/2025 | Price change | $375,000-2.6%$223/sqft |
Source: GAMLS #10558488 Report a problem | ||
| 7/7/2025 | Listed for sale | $385,000+18.6%$229/sqft |
Source: GAMLS #10558488 Report a problem | ||
| 12/13/2022 | Sold | $324,500+65.6%$193/sqft |
Source: Public Record Report a problem | ||
| 9/8/2017 | Listing removed | $195,900$117/sqft |
Source: Breco Realty & Investments #8140815 Report a problem | ||
| 8/29/2017 | Pending sale | $195,900$117/sqft |
Source: Breco Realty & Investments #8140815 Report a problem | ||
| 2/24/2017 | Listed for sale | $195,900$117/sqft |
Source: BRECO REALTY & INVESTMENTS #8140815 Report a problem | ||
Public tax history
| Year | Property taxes | Tax assessment |
|---|---|---|
| 2025 | $3,680 -1.5% | $130,917 +0.7% |
| 2024 | $3,735 +5.9% | $129,991 +8.9% |
| 2023 | $3,525 +68.9% | $119,361 +44.4% |
| 2022 | $2,087 +2.7% | $82,684 +2.5% |
| 2021 | $2,032 +4.8% | $80,684 +4.7% |
| 2020 | $1,939 -1.5% | $77,090 |
| 2019 | $1,968 -1.3% | $77,090 |
| 2018 | $1,994 +336.2% | $77,090 +455.1% |
| 2017 | $457 | $13,888 |
Find assessor info on the county website
Monthly payment
Est. payment
Payment breakdown
Explore the cost of this home by adjusting the details. Changes won't be saved.Climate risks
Neighborhood: 30650
Nearby schools
Schools provided by the listing agent
- Elementary: Morgan
- Middle: Morgan
- High: Morgan
Source: GAMLS. This data may not be complete. We recommend contacting the local school district to confirm school assignments for this home.
Similar homes
- $325,0002 bd3 ba1.6k sqft370 Park St, Madison, GA 30650For Sale
 MLS ID #71551, Rhonda Smith. LCBOR
 - $300,0003 bd2 ba1.2k sqft840 Pearl St, Madison, GA 30650Active
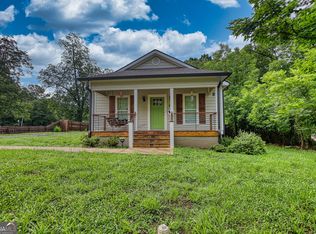
 MLS ID #10842846, Lucinda Zotta, Joe Stockdale Real Estate. GAMLS
 - $308,9003 bd2 ba1.3k sqft1159 Bell Cir, Madison, GA 30650Active
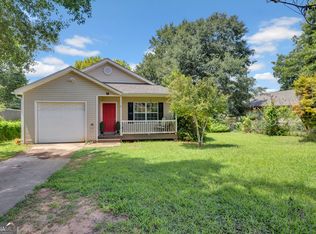 MLS ID #10823275, Tonya Bullard, Pinnacle Realtors. GAMLS
 - $469,0003 bd2 ba1.7k sqft340 Pine St, Madison, GA 30650Active
 MLS ID #10868480, Kim Martin, Algin Realty, Inc.. GAMLS
 - $315,0003 bd2 ba1.7k sqft853 Pearl St, Madison, GA 30650ActiveMLS ID #10669791, Monique Lennon, Joe Stockdale Real Estate. GAMLS
- $472,5003 bd3 ba2k sqft238 E Jefferson St, Madison, GA 30650ActiveMLS ID #10831501, Emory C Thompson, Emory Thompson Realty. GAMLS
- $475,0003 bd3 ba1.8k sqft1700 Aqua Rd, Madison, GA 30650ActiveMLS ID #10780722, Jennifer Weekly, RE/MAX Around Atlanta East. GAMLS
- $339,0002 bd2 ba1.5k sqft4133 H D Atha Rd, Covington, GA 30014ActiveMLS ID #10848587, David Haymore, The American Realty. GAMLS
- $335,0003 bd2 ba1.8k sqft1050 Skyline Dr, Covington, GA 30014Active Under ContractMLS ID #10830031, Karita Yli-Piipari, NorthGroup Real Estate Inc. GAMLS
- $350,0003 bd2 ba1.8k sqft2105 Raegan Ct, Monroe, GA 30655ActiveMLS ID #10868217, Mark Spain, Mark Spain Real Estate. GAMLS
- $299,9003 bd2 ba1.1k sqft1941 J T Elder Rd, Watkinsville, GA 30677Active Under ContractMLS ID #10866591, Pam Grenier, The Beeman Group, LLC. GAMLS
- $330,0004 bd3 ba1.7k sqft130 Kay Cir, Covington, GA 30014ActiveMLS ID #10848139, Robert E Jones, Offerpad Brokerage. GAMLS
- $299,5003 bd2 ba1.3k sqft2159 Shiloh Rd, Greensboro, GA 30642ActiveMLS ID #10720572, Richard Rodriguez, BHHS Georgia Properties. GAMLS
- $359,9993 bd2 ba1.2k sqft1061 Old Salem Rd, Watkinsville, GA 30677ActiveMLS ID #10774472, Vivian O'Connor, Coldwell Banker Upchurch Realty. GAMLS
