This custom built energy efficient home on 5 1/2 acres features a 3 bedroom 2 1/2 bath main house and a 1bedroom 1bath guest cottage. You will love your private gated country estate with a convenient in town location.
The open floor plan includes high ceilings, a giant upscale country kitchen, a spacious great room, formal dining area, downstairs master bedroom and bath with large walk in closet, Jacuzzi tub and Steam shower. Upstairs two large bedrooms share an enormous Jack and Jill bath.
Inlaws or guests will love the private cottage with a bedroom and bath, living area and glassed in covered patio. In addition a 3 car garage and circular drive offers plenty of parking. Cooking will be a joy in the 22x20 kitchen with custom cabinets galore, huge center island, updated appliances including two new drawer style dishwashers, gas cooktop, built in refrigerator, double ovens, farmhouse sink, and huge breakfast nook with built in bench and included table. Other outstanding features include, wood flooring, new tankless hot water heater, updated well pump, and back up generator. Enjoy quiet walks in the wooded acreage that is teeming with wildlife. This amazing home is surrounded by upscale homes and ranches and is conveniently located just off 426 and Dean road.
Foreclosed
Est. $880,200
3700 Branton Dr, Oviedo, FL 32765
4beds
3,125sqft
Single Family Residence
Built in 2003
5.51 Acres Lot
$880,200 Zestimate®
$282/sqft
$25/mo HOA
Overview
- 127 days |
- 390 |
- 25 |
Originating MLS: Orlando Regional
Facts & features
Interior
Bedrooms & bathrooms
- Bedrooms: 4
- Bathrooms: 4
- Full bathrooms: 3
- 1/2 bathrooms: 1
Heating
- Forced air
Cooling
- Central
Appliances
- Included: Dishwasher, Garbage disposal, Refrigerator
- Laundry: Inside
Features
- Ceiling Fans(s), Eating Space In Kitchen, High Ceiling(s), Master Bedroom Downstairs, Walk-In Closet(s), Solid Wood Cabinets, Solid Surface Counters, Built in Features
- Flooring: Tile, Carpet, Hardwood
- Windows: Blinds, Thermal Windows
- Basement: Partially finished
Interior area
- Structure area source: Public Records
- Total interior livable area: 3,125 sqft
Property
Parking
- Total spaces: 3
- Parking features: Garage
Features
- Levels: Two
- Patio & porch: Screened, Front Porch, Rear Porch, Enclosed
- Exterior features: Stucco, Cement / Concrete
Lot
- Size: 5.51 Acres
- Dimensions: 635.'X 363.' APPRX.
- Features: In County, Street Private, Pasture, Zoned for Horses, Street Dead-End, Street Unpaved
- Residential vegetation: Mature Landscaping, Trees/Landscaped
Details
- Additional structures: Guest House
- Parcel number: 322131301001F0000
- Zoning: A-1
Construction
Type & style
- Home type: SingleFamily
- Architectural style: Traditional
- Property subtype: Single Family Residence
Materials
- masonry
- Foundation: Footing
- Roof: Composition
Condition
- Year built: 2003
Utilities & green energy
- Sewer: Septic Tank
- Water: Well
- Utilities for property: Sprinkler Well, BB/HS Internet Available, Cable Available, Cable Connected, Propane
Community & HOA
Community
- Security: Smoke Detector(s), Security System Owned
- Subdivision: MCCULLOCH UNIT 01
HOA
- Has HOA: Yes
- HOA fee: $25 monthly
Location
- Region: Oviedo
Financial & listing details
- Price per square foot: $282/sqft
- Tax assessed value: $627,460
- Annual tax amount: $8,888
- Ownership: Fee Simple
Visit our professional directory to find a foreclosure specialist in your area that can help with your home search.
Find a foreclosure agentForeclosure details
Estimated market value
$880,200
$801,000 - $968,000
$3,536/mo
Price history
| Date | Event | Price |
|---|---|---|
| 6/17/2025 | Listing removed | $430,000$138/sqft |
Source:  realMLS #2092713 Report a problem realMLS #2092713 Report a problem | ||
| 6/11/2025 | Listed for sale | $430,000-31.7%$138/sqft |
Source: realMLS #2092713 Report a problem | ||
| 4/14/2021 | Sold | $630,000-3.1%$202/sqft |
Source: Public Record Report a problem | ||
| 2/11/2021 | Pending sale | $649,900$208/sqft |
Source: RE/MAX TOWN & COUNTRY REALTY #O5908997 Report a problem | ||
| 1/10/2021 | Price change | $649,900-5.8%$208/sqft |
Source: RE/MAX TOWN & COUNTRY REALTY #O5908997 Report a problem | ||
| 12/4/2020 | Listed for sale | $689,900+97.2%$221/sqft |
Source: RE/MAX TOWN & COUNTRY REALTY #O5908997 Report a problem | ||
| 6/20/2012 | Sold | $349,900$112/sqft |
Source: Stellar MLS #O5014739 Report a problem | ||
Public tax history
| Year | Property taxes | Tax assessment |
|---|---|---|
| 2025 | $8,888 +16.6% | $627,460 +1.7% |
| 2024 | $7,619 -4.6% | $616,848 +2.8% |
| 2023 | $7,984 +7.7% | $599,936 +8.5% |
| 2022 | $7,416 +40.8% | $553,094 +36.9% |
| 2021 | $5,269 +0.7% | $403,980 +1.4% |
| 2020 | $5,231 +0.9% | $398,402 +2.3% |
| 2019 | $5,183 | $389,445 +1.9% |
| 2018 | $5,183 +0.8% | $382,184 +2.1% |
| 2017 | $5,140 +0.4% | $374,323 +1.4% |
| 2016 | $5,117 -1.8% | $369,190 +1.4% |
| 2015 | $5,209 | $364,075 +0.8% |
| 2014 | $5,209 +2.1% | $361,186 +1.5% |
| 2013 | $5,104 +16.4% | $355,848 +10.2% |
| 2012 | $4,383 -18.3% | $322,909 -6.5% |
| 2011 | $5,366 -2.4% | $345,302 -11% |
| 2010 | $5,499 -5.2% | $387,780 -5.1% |
| 2009 | $5,799 +3.8% | $408,785 +0.1% |
| 2008 | $5,586 +1.8% | $408,377 +3% |
| 2007 | $5,486 -5.9% | $396,483 +2.5% |
| 2006 | $5,831 +1.5% | $386,813 +3% |
| 2005 | $5,744 +0.1% | $375,547 +3% |
| 2004 | $5,740 | $364,609 |
Find assessor info on the county website
Monthly payment
Climate risks
Neighborhood: 32765
Nearby schools
GreatSchools rating
- 9/10Evans Elementary SchoolGrades: PK-5Distance: 2.7 mi
- 8/10Tuskawilla Middle SchoolGrades: 6-8Distance: 2.2 mi
- 7/10Lake Howell High SchoolGrades: 9-12Distance: 2.9 mi
Schools provided by the listing agent
- Elementary: Evans Elementary
- Middle: Tuskawilla Middle
- High: Lake Howell High
Source: The MLS. This data may not be complete. We recommend contacting the local school district to confirm school assignments for this home.
- $916,4004 bd3 ba3.1k sqft3690 Branton Dr, Oviedo, FL 32765Off Market
- $599,0004 bd2 ba2.3k sqft2113 Martingale Pl, Oviedo, FL 32765Sold
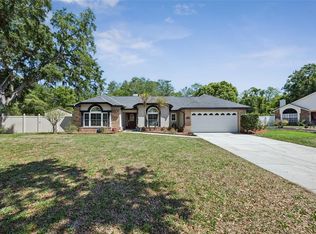
- $483,1004 bd3 ba2.1k sqft2125 Martingale Pl, Oviedo, FL 32765Off Market

- $438,6003 bd2 ba1.5k sqft2102 Martingale Pl, Oviedo, FL 32765Off Market
- $98,278-- bd-- ba-- sqft3680 Branton Dr, Oviedo, FL 32765Off Market
- $477,2004 bd2 ba2.1k sqft4223 S Jodhpur Ct, Oviedo, FL 32765Off Market
- $474,7003 bd3 ba1.5k sqft2114 Martingale Pl, Oviedo, FL 32765Off Market
- $468,4003 bd2 ba1.6k sqft4235 S Jodhpur Ct, Oviedo, FL 32765Off Market
Similar homes
- $529,0004 bd2 ba2.3k sqft5915 Sheryl Anita St, Oviedo, FL 32765For Sale
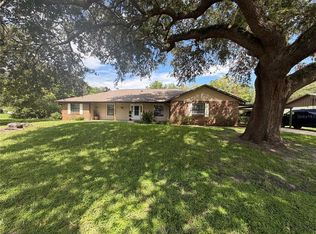
 MLS ID #O6424140, TJ Tuzzeo, KONA REALTY SERVICES LLC. Stellar MLS
 - $464,9004 bd2 ba2.1k sqft2941 Maple Grove Pl, Oviedo, FL 32765For Sale
 MLS ID #O6423681, Anna Lohr, URBANISTA BROKERS. Stellar MLS
 - $940,0004 bd3 ba2.9k sqft3811 Bancroft Blvd, Orlando, FL 32833For Sale
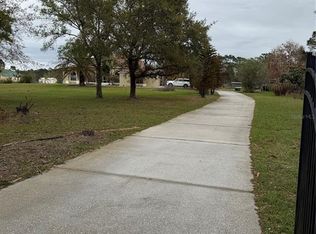 MLS ID #O6392598, Jorge F Alvarez Perez, JF STAR REALTY. Stellar MLS
 - $644,9004 bd3 ba2.2k sqft1545 Antoinette Ct, Oviedo, FL 32765For Sale
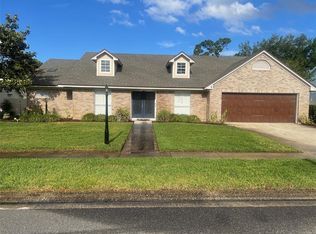 MLS ID #O6401112, Danay Lay, OLYMPUS EXECUTIVE REALTY INC. Stellar MLS
 - $985,0005 bd3 ba3.5k sqft1594 Van Hercke Ln, Chuluota, FL 32766For SaleMLS ID #O6363895, Ian Trumbach, FLORIDA PRESTIGIOUS HOMES INC. Stellar MLS
- $--4 bd2 ba3.2k sqft10244 Sandy Marsh Ln, Orlando, FL 32832AuctionServiceLink Auction
- $499,0004 bd3 ba2.4k sqft1675 Thornhill Cir, Oviedo, FL 32765For SaleMLS ID #G5100207, Steve Weinstein, REAL BROKER, LLC. Stellar MLS
- $549,0006 bd4 ba2.6k sqft2211 Sunny View Dr, Oviedo, FL 32765For SaleMLS ID #O6372911, Damaris Oliva, MARKET CONNECT REALTY LLC. Stellar MLS
- $975,0004 bd3 ba2.3k sqft1889 Ranchland Trl, Longwood, FL 32750For SaleMLS ID #V4948599, Yanet Garcia, PLLC, HOME WISE REALTY GROUP, INC.. Stellar MLS
- $785,0004 bd2 ba2.1k sqft349 Seminole Woods Blvd, Geneva, FL 32732For SaleMLS ID #O6394362, Michele Gordon, S & B REALTY. Stellar MLS
- $1,049,0004 bd3 ba4.4k sqft120 E Bahama Rd, Winter Springs, FL 32708For SaleMLS ID #O6379165, Alma Merrill, EXP REALTY LLC. Stellar MLS
- $750,0004 bd4 ba2.6k sqft445 S State Road 415, Osteen, FL 32764For SaleMLS ID #O6373233, Maximiliano Capuzzi, DALTON WADE INC. Stellar MLS
- $--5 bd5 ba4.4k sqft1520 Edenhall Point, Lake Mary, FL 32746AuctionXome
- $459,0004 bd2 ba2.1k sqft1009 Corkwood Dr, Oviedo, FL 32765For SaleMLS ID #V4947313, Jim McFadzean, Jr, BUYING PARADISE LLC. Stellar MLS
- $785,0003 bd3 ba2.5k sqft1729 Buckhorn Pl, Orlando, FL 32825For SaleMLS ID #O6403515, Chanmarlie Lim, HOME WISE REALTY GROUP, INC.. Stellar MLS
- $765,0004 bd3 ba2.7k sqft2143 Blue Iris Pl, Longwood, FL 32779For SaleMLS ID #O6420993, Pamela Pagan, KELLER WILLIAMS ADVANTAGE III. Stellar MLS
- $--4 bd3 ba2.8k sqft10215 Laxton St, Orlando, FL 32824AuctionAuction.com 2
- $830,0004 bd3 ba2.5k sqft130 Spring Wood Trl, Altamonte Springs, FL 32714For SaleMLS ID #R4911373, Michael Chiappone, MAIN STREET PROPERTIES. Stellar MLS
- $1,031,5805 bd5 ba4.2k sqft2670 Ravencliffe Ter, Oviedo, FL 32765New ConstructionStellar MLS
- $849,0004 bd2 ba1.6k sqft1780 Bryan Ave, Winter Park, FL 32789New ConstructionStellar MLS
