Welcome home to 3700 Marlboro Drive SW in one of Concord's most sought-after locations! This charming 3-bedroom, 2-bathroom home offers the perfect blend of comfort and convenience — nestled in the heart of the 28027 zip code, known for its top-rated Cabarrus County schools and easy access to everything the greater Charlotte metro has to offer.
Whether you're a growing family or a savvy buyer looking for value in a prime corridor, this home checks all the boxes. Enjoy a functional layout designed for everyday living and entertaining, with spacious bedrooms and a well-appointed primary suite. Step outside and discover a neighborhood that puts you minutes from Concord Mills, premier dining, major employers, and quick access to I-85 and I-485.
Homes in this location don't last long — schedule your private showing today before this one is gone!
Under contract-no show
Price cut: $15K (5/4)
$214,900
3700 Marlboro Dr SW, Concord, NC 28027
3beds
1,404sqft
Manufactured Home
Built in 1997
0.74 Acres Lot
$212,300 Zestimate®
$153/sqft
$-- HOA
What's special
Spacious bedroomsWell-appointed primary suite
- 94 days |
- 30 |
- 1 |
Zillow last checked:
Listing updated:
Listed by:
Michael Brown Michael@ChooseMichaelBrown.com,
Keller Williams Ballantyne Area
Source: Canopy MLS as distributed by MLS GRID,MLS#: 4373622
Facts & features
Interior
Bedrooms & bathrooms
- Bedrooms: 3
- Bathrooms: 2
- Full bathrooms: 2
- Main level bedrooms: 3
Primary bedroom
- Level: Main
Bedroom s
- Level: Main
Bedroom s
- Level: Main
Bathroom full
- Level: Main
Bathroom full
- Level: Main
Dining room
- Level: Main
Kitchen
- Level: Main
Laundry
- Level: Main
Living room
- Level: Main
Heating
- Electric
Cooling
- Central Air, Electric
Appliances
- Included: Dishwasher, Electric Range, Ice Maker, Microwave, Refrigerator with Ice Maker, Washer/Dryer
- Laundry: Utility Room, Inside
Features
- Has basement: No
Interior area
- Total structure area: 1,404
- Total interior livable area: 1,404 sqft
- Finished area above ground: 1,404
- Finished area below ground: 0
Property
Parking
- Parking features: Driveway
- Has uncovered spaces: Yes
Features
- Levels: One
- Stories: 1
- Waterfront features: None
Lot
- Size: 0.74 Acres
- Dimensions: 130 x 86 x 107 x 183 x 201
Living quarters
- Secondary features: None
Details
- Parcel number: 55194105180000
- Zoning: RV
- Special conditions: Standard
Construction
Type & style
- Home type: MobileManufactured
- Property subtype: Manufactured Home
Materials
- Vinyl
- Foundation: Crawl Space
Condition
- New construction: No
- Year built: 1997
Utilities & green energy
- Sewer: Public Sewer
- Water: City
- Utilities for property: Cable Available, Phone Connected
Community & HOA
Community
- Subdivision: Wolf Meadow Acres
Location
- Region: Concord
Financial & listing details
- Price per square foot: $153/sqft
- Tax assessed value: $183,910
- Annual tax amount: $1,832
- Date on market: 4/23/2026
- Cumulative days on market: 89 days
- Listing terms: Cash,Conventional,FHA
- Road surface type: Gravel, Paved
Estimated market value
$212,300
$202,000 - $223,000
$1,802/mo
Price history
| Date | Event | Price |
|---|---|---|
| 5/5/2026 | Pending sale | $214,900$153/sqft |
Source:  Canopy MLS as distributed by MLS GRID #4373622 Report a problem Canopy MLS as distributed by MLS GRID #4373622 Report a problem | ||
| 5/4/2026 | Price change | $214,900-6.5%$153/sqft |
Source: Canopy MLS as distributed by MLS GRID #4373622 Report a problem | ||
| 5/1/2026 | Listed for sale | $229,900$164/sqft |
Source: Canopy MLS as distributed by MLS GRID #4373622 Report a problem | ||
| 4/25/2026 | Pending sale | $229,900$164/sqft |
Source: Canopy MLS as distributed by MLS GRID #4373622 Report a problem | ||
| 4/23/2026 | Listed for sale | $229,900+142%$164/sqft |
Source: Canopy MLS as distributed by MLS GRID #4373622 Report a problem | ||
| 9/18/2006 | Sold | $95,000$68/sqft |
Source: Public Record Report a problem | ||
Public tax history
| Year | Property taxes | Tax assessment |
|---|---|---|
| 2025 | $1,832 | $183,910 |
| 2024 | $1,832 +81% | $183,910 +121.7% |
| 2023 | $1,012 | $82,960 |
| 2022 | $1,012 | $82,960 |
| 2021 | $1,012 +9.1% | $82,960 +9.1% |
| 2019 | $928 +3.4% | $76,040 |
| 2018 | $897 | $76,040 |
| 2017 | $897 | $76,040 -4% |
| 2016 | -- | $79,230 |
| 2015 | -- | $79,230 |
| 2014 | $935 | $79,230 |
| 2013 | -- | $79,230 |
| 2012 | -- | $79,230 -21.9% |
| 2011 | -- | $101,460 |
| 2010 | -- | $101,460 |
| 2009 | -- | $101,460 |
| 2008 | -- | $101,460 +7% |
| 2007 | -- | $94,820 |
| 2006 | -- | $94,820 |
| 2005 | -- | $94,820 |
| 2004 | -- | $94,820 +37.9% |
| 2003 | -- | $68,750 |
| 2002 | -- | $68,750 |
| 2001 | -- | $68,750 |
| 2000 | -- | $68,750 |
Find assessor info on the county website
Monthly payment
Climate risks
Neighborhood: 28027
Nearby schools
GreatSchools rating
- 5/10Wolf Meadow ElementaryGrades: K-5Distance: 0.8 mi
- 5/10J N Fries Middle SchoolGrades: 6-8Distance: 2 mi
- 6/10West Cabarrus HighGrades: 9-12Distance: 2.7 mi
Schools provided by the listing agent
- Elementary: Wolf Meadow
- Middle: J.N. Fries
- High: West Cabarrus
Source: Canopy MLS as distributed by MLS GRID. This data may not be complete. We recommend contacting the local school district to confirm school assignments for this home.
- $153,9003 bd2 ba1.4k sqft3704 Marlboro Dr SW, Concord, NC 28027Off Market
- $84,1003 bd1 ba896 sqft3614 Marlboro Dr SW, Concord, NC 28027Off Market
- $276,1003 bd2 ba1.8k sqft3619 Marlboro Dr SW, Concord, NC 28027Off Market

- $267,5004 bd2 ba2k sqft3701 Marlboro Dr SW, Concord, NC 28027Off Market
- $138,1002 bd1 ba980 sqft3710 Marlboro Dr SW, Concord, NC 28027Off Market
- $69,500-- bd-- ba-- sqft3705 Marlboro Dr SW, Concord, NC 28027Off Market
- $154,9003 bd2 ba1.6k sqft3613 Marlboro Dr SW, Concord, NC 28027Off Market
- $137,8003 bd2 ba1.3k sqft3608 Marlboro Dr SW, Concord, NC 28027Off Market
A local agent can set up tours, give advice and negotiate with sellers.
Similar homes
- $230,0003 bd2 ba1.1k sqft286 Epworth St NW, Concord, NC 28027For Sale
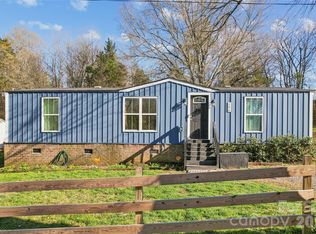
 MLS ID #4358719, Kirsten Childress, Thrive Realty Group LLC. Canopy MLS as distributed by MLS GRID
 - $220,0003 bd2 ba1.1k sqft111 Patrice Pl, Mooresville, NC 28115For Sale
 MLS ID #4401314, Maria Ochoa, COMPASS. Canopy MLS as distributed by MLS GRID
 - $170,0002 bd2 ba885 sqft115 Redbud Pl NW, Concord, NC 28027For Sale
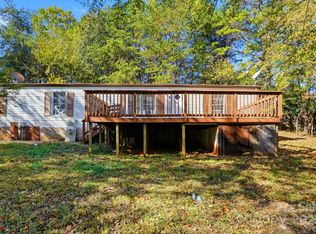 MLS ID #4316822, David Wishon, Keller Williams Premier. Canopy MLS as distributed by MLS GRID
 - $214,9902 bd1 ba884 sqft33 Central Heights Dr, Concord, NC 28025For Sale
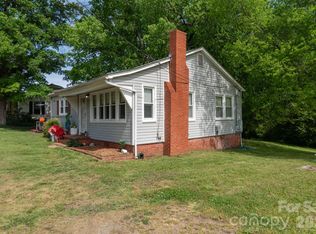 MLS ID #4369594, Michelle Merold, Turnkey Property Solutions LLC. Canopy MLS as distributed by MLS GRID
 - $274,9003 bd2 ba1k sqft5945 Flowes Store Rd, Concord, NC 28025For SaleMLS ID #4398310, Crystal Blackwelder, NorthGroup Real Estate LLC. Canopy MLS as distributed by MLS GRID
- $275,0003 bd2 ba1.2k sqft149 Melrose Dr SW, Concord, NC 28025For SaleMLS ID #4402851, Kristen Bernard, Keller Williams South Park. Canopy MLS as distributed by MLS GRID
- $290,0003 bd2 ba1.3k sqft1472 Ridgewood Dr, Concord, NC 28027For SaleMLS ID #4379577, Greg Martin, MartinGroup Properties Inc. Canopy MLS as distributed by MLS GRID
- $189,5003 bd2 ba1.3k sqft14492 Saint Simon Ct, Stanfield, NC 28163For SaleMLS ID #4395673, Cindy McCoy, McCoy Real Estate Inc. Canopy MLS as distributed by MLS GRID
- $250,0003 bd2 ba1.3k sqft12523 Asbury Chapel Rd, Huntersville, NC 28078For SaleMLS ID #4323136, Tammy Loukos, Wilson Realty. Canopy MLS as distributed by MLS GRID
- $210,0003 bd2 ba1.1k sqft1004 Oakwood Ave, Kannapolis, NC 28081For SaleMLS ID #4354122, Blair Townsend, Costello Real Estate and Investments LLC. Canopy MLS as distributed by MLS GRID
- $180,0002 bd1 ba881 sqft44 Fenix Dr SW, Concord, NC 28025For SaleMLS ID #4405389, Leigh Brown, One Community Real Estate. Canopy MLS as distributed by MLS GRID
- $200,0002 bd2 ba1k sqft814 Desoto Ave, Kannapolis, NC 28083For SaleMLS ID #4400793, Brian Bain, Keller Williams Unlimited. Canopy MLS as distributed by MLS GRID
- $275,0003 bd2 ba1.2k sqft3008 Rockingham Ct SW, Concord, NC 28025For SaleMLS ID #4399053, Sheena Sutton, Sutton Properties LLC. Canopy MLS as distributed by MLS GRID
- $194,5002 bd1 ba854 sqft155 Robbins St SW, Concord, NC 28025For SaleMLS ID #4351734, Randy Thompson, NorthGroup Real Estate LLC. Canopy MLS as distributed by MLS GRID
- $220,0003 bd2 ba1.3k sqft9432 Lexington Cir APT A, Charlotte, NC 28213For SaleMLS ID #4371741, Annette Boyd Reeves, CENTURY 21 Rucker Real Estate. Canopy MLS as distributed by MLS GRID
- $210,0003 bd1 ba1.2k sqft619 N Us Highway 29, China Grove, NC 28023For SaleMLS ID #4326710, Conard Haywood, Lantern Realty & Development, LLC. Canopy MLS as distributed by MLS GRID
- $229,9003 bd1 ba1k sqft303 Rogers Lake Rd, Kannapolis, NC 28081For SaleMLS ID #4360903, Sheri Bradford, McCravy Realty Affiliates. Canopy MLS as distributed by MLS GRID
- $250,0003 bd2 ba1.6k sqft178 Wildwood Acres Cir, Mooresville, NC 28115For SaleMLS ID #4371473, Alexandra Fouka, Century 21 Echelon. Canopy MLS as distributed by MLS GRID
- $220,0002 bd2 ba1.1k sqftHyde Park, Charlotte, NC 28262For SaleMLS ID #4354529, Kortney Parker, Parker Realty Home & Land LLC. Canopy MLS as distributed by MLS GRID
- $229,9003 bd2 ba1.1k sqft8402 Hembywood Dr, Indian Trail, NC 28079For SaleMLS ID #4393932, John Kluth, Countryside Properties. Canopy MLS as distributed by MLS GRID
