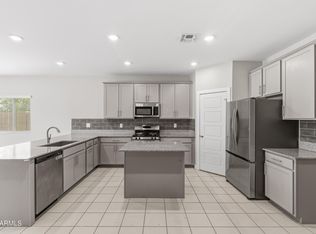
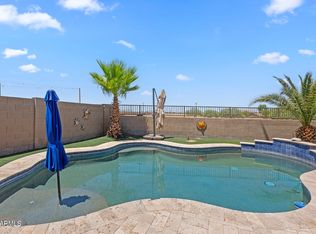
Welcome to Sorreno! This former RANCH MODEL HOME includes 3 BEDS, 2 FULL BATHS, & 1,555 SQ. FT. w/ extensive custom upgrades t/out! The exterior CUSTOM STONE ENTRY leads you to a SPLIT FLOOR PLAN, 9' CEILINGS, SMART HOME TECHNOLOGY, & HAND PAINTED ACCENT WALLS t/out. Gourmet kitchen features TWO-TONE CABINETS, QUARTZ COUNTERTOPS, SS APPLIANCES, & LARGE ISLAND w/ SINK. Living room w/ TILED ELECTRIC FIREPLACE & BUILT-IN MODERN CABINETRY. Dining room with CUSTOM BUILT-IN CLOCK that will catch anyone's eye. Primary suite w/ WALK-IN CLOSET, DUAL VANITY, & CUSTOM TILED WALK-IN SHOWER. Additional features w/ SOLAR TUBE LIGHTING, DECORATIVE LIGHTING, ALL-IN-ONE WASHER/DRYER, EV CHARGING DOCK, GARAGE BUILT-IN SHELVING, & NORTH/SOUTH EXPOSURE. Low-maintenance backyard w/ TILED FOUNTAIN, & AZ ROOM.
For sale
$336,000
37002 W MADDALONI Avenue, Maricopa, AZ 85138
3beds
1,555sqft
Single Family Residence
Built in 2018
6,118 Square Feet Lot
$-- Zestimate®
$216/sqft
$85/mo HOA
What's special
Split floor planSolar tube lightingTiled fountainBuilt-in modern cabinetryDecorative lightingLow-maintenance backyardSmart home technology
- 3 days |
- 48 |
- 2 |
Likely to sell faster than
Zillow last checked:
Listing updated:
Listed by:
Kristy Baker 602-316-1385,
eXp Realty,
Radojka Lala Smith 602-810-0165,
eXp Realty
Source: ARMLS,MLS#: 7067965
Facts & features
Interior
Bedrooms & bathrooms
- Bedrooms: 3
- Bathrooms: 2
- Full bathrooms: 2
Primary bedroom
- Level: First
- Area: 227.96
- Dimensions: 16.40 x 13.90
Bedroom 2
- Level: First
- Area: 101.76
- Dimensions: 9.60 x 10.60
Bedroom 3
- Level: First
- Area: 105.84
- Dimensions: 10.80 x 9.80
Other
- Level: First
- Area: 151.2
- Dimensions: 18.00 x 8.40
Dining room
- Level: First
- Area: 78.92
- Dimensions: 7.11 x 11.10
Garage
- Level: First
- Area: 440
- Dimensions: 20.00 x 22.00
Kitchen
- Level: First
- Area: 140
- Dimensions: 10.00 x 14.00
Living room
- Level: First
- Area: 264.25
- Dimensions: 17.50 x 15.10
Heating
- Electric
Cooling
- HVAC SEER Rating, Central Air, Ceiling Fan(s)
Appliances
- Included: Dryer, Washer, Water Softener Owned, Reverse Osmosis, Refrigerator, Built-in Microwave, Dishwasher, Disposal, Induction Cooktop, Electric Range, Electric Cooktop, Built-In Electric Oven
- Laundry: Inside
Features
- High Speed Internet, Granite Counters, Double Vanity, Master Downstairs, Eat-in Kitchen, Breakfast Bar, 9+ Flat Ceilings, No Interior Steps, Kitchen Island, Pantry, Full Bth Master Bdrm
- Flooring: Tile, Wood
- Windows: Screens, Low Emissivity Windows, Double Pane Windows, Vinyl Frame
- Has basement: No
- Number of fireplaces: 1
- Fireplace features: Living Room
Interior area
- Total structure area: 1,555
- Total interior livable area: 1,555 sqft
Property
Parking
- Total spaces: 2
- Parking features: Attached, Garage Door Opener, Attch'd Gar Cabinets, Electric Vehicle Charging Station(s)
- Attached garage spaces: 2
Features
- Stories: 1
- Patio & porch: Covered Deck
- Exterior features: Misting System, Private Yard, Screened in Patio(s)
- Spa features: None
- Fencing: Back Yard,Block
Lot
- Size: 6,118 Square Feet
- Features: North/South Exposure, Sprinklers In Rear, Sprinklers In Front, Desert Front, Natural Desert Back, Synthetic Grass Back, Auto Timer H2O Front, Auto Timer H2O Back
Details
- Parcel number: 50254185
Construction
Type & style
- Home type: SingleFamily
- Architectural style: Contemporary
- Property subtype: Single Family Residence
Materials
- Stucco, Steel Frame, Wood Frame, Painted
- Foundation: Concrete Perimeter
- Roof: Tile
Condition
- Year built: 2018
Details
- Builder name: DR Horton
- Warranty included: Yes
Utilities & green energy
- Sewer: Public Sewer
- Water: City Water
Green energy
- Energy efficient items: Fresh Air Mechanical, Solar Tubes
Community & HOA
Community
- Features: Pickleball, Lake, Tennis Court(s), Playground, Biking/Walking Path
- Subdivision: SORRENTO PARCEL 2
HOA
- Has HOA: Yes
- Services included: Maintenance Grounds
- HOA fee: $85 monthly
- HOA name: 0
- HOA phone: 800-354-0257
Location
- Region: Maricopa
Financial & listing details
- Price per square foot: $216/sqft
- Tax assessed value: $277,314
- Annual tax amount: $1,865
- Date on market: 8/17/2026
- Cumulative days on market: 3 days
- Listing terms: Cash,Conventional,FHA,VA Loan
- Ownership: Fee Simple
- Road surface type: Paved
Estimated market value
Not available
Estimated sales range
Not available
Not available
Price history
| Date | Event | Price |
|---|---|---|
| 8/18/2026 | Listed for sale | $336,000+5%$216/sqft |
Source:  ARMLS #7067965 Report a problem ARMLS #7067965 Report a problem | ||
| 5/1/2025 | Sold | $320,000+1.6%$206/sqft |
Source: ARMLS #6829869 Report a problem | ||
| 3/28/2025 | Price change | $315,000-6%$203/sqft |
Source: ARMLS #6829869 Report a problem | ||
| 3/20/2025 | Price change | $335,000-4.3%$215/sqft |
Source: ARMLS #6829869 Report a problem | ||
| 3/4/2025 | Listed for sale | $350,000+84.2%$225/sqft |
Source: ARMLS #6829869 Report a problem | ||
| 12/17/2018 | Sold | $189,990$122/sqft |
Source: ARMLS #5834640 Report a problem | ||
| 11/24/2018 | Pending sale | $189,990$122/sqft |
Source: HomeSmart #5834640 Report a problem | ||
| 10/21/2018 | Listed for sale | $189,990$122/sqft |
Source: HomeSmart #5834640 Report a problem | ||
Public tax history
| Year | Property taxes | Tax assessment |
|---|---|---|
| 2026 | $1,865 +3.6% | $27,731 +4.1% |
| 2025 | $1,801 +2.7% | $26,637 -17.6% |
| 2024 | $1,754 +2.9% | $32,341 +22.5% |
| 2023 | $1,704 +4.8% | $26,409 -11.2% |
| 2022 | $1,626 +4.8% | $29,747 +28.3% |
| 2021 | $1,553 +301.7% | $23,193 +3.1% |
| 2020 | $387 -0.1% | $22,487 +1024.3% |
| 2019 | $387 +2.4% | $2,000 |
| 2018 | $378 +9.3% | $2,000 |
| 2017 | $346 -6.5% | $2,000 |
| 2016 | $370 +4.5% | -- |
| 2014 | $354 | $1,600 |
Find assessor info on the county website
Monthly payment
Est. payment
Payment breakdown
Explore the cost of this home by adjusting the details. Changes won't be saved.Climate risks
Neighborhood: Sorrento
Nearby schools
GreatSchools rating
- 4/10Santa Cruz Elementary SchoolGrades: PK-6Distance: 1.7 mi
- 2/10Desert Wind Middle SchoolGrades: 6-8Distance: 1.3 mi
- 4/10Maricopa High SchoolGrades: 6-12Distance: 5.1 mi
Schools provided by the listing agent
- Elementary: Santa Cruz Elementary School
- Middle: Santa Cruz Elementary School
- High: Desert Sunrise High School
- District: Maricopa Unified School District
Source: ARMLS. This data may not be complete. We recommend contacting the local school district to confirm school assignments for this home.
- $308,800-- bd-- ba1.9k sqft37014 W Maddaloni Ave, Maricopa, AZ 85138Off Market
- $312,1004 bd2 ba1.9k sqft36988 W Maddaloni Ave, Maricopa, AZ 85138Off Market
- $304,2004 bd2 ba1.7k sqft37026 W Maddaloni Ave, Maricopa, AZ 85138Off Market
- $294,8003 bd2 ba1.6k sqft36976 W Maddaloni Ave, Maricopa, AZ 85138Off Market
- $320,7005 bd3 ba1.9k sqft36989 W Mediterranean Way, Maricopa, AZ 85138Off Market
- $303,3004 bd2 ba1.7k sqft36977 W Mediterranean Way, Maricopa, AZ 85138Off Market
- $308,7003 bd2 ba1.6k sqft37050 W Maddaloni Ave, Maricopa, AZ 85138Off Market
- $289,000-- bd-- ba1.5k sqft37001 W Mediterranean Way, Maricopa, AZ 85138Off Market
A local agent can set up tours, give advice and negotiate with sellers.
Similar homes
- $310,0003 bd2 ba1.3k sqft35377 W SANTA MONICA Avenue, Maricopa, AZ 85138For Sale
 MLS ID #7065723, Sherri Siebert, Realty ONE Group. ARMLS
 - $350,0005 bd3 ba2k sqft35391 W SANTA MONICA Avenue, Maricopa, AZ 85138For Sale
 MLS ID #7061100, Rebecca Ferrarese, Luxury Division. ARMLS
 - $344,0005 bd3 ba2k sqft35406 W SANTA BARBARA Avenue, Maricopa, AZ 85138For Sale
 MLS ID #7039606, George Laughton, EveryPlace. ARMLS
 - $324,9003 bd2 ba1.5k sqft18456 N IBIS Way, Maricopa, AZ 85138For Sale
 MLS ID #7044396, George Laughton, EveryPlace. ARMLS
 - $314,4004 bd2 ba1.7k sqft35250 W SANTA MONICA Avenue, Maricopa, AZ 85138For SaleMLS ID #7042434, Jorge Valenzuela Gamez, eXp Realty. ARMLS
- from $366,9904 bd2 ba1.7k sqftGoldenrod II Plan, Rancho Mirage, Maricopa, AZ 85138New ConstructionDream Finders Homes
- $317,0003 bd2 ba1.5k sqft35275 W VERA CRUZ Drive, Maricopa, AZ 85138For SaleMLS ID #7042024, Kelly Jean Oxford, Realty85. ARMLS
- $333,0004 bd3 ba2.1k sqft41268 W BARCELONA Drive, Maricopa, AZ 85138For SaleMLS ID #7001336, Kevin Barry, Keller Williams Integrity First Realty. ARMLS
- $350,0004 bd2 ba1.9k sqft43606 W JUNIPER Avenue, Maricopa, AZ 85138For SaleMLS ID #7039320, Cole Annati, Keller Williams Realty Sonoran Living. ARMLS
- $315,0003 bd2 ba1.3k sqft42116 W SUNFLOWER Road, Maricopa, AZ 85138For SaleMLS ID #7042102, Kimberly Camping, Citiea. ARMLS
- from $351,9903 bd2 ba1.5k sqftDaffodil II Plan, Rancho Mirage, Maricopa, AZ 85138New ConstructionDream Finders Homes
- $390,0003 bd3 ba2k sqft18813 N RAVELLO Road, Maricopa, AZ 85138For SaleMLS ID #7028009, Addyson Golembiewski, DeLex Realty. ARMLS
- $324,7004 bd3 ba2.1k sqft41360 W LUCERA Lane, Maricopa, AZ 85138For SaleMLS ID #7007969, Jordan M Lopes, West USA Realty. ARMLS
- $339,9903 bd2 ba1.6k sqft16205 N Catanzaro Drive, Maricopa, AZ 85138New ConstructionARMLS
- $325,0003 bd3 ba1.9k sqft44395 W BAILEY Drive, Maricopa, AZ 85138For SaleMLS ID #6983533, Mindy Jones, Real Broker. ARMLS
- $329,9903 bd2 ba1.5k sqft34980 W Lucca Dr, Maricopa, AZ 85138New ConstructionDR Horton
- $300,0003 bd2 ba1.5k sqft40957 W SHAVER Drive, Maricopa, AZ 85138For SaleMLS ID #7058246, Renee Hollingsworth, West USA Realty. ARMLS
- $299,0004 bd2 ba1.5k sqft35211 W SANTA BARBARA Avenue, Maricopa, AZ 85138For SaleMLS ID #7025904, Nika Etheridge, Realty ONE Group. ARMLS
- $359,9002 bd2 ba1.6k sqft42110 W Morning Glory Way, Maricopa, AZ 85138For SaleMLS ID #7052334, Jill K Dames, Realty ONE Group. ARMLS
- $299,9993 bd2 ba1.4k sqft21705 N RUMMLER Lane, Maricopa, AZ 85138For SaleMLS ID #6995086, Karin Lee Camptell, West USA Realty. ARMLS
