Skip main navigation
Sold for $324,000
  • $324,000

    3701 Connecticut Ave NW APT 508, Washington, DC 20008

    1beds
    756sqft
    Condominium
    Built in 1951
    -- sqft lot
    $321,400 Zestimate®
    $429/sqft
    $2,365 Estimated rent

    Home value

    $321,400

    $299,000 - $344,000

    $2,365/mo

    Zestimate® history
    Loading
    Loading...

    Owner options

    List your home for rent

    $2,365/mo

    Rent Zestimate®

    Find your next renter with Zillow Rental Manager. Plus, with online applications, you can quickly screen prospective tenants – for free.

    Learn more

    $2,365/mo

    Rent Zestimate®

    Refinance and save

    $1,545/mo

    Est. payment

    Refinancing to a lower rate could help reduce your monthly payments and save thousands over the life of the loan.

    See today's rates

    $1,545/mo

    Est. payment

    Explore your selling options

    Work with a Zillow partner agent

    Leverage their expertise and Zillow's premium Showcase listings to get your home seen by more buyers.

    Get started

    List with your own agent

    Get your home in front of millions of buyers by listing it on Zillow.

    Learn how to do it

    Sell it yourself

    Take full control of how buyers see your home on Zillow by listing For Sale by Owner (FSBO).

    List your home

    What's special

    Breathtaking panoramic viewsRenovated galley kitchenWall of windowsSpectacular viewsOversized one-bedroom condoStunning wood floorsBrand new stainless appliances
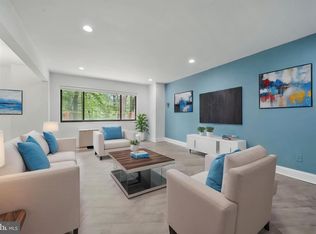
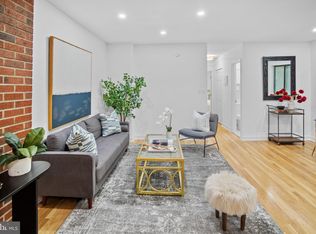
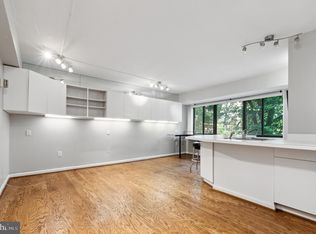
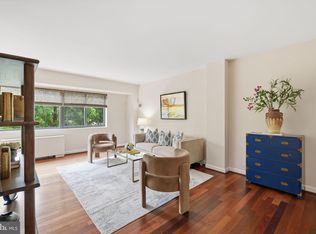
    NEW Price! Welcome to this sun-lit, oversized one-bedroom condo with garage parking on the quiet side of Wilshire Park in the heart of Cleveland Park! This bright and spacious corner unit features a wall of windows overlooking the Melvin Hazen Trail to Rock Creek Park. Enjoy the abundance of natural light from its two exposures and spectacular views from the bedroom and the large living and dining areas. The 756 finished square feet includes a renovated galley kitchen with brand new stainless appliances, an updated full bathroom and a gracious bedroom with plenty of closet space with shelves. Other details include two large hall closets with built-ins, stunning wood floors and fresh paint throughout. Wilshire Park is a pet friendly building that offers the utmost in convenience with a 24/7 Front Desk with package acceptance, a Fitness Room, Community Room and Laundry. A Furnished Rooftop Terrace features a herb garden and breathtaking panoramic views of Washington D.C. It is an unbeatable location two blocks from the Cleveland Park Metro station, restaurants, shops, scenic trails through Rock Creek Park, and close to the renowned National Zoo. The condo fee includes ALL UTILITIES, (electric, gas, water, WiFi in lobby and community room, etc.), One indoor Garage parking spot, bike storage and an additional storage unit on the 1st floor. Wilshire Park Condominium is impeccably managed, financially stable and boasts a chic lobby with secure fob access, and eco-conscious amenities from solar panels to compost bins.

    Zillow last checked:

    Listing updated:

    Listed by:

    PATTY SIEBER 240-743-7194,

    Stuart & Maury, Inc.

    Bought with:

    Denise Warner, 225046835

    Washington Fine Properties, LLC

    Source: Bright MLS,MLS#: DCDC2171824MLS Logo

    Facts & features

    Interior

    Bedrooms & bathrooms
    • Bedrooms: 1
    • Bathrooms: 1
    • Full bathrooms: 1
    • Main level bathrooms: 1
    • Main level bedrooms: 1
    Primary bedroom
    • Features: Flooring - HardWood
    • Level: Main
    • Area: 180 Square Feet
    • Dimensions: 15 X 12
    Dining room
    • Features: Flooring - HardWood
    • Level: Main
    • Area: 132 Square Feet
    • Dimensions: 12 X 11
    Foyer
    • Features: Flooring - HardWood
    • Level: Main
    • Area: 50 Square Feet
    • Dimensions: 10 X 5
    Kitchen
    • Features: Flooring - Tile/Brick
    • Level: Main
    • Area: 72 Square Feet
    • Dimensions: 12 X 6
    Living room
    • Features: Flooring - HardWood
    • Level: Main
    • Area: 437 Square Feet
    • Dimensions: 23 X 16
    Heating
    • Forced Air, Natural Gas
    Cooling
    • Central Air, Electric
    Appliances
    • Included: Dishwasher, Disposal, Self Cleaning Oven, Oven/Range - Gas, Refrigerator, Microwave, Gas Water Heater
    • Laundry: Common Area
    Features
    • Kitchen - Galley, Combination Dining/Living, Entry Level Bedroom, Upgraded Countertops, Elevator, Open Floorplan, Floor Plan - Traditional, Bathroom - Tub Shower, Plaster Walls
    • Flooring: Hardwood, Wood
    • Windows: Double Pane Windows, Window Treatments
    • Basement: Other
    • Has fireplace: No
    Interior area
    • Total structure area: 756
    • Total interior livable area: 756 sqft
    • Finished area above ground: 756
    • Finished area below ground: 0

    Property

    Parking
    • Total spaces: 1
    • Parking features: Garage Door Opener, Parking Space Conveys, Secured, Attached
    • Attached garage spaces: 1
    Accessibility
    • Accessibility features: Accessible Elevator Installed
    Features
    • Levels: One
    • Stories: 1
    • Patio & porch: Roof
    • Exterior features: Sidewalks, Street Lights
    • Pool features: None
    • Has view: Yes
    • View description: Trees/Woods
    Lot
    • Features: Backs - Parkland, Backs to Trees, Urban Land-Brandywine
    Details
    • Additional structures: Above Grade, Below Grade
    • Parcel number: 2226//2111
    • Zoning: RESIDENTIAL
    • Special conditions: Standard

    Construction

    Type & style
    • Home type: Condo
    • Architectural style: Art Deco,Federal,Contemporary
    • Property subtype: Condominium
    • Attached to another structure: Yes
    Materials
    • Brick
    • Foundation: Slab
    • Roof: Unknown
    Condition
    • Very Good
    • New construction: No
    • Year built: 1951
    Details
    • Builder model: 1BR WITH PARK VIEW & GARAGE

    Utilities & green energy

    • Sewer: Public Sewer
    • Water: Public
    • Utilities for property: Underground Utilities, Cable Available

    Community & neighborhood

    Security
    • Security features: Desk in Lobby, Exterior Cameras, Main Entrance Lock, Smoke Detector(s), 24 Hour Security
    Location
    • Region: Washington
    • Subdivision: Cleveland Park

    HOA & financial

    HOA
    • Has HOA: No
    • Amenities included: Common Grounds, Elevator(s), Fitness Center, Storage, Concierge, Game Room, Laundry, Party Room, Security
    • Services included: A/C unit(s), Air Conditioning, Common Area Maintenance, Electricity, Maintenance Structure, Gas, Heat, Maintenance Grounds, Management, Insurance, Parking Fee, Reserve Funds, Sewer, Snow Removal, Trash, Water
    • Association name: Wilshire Park
    Other fees
    • Condo and coop fee: $771 monthly

    Other

    Other facts
    • Listing agreement: Exclusive Right To Sell
    • Listing terms: Conventional
    • Ownership: Condominium

    Price history

    DateEventPrice
    4/25/2025Sold$324,000-3%$429/sqft
    Source: Bright MLS #DCDC2171824 Report a problem
    3/28/2025Contingent$334,000$442/sqft
    Source: Bright MLS #DCDC2171824 Report a problem
    3/7/2025Price change$334,000-4.6%$442/sqft
    Source: Bright MLS #DCDC2171824 Report a problem
    1/23/2025Listed for sale$350,000+27.3%$463/sqft
    Source: Bright MLS #DCDC2171824 Report a problem
    11/16/2018Listing removed$2,100$3/sqft
    Source: Compass #1005639144 Report a problem
    10/12/2018Price change$2,100-8.7%$3/sqft
    Source: Compass #1005639144 Report a problem
    9/19/2018Price change$2,300-17.9%$3/sqft
    Source: Compass #1005639144 Report a problem
    7/13/2018Price change$2,800-6.7%$4/sqft
    Source: Owner Report a problem
    7/10/2018Listed for rent$3,000$4/sqft
    Source: Owner Report a problem
    8/26/2016Sold$275,000-3.5%$364/sqft
    Source: Public Record Report a problem
    8/9/2016Pending sale$285,000$377/sqft
    Source: TTR Sotheby's International Realty #DC9726124 Report a problem
    7/28/2016Listed for sale$285,000+0.7%$377/sqft
    Source: TTR Sothebys International Realty #DC9726124 Report a problem
    7/16/2003Sold$283,000+218%$374/sqft
    Source: Public Record Report a problem
    9/17/1997Sold$89,000$118/sqft
    Source: Public Record Report a problem

    Public tax history

    YearProperty taxesTax assessment
    2025$2,740 +1.9%$337,940 +1.9%
    2024$2,689 -10.9%$331,530 -10.4%
    2023$3,019 +16.7%$369,910 +16.3%
    2022$2,587 -1.4%$318,060 -1.2%
    2021$2,622 -4.1%$321,780
    2020$2,735 +48.7%$321,780 +11%
    2018$1,840 -2.5%$289,810 -1.6%
    2017$1,887 -11.9%$294,420 +2.3%
    2016$2,141 -11%$287,680 +1.7%
    2015$2,405 +7.5%$282,940 +7.5%
    2014$2,237 -0.7%$263,190 -0.7%
    2013$2,253 -13.8%$265,000 -13.8%
    2012$2,614 $307,560
    2011$2,614 +59.5%$307,560 +4.9%
    2010$1,639 +10%$293,290 -7.8%
    2009$1,490 +11.8%$318,120 -4.5%
    2007$1,332 +5.2%$332,960 +26.4%
    2006$1,266 -9.1%$263,470 +16.7%
    2005$1,393 +12%$225,860 +34.8%
    2004$1,244 +114%$167,550 +15.3%
    2003$581 +25%$145,340 +20%
    2002$465 +47.9%$121,120 +93%
    2001$314 $62,744

    Find assessor info on the county website

    Neighborhood: Cleveland Park

    Nearby schools

    GreatSchools rating
    Schools provided by the listing agent
    • Elementary: Hearst
    • Middle: Deal
    • High: Jackson-reed
    • District: District Of Columbia Public Schools

    Source: Bright MLS. This data may not be complete. We recommend contacting the local school district to confirm school assignments for this home.

    Get a cash offer in 3 minutes
    Find out how much your home could sell for in as little as 3 minutes with a no-obligation cash offer.
    Estimated market value
    $321,400
    Get a cash offer in 3 minutes
    Find out how much your home could sell for in as little as 3 minutes with a no-obligation cash offer.
    Estimated market value
    $321,400