Experience true Lake Havasu living at 3701 Lost Dutchman, where expansive, unobstructed lake views take center stage. This fully furnished 4 bedroom, 3 bath home is designed to capture the beauty of the water from the moment you step outside. Two matching primary suites with ensuite baths provide ideal comfort for guests or multi family stays. The open kitchen features a large island, stainless steel appliances, and an upgraded propane powered stove and oven, flowing into a spacious living area perfect for gathering and entertaining. The additional bedrooms are arranged to maximize sleeping capacity, including bunk beds and a queen size setup in the fourth bedroom. Indoor laundry and smart home ready upgrades--such as a video security system and wiring for surround sound and an alarm system--add convenience and peace of mind. The oversized RV garage offers exceptional space for vehicles, boats, and toys, and is pre-wired for AC. But the real highlight is the backyard designed around the lake. This property backs to open land and a natural wash, giving you rare privacy and panoramic lake and mountain vistas. Enjoy a gorgeous pool and spa heated by propane, travertine tile, patio ceiling fans, and a WiFi enabled pool controller. The elevated observation deck is the showpiece--perfect for sunrise coffee, sunset viewing, stargazing, and taking in the sweeping blue water scenery that makes this home unforgettable. If you're looking for a property where the lake view is the lifestyle, this one delivers. Furniture Available Outside of Escrow!
For sale
$949,900
3701 Lost Dutchman Dr, Lake Havasu City, AZ 86406
4beds
2,252sqft
Single Family Residence
Built in 2018
0.27 Acres Lot
$932,400 Zestimate®
$422/sqft
$-- HOA
What's special
Expansive unobstructed lake viewsWifi enabled pool controllerPatio ceiling fansIndoor laundryStainless steel appliancesTravertine tile
- 159 days
- 825
- 57
Zillow last checked:
Listing updated:
Listed by:
Dan Heath 928-486-8832,
Brooks-Clark And Assoc.
Source: Lake Havasu AOR,MLS#: 1040071
Facts & features
Interior
Bedrooms & bathrooms
- Bedrooms: 4
- Bathrooms: 3
- Full bathrooms: 3
Primary bedroom
- Area: 181.5
- Dimensions: 12.1 x 15
Bedroom 2
- Area: 181.5
- Dimensions: 12.1 x 15
Bedroom 3
- Area: 175.5
- Dimensions: 11.7 x 15
Bedroom 4
- Area: 150.93
- Dimensions: 11.7 x 12.9
Dining room
- Area: 138.24
- Dimensions: 9.6 x 14.4
Kitchen
- Area: 163.8
- Dimensions: 12.6 x 13
Living room
- Area: 386.28
- Dimensions: 17.4 x 22.2
Heating
- Roof Mount Unit(s), Heat Pump, Central, Electric
Cooling
- Roof Mount Unit(s), Central Air, Electric
Appliances
- Included: Gas Cooktop, Electric Dryer, Water Softener Owned, Electric Water Heater, Microwave
- Laundry: Electric Dryer Hookup, Inside
Features
- Vaulted Ceiling(s), Wired for Sound, Soaking Tub, Casual Dining, Counters-Granite/Stone, Rear Kitchen, Breakfast Bar, Ceiling Fan(s), Kitchen Island, Open Floorplan, Pantry, Walk-In Closet(s), Wired for Data
- Flooring: Concrete, Carpet, Tile
- Windows: Skylight(s), Low Emissivity Windows, Window Coverings
- Furnished: Yes
Interior area
- Total structure area: 2,252
- Total interior livable area: 2,252 sqft
Video & virtual tour
Property
Parking
- Total spaces: 4
- Parking features: RV Garage, Garage Door Opener, Built In Cabinets, Door - 9 Ft Height, Door - 14+ Ft Height, Side Parking 8-10 Ft + Wide, Oversized
- Attached garage spaces: 4
Features
- Levels: One
- Stories: 1
- Patio & porch: Patio, Covered Patio, Deck
- Exterior features: RV Hookup, Watering System
- Has private pool: Yes
- Pool features: Gunite, Heated
- Spa features: Spa
- Fencing: Stucco,Back Yard,Block,Front Yard,Privacy,Wrought Iron
- Has view: Yes
- View description: River, Rear Lake View, Panoramic, Mountain(s), Lake
- Has water view: Yes
- Water view: River,Rear Lake View,Lake
Lot
- Size: 0.27 Acres
- Dimensions: 113 x 125 x 87 x 125
- Features: Level, Backs to a Wash
Details
- Parcel number: 11406081
- Zoning description: L-R-3 Limited-Multiple Family Res
Construction
Type & style
- Home type: SingleFamily
- Architectural style: Ranch
- Property subtype: Single Family Residence
Materials
- Frame, Stucco
- Roof: Tile
Condition
- New construction: No
- Year built: 2018
Details
- Builder name: Bridgewater Builders
- Warranty included: Yes
Utilities & green energy
- Sewer: Public Sewer
- Water: Public
- Utilities for property: Electricity Available, Propane
Community & HOA
Community
- Security: Prewired
- Subdivision: Lake Havasu City
Location
- Region: Lake Havasu City
Financial & listing details
- Price per square foot: $422/sqft
- Tax assessed value: $758,426
- Annual tax amount: $3,271
- Date on market: 8/7/2026
- Cumulative days on market: 105 days
- Listing terms: Cash,Conventional,FHA,VA Loan
- Electric utility on property: Yes
Estimated market value
$932,400
$886,000 - $979,000
$2,802/mo
Price history
| Date | Event | Price |
|---|---|---|
| 8/7/2026 | Listed for sale | $949,900$422/sqft |
Source:  Lake Havasu AOR #1040071 Report a problem Lake Havasu AOR #1040071 Report a problem | ||
| 6/13/2026 | Pending sale | $949,900$422/sqft |
Source: Lake Havasu AOR #1040071 Report a problem | ||
| 5/8/2026 | Price change | $949,900-3.1%$422/sqft |
Source: Lake Havasu AOR #1040071 Report a problem | ||
| 3/26/2026 | Listed for sale | $979,900+1206.5%$435/sqft |
Source: Lake Havasu AOR #1040071 Report a problem | ||
| 4/24/2017 | Sold | $75,000-6.2%$33/sqft |
Source:  Momentum MLS #922991 Report a problem Momentum MLS #922991 Report a problem | ||
| 3/16/2017 | Listed for sale | $79,999$36/sqft |
Source: Keller Williams - Lake Havasu City #922991 Report a problem | ||
| 3/12/2017 | Pending sale | $79,999$36/sqft |
Source: Keller Williams - Lake Havasu City #922991 Report a problem | ||
| 2/4/2017 | Price change | $79,999-11%$36/sqft |
Source: Keller Williams - Lake Havasu City #922991 Report a problem | ||
| 1/6/2017 | Listed for sale | $89,900+79.8%$40/sqft |
Source: Keller Williams Arizona Living Realty #922991 Report a problem | ||
| 1/9/2015 | Sold | $50,000$22/sqft |
Source: Public Record Report a problem | ||
Public tax history
| Year | Property taxes | Tax assessment |
|---|---|---|
| 2026 | $3,271 +1.7% | $75,843 +0.7% |
| 2025 | $3,216 -1.3% | $75,301 -2.9% |
| 2024 | $3,259 +4.5% | $77,536 +11.2% |
| 2023 | $3,119 -6.2% | $69,727 +21.7% |
| 2022 | $3,324 +2.4% | $57,316 +15.1% |
| 2021 | $3,245 +504.3% | $49,792 +543.1% |
| 2019 | $537 | $7,743 +18.9% |
| 2018 | $537 +0.8% | $6,510 -6.8% |
| 2017 | $533 +8.3% | $6,986 +12.3% |
| 2016 | $492 -1.3% | $6,221 +25.4% |
| 2015 | $498 | $4,962 +26.7% |
| 2014 | -- | $3,915 -73.4% |
| 2008 | -- | $14,740 |
| 2007 | -- | -- |
| 2006 | -- | -- |
| 2005 | -- | -- |
| 2004 | -- | -- |
| 2003 | -- | -- |
| 2002 | -- | -- |
| 2000 | $213 | -- |
Find assessor info on the county website
Monthly payment
Est. payment
Payment breakdown
Explore the cost of this home by adjusting the details. Changes won't be saved.Climate risks
Neighborhood: 86406
- $611,5003 bd2 ba1.8k sqft3711 Lost Dutchman Dr, Lake Havasu City, AZ 86406Off Market
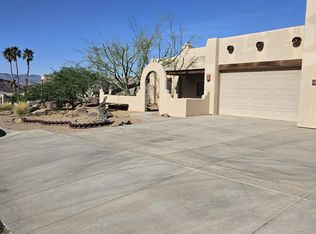
- $580,3005 bd5 ba3k sqft3691 Lost Dutchman Dr, Lake Havasu City, AZ 86406Off Market
- $714,400-- bd6 ba3.2k sqft3700 Lost Dutchman Dr, Lake Havasu City, AZ 86406Off Market
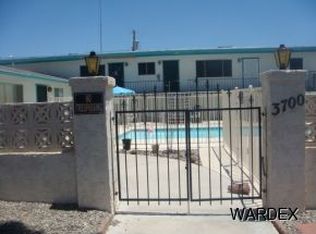
- $--2 bd2 ba952 sqft3690 Lost Dutchman Dr APT 1, Lake Havasu City, AZ 86406Off Market
Similar homes
- $899,0003 bd2 ba1.7k sqft3621 Cactus Ridge Dr, Lake Havasu City, AZ 86406For Sale

 MLS ID #1039083, The Jennifer Luzzi Group, Keller Williams Arizona Living Realty. Lake Havasu AOR
 - $975,0004 bd4 ba2.8k sqft219 Snead Dr, Lake Havasu City, AZ 86406For Sale
 MLS ID #1041936, Troy Wixom, Havasu Life Properties. Lake Havasu AOR
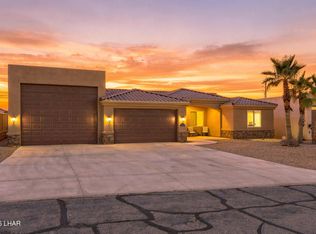
 - $875,0003 bd3 ba1.8k sqft3220 Dolphin Dr, Lake Havasu City, AZ 86406For Sale
 MLS ID #1042231, Sunstone Real Estate Group, Coldwell Banker Realty. Lake Havasu AOR
 - $680,0003 bd3 ba1.9k sqft2021 Oak Dr, Lake Havasu City, AZ 86406For Sale
 MLS ID #1042175, The Gedalje Group, eXp Realty. Lake Havasu AOR
 - $929,9003 bd2 ba2.6k sqft2195 Jamaica Blvd S, Lake Havasu City, AZ 86406For SaleMLS ID #1041619, Sunstone Real Estate Group, Coldwell Banker Realty. Lake Havasu AOR
- $1,025,0003 bd3 ba2.2k sqft2730 Paseo Verde, Lake Havasu City, AZ 86406For SaleMLS ID #1041118, Dyanne Schilling, Coldwell Banker Realty. Lake Havasu AOR
- $699,9993 bd2 ba2.5k sqft3928 Flying Cloud Ln, Lake Havasu City, AZ 86406For SaleMLS ID #1041161, Mimi Lundy, Realty ONE Group Mountain Desert-LH. Lake Havasu AOR
- $998,0003 bd3 ba2k sqft2521 Calypso Dr, Lake Havasu City, AZ 86406For SaleMLS ID #1040992, Derek Selman, Selman And Associates. Lake Havasu AOR
- $1,131,0003 bd4 ba2.3k sqft2713 Plaza Verde, Lake Havasu City, AZ 86406For SaleMLS ID #1041422, The Jennifer Luzzi Group, Keller Williams Arizona Living Realty. Lake Havasu AOR
- $675,0003 bd2 ba1.7k sqft2830 Edgewood Dr, Lake Havasu City, AZ 86406For SaleMLS ID #1042172, Gunner Mitchell, Destination Havasu, LLC. Lake Havasu AOR
- $659,0003 bd2 ba1.6k sqft3765 Totem Dr, Lake Havasu City, AZ 86406For SaleMLS ID #1040195, Jessica Eidson, REMAX by the Lake. Lake Havasu AOR
- $745,0003 bd2 ba1.8k sqft2843 Jamaica Blvd S, Lake Havasu City, AZ 86406For SaleMLS ID #1040892, Coleen Collins, Destination Havasu, LLC. Lake Havasu AOR
- $699,9003 bd2 ba2.1k sqft2982 Chemehuevi Blvd, Lake Havasu City, AZ 86406For SaleMLS ID #1040357, The Jennifer Luzzi Group, Keller Williams Arizona Living Realty. Lake Havasu AOR
- $699,0003 bd3 ba2k sqft3134 Appaloosa Dr, Lake Havasu City, AZ 86406For SaleMLS ID #1041187, Colleen Rose, Brooks-Clark And Assoc.. Lake Havasu AOR
- $659,0003 bd2 ba1.8k sqft3356 Roadrunner Dr, Lake Havasu City, AZ 86406For SaleMLS ID #1042011, Natalie Livermore, Keller Williams Arizona Living Realty. Lake Havasu AOR
- $799,9003 bd3 ba2.3k sqft1861 Walnut Dr, Lake Havasu City, AZ 86406For SaleMLS ID #1040458, The Sandy Norman Team, Realty ONE Group Mountain Desert-LH. Lake Havasu AOR
- $775,0004 bd3 ba2k sqft3065 Applewood Dr, Lake Havasu City, AZ 86404For SaleMLS ID #1042078, Sunstone Real Estate Group, Coldwell Banker Realty. Lake Havasu AOR
- $679,0003 bd3 ba2.1k sqft2272 Bryce Ln, Lake Havasu City, AZ 86406For SaleMLS ID #1041232, Donna Ball, Selman And Associates. Lake Havasu AOR
- $749,9004 bd3 ba2.7k sqft3851 Canyon Cove Dr, Lake Havasu City, AZ 86404For SaleMLS ID #1042182, The Sandy Norman Team, Realty ONE Group Mountain Desert-LH. Lake Havasu AOR
- $660,0003 bd3 ba1.8k sqft2811 Inca Dr, Lake Havasu City, AZ 86406For SaleMLS ID #1040770, Jack Dunn, Keller Williams Arizona Living Realty. Lake Havasu AOR
