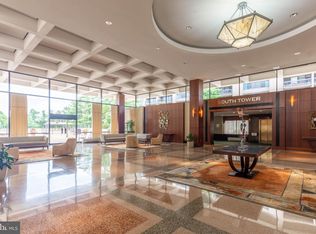
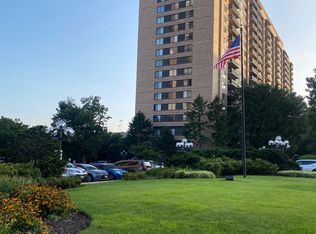
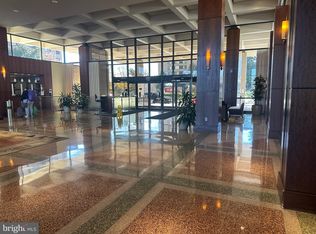
Perched on the 10th floor, this spacious and updated 1-bedroom, 1-bathroom condo offers great views and abundant natural light. With an open-concept layout, the living and dining areas flow effortlessly to a large private balcony, perfect for enjoying your morning coffee or unwinding at sunset. The modern kitchen is equipped with all the essentials, while the in-unit stacked washer and dryer add convenience to your daily routine. This move-in ready home combines comfort with style, making it an ideal retreat in the heart of Falls Church. Residents of Skyline Plaza enjoy an impressive array of top-tier amenities including 24/7 front desk concierge, underground garage parking, extra storage, on-site management, and enhanced security. Stay active with access to two fitness centers, Olympic-sized outdoor pool, sauna, and steam rooms. Entertain and relax in the media room, billiard and game rooms, ping pong area, and expansive party rooms—or take in stunning views from the rooftop deck. All utilities are included in the condo fee, offering exceptional value and peace of mind. Conveniently located just off I-395 and Route 7, this unbeatable location places you minutes from Washington D.C., the Pentagon, Old Town Alexandria, Amazon HQ2, Tysons Corner, the Mosaic District, and DCA Airport. Enjoy easy access to shopping, dining, and entertainment, with Target, Giant, and two shopping centers within walking distance and a Metrobus stop right outside your door. All of this and parking is included!! Come experience the best of urban living with comfort, amenities, and convenience—schedule your tour today!
Sold for $300,000
$300,000
3701 S George Mason Dr Unit 1002N, Falls Church, VA 22041
1beds
956sqft
Condominium
Built in 1973
-- sqft lot
$306,800 Zestimate®
$314/sqft
$2,127 Estimated rent
Home value
$306,800
$288,000 - $328,000
$2,127/mo
Zestimate® history
Owner options
List your home for rent
$2,127/mo
Rent Zestimate®
Find your next renter with Zillow Rental Manager. Plus, with online applications, you can quickly screen prospective tenants – for free.
$2,127/mo
Rent Zestimate®
Refinance and save
$1,883/mo
Est. payment
Refinancing to a lower rate could help reduce your monthly payments and save thousands over the life of the loan.
$1,883/mo
Est. payment
Explore your selling options
Work with a Zillow partner agent
Leverage their expertise and Zillow's premium Showcase listings to get your home seen by more buyers.
Get startedList with your own agent
Get your home in front of millions of buyers by listing it on Zillow.
Learn how to do itSell it yourself
Take full control of how buyers see your home on Zillow by listing For Sale by Owner (FSBO).
List your homeWhat's special
Great viewsLarge private balconyOlympic-sized outdoor poolRooftop deckAbundant natural lightModern kitchen
Zillow last checked:
Listing updated:
Listed by:
Lee Ann Johnson 571-236-2042,
RE/MAX Allegiance,
Co-Listing Agent: Melisa Francisco 571-330-7109,
RE/MAX Allegiance
Bought with:
Nick Gashel, 225244001
Samson Properties
Jason Cheperdak, 0226009835
Samson Properties
Source: Bright MLS,MLS#: VAFX2229976
Facts & features
Interior
Bedrooms & bathrooms
- Bedrooms: 1
- Bathrooms: 1
- Full bathrooms: 1
- Main level bathrooms: 1
- Main level bedrooms: 1
Basement
- Area: 0
Heating
- Wall Unit, Electric
Cooling
- Wall Unit(s), Electric
Appliances
- Included: Microwave, Dishwasher, Disposal, Exhaust Fan, Oven/Range - Electric, Range Hood, Washer/Dryer Stacked, Electric Water Heater
- Laundry: Has Laundry, Washer In Unit, Dryer In Unit, In Unit
Features
- Combination Dining/Living, Dining Area, Flat, Pantry, Upgraded Countertops, Walk-In Closet(s)
- Flooring: Carpet, Ceramic Tile
- Has basement: No
- Has fireplace: No
- Common walls with other units/homes: 2+ Common Walls
Interior area
- Total structure area: 956
- Total interior livable area: 956 sqft
- Finished area above ground: 956
- Finished area below ground: 0
Property
Parking
- Total spaces: 1
- Parking features: Inside Entrance, Underground, Covered, Basement, Lighted, Limited Common Elements, Parking Space Conveys, Private, Secured, Garage
- Attached garage spaces: 1
Accessibility
- Accessibility features: Accessible Doors, Accessible Elevator Installed
Features
- Levels: One
- Stories: 1
- Patio & porch: Roof Deck
- Exterior features: Extensive Hardscape, Lighting, Play Area, Sidewalks, Street Lights, Water Fountains, Balcony
- Pool features: Community
- Has view: Yes
- View description: City
Lot
- Features: Urban
Details
- Additional structures: Above Grade, Below Grade
- Parcel number: 0623 09N 1002
- Zoning: 402
- Special conditions: Standard
- Other equipment: None
Construction
Type & style
- Home type: Condo
- Architectural style: Traditional
- Property subtype: Condominium
- Attached to another structure: Yes
Materials
- Block, Brick, Concrete
Condition
- Very Good
- New construction: No
- Year built: 1973
Utilities & green energy
- Sewer: Public Septic
- Water: Public
- Utilities for property: Electricity Available, Sewer Available, Water Available, Fiber Optic
Community & HOA
Community
- Features: Pool
- Security: 24 Hour Security, Desk in Lobby, Fire Alarm, Monitored, Resident Manager, Fire Sprinkler System
- Condo and coop fee: $602 monthly
- Subdivision: Skyline Plaza
HOA
- Has HOA: No
- Amenities included: Common Grounds, Convenience Store, Elevator(s), Jogging Path, Meeting Room, Pool, Reserved/Assigned Parking, Tot Lots/Playground, Picnic Area, Fitness Center, Billiard Room, Sauna, Security, Beauty Salon
- Services included: Parking Fee, Management, Snow Removal, Water, Trash, Sewer, Pool(s), Electricity, Common Area Maintenance
- HOA name: Skyline Plaza
Location
- Region: Falls Church
Financial & listing details
- Price per square foot: $314/sqft
- Tax assessed value: $271,780
- Annual tax amount: $3,148
- Date on market: 5/3/2025
- Listing agreement: Exclusive Right To Sell
- Listing terms: Cash,Conventional,FHA,VA Loan
- Ownership: Condominium
Price history
| Date | Event | Price |
|---|---|---|
| 6/26/2025 | Sold | $300,000$314/sqft |
Source:  Bright MLS #VAFX2229976 Report a problem Bright MLS #VAFX2229976 Report a problem | ||
| 6/6/2025 | Contingent | $300,000$314/sqft |
Source: Bright MLS #VAFX2229976 Report a problem | ||
| 5/26/2025 | Listed for sale | $300,000$314/sqft |
Source: Bright MLS #VAFX2229976 Report a problem | ||
| 5/15/2025 | Contingent | $300,000$314/sqft |
Source: Bright MLS #VAFX2229976 Report a problem | ||
| 5/3/2025 | Listed for sale | $300,000+11.1%$314/sqft |
Source: Bright MLS #VAFX2229976 Report a problem | ||
| 5/16/2022 | Sold | $270,000$282/sqft |
Source: Bright MLS #VAFX2057170 Report a problem | ||
| 4/10/2022 | Pending sale | $270,000$282/sqft |
Source: Bright MLS #VAFX2057170 Report a problem | ||
| 3/30/2022 | Price change | $270,000-3.6%$282/sqft |
Source: Bright MLS #VAFX2057170 Report a problem | ||
| 3/26/2022 | Listed for sale | $280,000+16.7%$293/sqft |
Source: Bright MLS #VAFX2057170 Report a problem | ||
| 7/16/2020 | Sold | $240,000+2.1%$251/sqft |
Source: Public Record Report a problem | ||
| 6/10/2020 | Pending sale | $235,000$246/sqft |
Source: Compass #VAFX1132562 Report a problem | ||
| 6/4/2020 | Listed for sale | $235,000+46.9%$246/sqft |
Source: Compass #VAFX1132562 Report a problem | ||
| 6/4/2012 | Sold | $160,000-8.5%$167/sqft |
Source: Public Record Report a problem | ||
| 4/19/2012 | Price change | $174,900-2.8%$183/sqft |
Source: Long & Foster Real Estate #FX7787196 Report a problem | ||
| 3/7/2012 | Listed for sale | $179,900$188/sqft |
Source: Long & Foster Real Estate #FX7787196 Report a problem | ||
Public tax history
| Year | Property taxes | Tax assessment |
|---|---|---|
| 2025 | $3,142 +3.8% | $271,780 +4% |
| 2024 | $3,028 +6.8% | $261,330 +4% |
| 2023 | $2,836 +5.6% | $251,280 +7% |
| 2022 | $2,685 | $234,840 +1% |
| 2021 | -- | $232,510 +9.2% |
| 2020 | $2,520 +11% | $212,960 +11% |
| 2019 | $2,271 +2.1% | $191,860 +2.1% |
| 2018 | $2,223 +1.9% | $187,860 |
| 2017 | $2,181 +0.2% | $187,860 |
| 2016 | $2,176 +6% | $187,860 +2.1% |
| 2015 | $2,053 +8.4% | $183,920 +8.2% |
| 2014 | $1,893 | $170,040 +9.9% |
| 2013 | -- | $154,670 +3.9% |
| 2012 | -- | $148,910 |
Find assessor info on the county website
Neighborhood: 22041
Nearby homes
- $1,9001 bd1 ba620 sqft3701 S George Mason Dr UNIT 101N, Falls Church, VA 22041For Rent
- $280,0001 bd1 ba958 sqft3701 S George Mason Dr UNIT 103N, Falls Church, VA 22041Sold
- $365,0002 bd2 ba1.3k sqft3701 S George Mason Dr UNIT 206N, Falls Church, VA 22041For Sale

- $350,0002 bd2 ba1.3k sqft3701 S George Mason Dr UNIT 214N, Falls Church, VA 22041Sold
- $260,0001 bd1 ba958 sqft3701 S George Mason Dr UNIT 303N, Falls Church, VA 22041Sold
- $265,0001 bd2 ba992 sqft3701 S George Mason Dr UNIT 304N, Falls Church, VA 22041Sold
- $435,0003 bd2 ba1.8k sqft3701 S George Mason Dr UNIT 315N, Falls Church, VA 22041Sold
- $290,0001 bd2 ba992 sqft3701 S George Mason Dr UNIT 404N, Falls Church, VA 22041Sold
- $225,0002 bd1 ba1k sqft3701 S George Mason Dr UNIT 411N, Falls Church, VA 22041Sold
Nearby schools
GreatSchools rating
- 2/10Glen Forest Elementary SchoolGrades: PK-5Distance: 1.1 mi
- 2/10Glasgow Middle SchoolGrades: 6-8Distance: 1.5 mi
- 2/10Justice High SchoolGrades: 9-12Distance: 2.1 mi
Schools provided by the listing agent
- Elementary: Glen Forest
- Middle: Glasgow
- High: Justice
- District: Fairfax County Public Schools
Source: Bright MLS. This data may not be complete. We recommend contacting the local school district to confirm school assignments for this home.
Get a cash offer in 3 minutes
Find out how much your home could sell for in as little as 3 minutes with a no-obligation cash offer.
Estimated market value
$306,800
Get a cash offer in 3 minutes
Find out how much your home could sell for in as little as 3 minutes with a no-obligation cash offer.
Estimated market value
$306,800
- Virginia
- Fairfax County
- Falls Church
- 22041
- 3701 S George Mason Dr Unit 1002N
Nearby cities
Nearby neighborhoods
Nearby zip codes
Other Falls Church Topics
