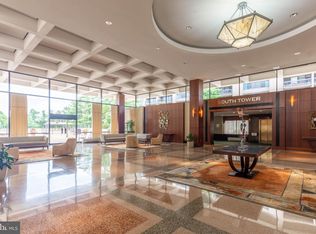
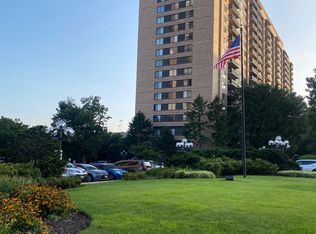
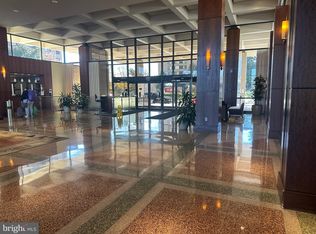
Step into sky-high sophistication at Skyline Plaza, where every day feels elevated—literally and figuratively. This rare offering features a large, fully updated 1-bedroom, 1-bath condo on the 15th floor, complete with garage parking (#034N on B1) and storage bin (#254N on B1–Room 1) in one of Falls Church’s most coveted communities. Perched high above the city, this residence offers spectacular, unobstructed views from your private balcony—perfect for savoring sunsets and even watching 4th of July fireworks from home. From the moment you walk in, expansive windows flood the space with natural light and frame breathtaking vistas in every season. High ceilings, fresh paint, and gleaming light oak LVP flooring set the tone for a bright, airy, and modern aesthetic. The open-concept layout seamlessly connects the living and dining areas with the gourmet kitchen, beautifully updated with granite countertops, a classic subway tile backsplash, white shaker cabinets with brushed nickel hardware, stainless steel appliances, gas cooking, and the ultimate bonus—your own in-unit washer/dryer. The generously sized bedroom offers two closets, including a walk-in, providing excellent storage and organization. The spa-like bath features a granite-top vanity and a soaking tub, creating a relaxing retreat at the end of the day. With ample storage throughout, this home effortlessly blends comfort, style, and practicality. Your condo fee truly simplifies life, covering all utilities—gas, water, and electricity—as well as garage parking and the additional storage unit. Skyline Plaza elevates everyday living with resort-style amenities, including an outdoor pool, fitness centers, saunas, rooftop terraces, party rooms, picnic areas, 24-hour concierge, and on-site shops and services such as a convenience store, hair salon, and dry cleaner. A shuttle bus to the Pentagon/Metro adds even more day-to-day ease. The location is unbeatable—just minutes to Shirlington, BRAC, Pentagon City, Amazon HQ2, West Alex, Ballston Quarter, Old Town Alexandria, and downtown DC, with quick access to I-395, I-495, and Reagan National Airport. This condo offers the perfect blend of luxury living, a vibrant community, and unmatched convenience. Come experience Skyline Plaza—a visionary community created by Charles E. Smith to offer everything you need right at your doorstep.
Sold for $305,000
$305,000
3701 S George Mason Dr Unit 1510N, Falls Church, VA 22041
1beds
821sqft
Condominium
Built in 1973
-- sqft lot
$306,200 Zestimate®
$371/sqft
$2,034 Estimated rent
Home value
$306,200
$288,000 - $325,000
$2,034/mo
Zestimate® history
Owner options
List your home for rent
$2,034/mo
Rent Zestimate®
Find your next renter with Zillow Rental Manager. Plus, with online applications, you can quickly screen prospective tenants – for free.
$2,034/mo
Rent Zestimate®
Refinance and save
$1,914/mo
Est. payment
Refinancing to a lower rate could help reduce your monthly payments and save thousands over the life of the loan.
$1,914/mo
Est. payment
Explore your selling options
Work with a Zillow partner agent
Leverage their expertise and Zillow's premium Showcase listings to get your home seen by more buyers.
Get startedList with your own agent
Get your home in front of millions of buyers by listing it on Zillow.
Learn how to do itSell it yourself
Take full control of how buyers see your home on Zillow by listing For Sale by Owner (FSBO).
List your homeWhat's special
Outdoor poolHigh ceilingsRooftop terracesGranite countertopsGenerously sized bedroomPicnic areasGas cooking
Zillow last checked:
Listing updated:
Listed by:
Deyi Awadallah 703-501-5252,
D.S.A. Properties & Investments LLC
Bought with:
Orlando Karpf, 0225209229
Berkshire Hathaway HomeServices PenFed Realty
Source: Bright MLS,MLS#: VAFX2305556
Facts & features
Interior
Bedrooms & bathrooms
- Bedrooms: 1
- Bathrooms: 1
- Full bathrooms: 1
- Main level bathrooms: 1
- Main level bedrooms: 1
Basement
- Area: 0
Heating
- Wall Unit, Natural Gas
Cooling
- Wall Unit(s), Electric
Appliances
- Included: Microwave, Dishwasher, Disposal, Dryer, Exhaust Fan, Oven/Range - Gas, Refrigerator, Stainless Steel Appliance(s), Washer, Gas Water Heater
- Laundry: Has Laundry, Dryer In Unit, Washer In Unit, In Unit
Features
- Floor Plan - Traditional, Dry Wall, High Ceilings
- Flooring: Ceramic Tile, Luxury Vinyl
- Has basement: No
- Has fireplace: No
Interior area
- Total structure area: 821
- Total interior livable area: 821 sqft
- Finished area above ground: 821
- Finished area below ground: 0
Property
Parking
- Total spaces: 1
- Parking features: Basement, Attached
- Attached garage spaces: 1
Accessibility
- Accessibility features: Other
Features
- Levels: One
- Stories: 1
- Pool features: Community
- Has view: Yes
- View description: City, Scenic Vista, Street, Trees/Woods, Other
Details
- Additional structures: Above Grade, Below Grade
- Parcel number: 0623 09N 1510
- Zoning: 402
- Special conditions: Standard
Construction
Type & style
- Home type: Condo
- Architectural style: Colonial
- Property subtype: Condominium
- Attached to another structure: Yes
Materials
- Brick
Condition
- Excellent
- New construction: No
- Year built: 1973
Utilities & green energy
- Sewer: Public Sewer
- Water: Public
Community & HOA
Community
- Condo and coop fee: $517 monthly
- Subdivision: Skyline Plaza
HOA
- Has HOA: No
- Amenities included: Common Grounds, Elevator(s), Fitness Center, Storage, Party Room, Picnic Area, Pool, Reserved/Assigned Parking, Sauna, Security, Other
- Services included: Common Area Maintenance, Electricity, Maintenance Structure, Gas, Heat, Maintenance Grounds, Management, Pool(s), Reserve Funds, Road Maintenance, Sewer, Snow Removal, Trash, Water, Other
Location
- Region: Falls Church
Financial & listing details
- Price per square foot: $371/sqft
- Tax assessed value: $258,790
- Annual tax amount: $2,991
- Date on market: 4/22/2026
- Listing agreement: Exclusive Right To Sell
- Ownership: Condominium
Price history
| Date | Event | Price |
|---|---|---|
| 5/22/2026 | Sold | $305,000+3.4%$371/sqft |
Source:  Bright MLS #VAFX2305556 Report a problem Bright MLS #VAFX2305556 Report a problem | ||
| 5/2/2026 | Pending sale | $294,900$359/sqft |
Source: Bright MLS #VAFX2305556 Report a problem | ||
| 4/22/2026 | Price change | $294,900-1.7%$359/sqft |
Source: Bright MLS #VAFX2305556 Report a problem | ||
| 3/27/2026 | Pending sale | $299,999$365/sqft |
Source: Bright MLS #VAFX2290992 Report a problem | ||
| 2/16/2026 | Price change | $299,999+0%$365/sqft |
Source: Bright MLS #VAFX2290992 Report a problem | ||
| 1/17/2026 | Pending sale | $299,900$365/sqft |
Source: Bright MLS #VAFX2283570 Report a problem | ||
| 12/29/2025 | Listed for sale | $299,900$365/sqft |
Source: Bright MLS #VAFX2283570 Report a problem | ||
| 12/19/2025 | Pending sale | $299,900$365/sqft |
Source: Bright MLS #VAFX2280910 Report a problem | ||
| 12/2/2025 | Listed for sale | $299,900-6.3%$365/sqft |
Source: Bright MLS #VAFX2280910 Report a problem | ||
| 11/19/2025 | Listing removed | $319,900$390/sqft |
Source: Bright MLS #VAFX2268516 Report a problem | ||
| 9/19/2025 | Listed for sale | $319,900+72.9%$390/sqft |
Source: Bright MLS #VAFX2268516 Report a problem | ||
| 5/22/2025 | Sold | $185,000$225/sqft |
Source: Public Record Report a problem | ||
Public tax history
| Year | Property taxes | Tax assessment |
|---|---|---|
| 2025 | $2,992 +3.8% | $258,790 +4% |
| 2024 | $2,883 +6.8% | $248,840 +4% |
| 2023 | $2,700 +5.6% | $239,270 +7% |
| 2022 | $2,557 | $223,620 +1% |
| 2021 | -- | $221,410 +6% |
| 2020 | $2,472 +11% | $208,880 +11% |
| 2019 | $2,227 +2.1% | $188,180 +2.1% |
| 2018 | $2,180 +1.9% | $184,240 |
| 2017 | $2,139 +0.2% | $184,240 |
| 2016 | $2,134 +6% | $184,240 +2.2% |
| 2015 | $2,013 +8.5% | $180,350 +8.2% |
| 2014 | $1,856 | $166,660 +10% |
| 2013 | -- | $151,510 +3.9% |
| 2012 | -- | $145,840 |
Find assessor info on the county website
Neighborhood: 22041
Nearby homes
- $1,9001 bd1 ba620 sqft3701 S George Mason Dr UNIT 101N, Falls Church, VA 22041For Rent
- $280,0001 bd1 ba958 sqft3701 S George Mason Dr UNIT 103N, Falls Church, VA 22041Sold
- $365,0002 bd2 ba1.3k sqft3701 S George Mason Dr UNIT 206N, Falls Church, VA 22041For Sale

- $350,0002 bd2 ba1.3k sqft3701 S George Mason Dr UNIT 214N, Falls Church, VA 22041Sold
- $260,0001 bd1 ba958 sqft3701 S George Mason Dr UNIT 303N, Falls Church, VA 22041Sold
- $265,0001 bd2 ba992 sqft3701 S George Mason Dr UNIT 304N, Falls Church, VA 22041Sold
- $435,0003 bd2 ba1.8k sqft3701 S George Mason Dr UNIT 315N, Falls Church, VA 22041Sold
- $290,0001 bd2 ba992 sqft3701 S George Mason Dr UNIT 404N, Falls Church, VA 22041Sold
- $225,0002 bd1 ba1k sqft3701 S George Mason Dr UNIT 411N, Falls Church, VA 22041Sold
Nearby schools
GreatSchools rating
- 2/10Glen Forest Elementary SchoolGrades: PK-5Distance: 1.1 mi
- 2/10Glasgow Middle SchoolGrades: 6-8Distance: 1.5 mi
- 2/10Justice High SchoolGrades: 9-12Distance: 2.1 mi
Schools provided by the listing agent
- District: Fairfax County Public Schools
Source: Bright MLS. This data may not be complete. We recommend contacting the local school district to confirm school assignments for this home.
Get a cash offer in 3 minutes
Find out how much your home could sell for in as little as 3 minutes with a no-obligation cash offer.
Estimated market value
$306,200
Get a cash offer in 3 minutes
Find out how much your home could sell for in as little as 3 minutes with a no-obligation cash offer.
Estimated market value
$306,200
- Virginia
- Fairfax County
- Falls Church
- 22041
- 3701 S George Mason Dr Unit 1510N
Nearby cities
Nearby neighborhoods
Nearby zip codes
Other Falls Church Topics
