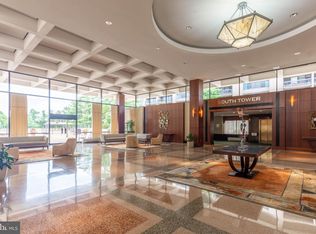
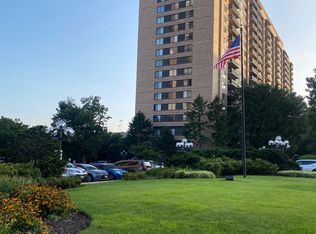
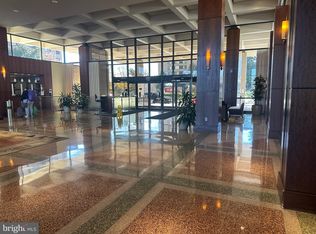
Introducing a luxurious 3-bedroom, 2-bathroom condo perched on the prestigious 24th floor, offering breathtaking panoramic views of the iconic Washington, DC skyline through picturesque windows. This residence boasts a perfect blend of comfort, convenience, and elegance. The three large bedrooms provide a comfortable retreat, each with ample space and loads of natural sun light streaming in from the expansive windows. The primary bedroom boasts an impressive en-suite bathroom with a frameless walk-in shower, dual vanity sinks, granite counter tops, ceramic tile floors and a spacious walk-in closet. The second bedroom is very spacious with beautiful views and the third bedroom is the perfect bonus room or for your home office when working remote. The second bedroom is a spa retreat boasting a Jacuzzi tub with massaging jets, granite counter tops and custom ceramic tiles from floor to ceiling. Enjoy the convenience of a washer and dryer within the unit, making laundry day a breeze. Your designated private garaged parking spaces (two) ensures secure, hassle-free parking in a city where it's a premium, plus this unit comes with an additional secured storage room to add practicality to your living arrangements. Your condo fee includes most utilities and a vast amount of amenities. Dive into relaxation with the on-site pool; socialize with your neighbors on the roof top lounge or maintain an active lifestyle at the well-equipped gym. Experience the ultimate in convenience and security with round-the-clock security ensuring peace of mind. Effortlessly navigate the city with the convenience of shuttle bus transportation, providing easy access to key locations. This condo offers not just a residence, but a lifestyle. From the stunning views and spacious interiors to the array of amenities and ideal location, every aspect of this property is designed to enhance your living experience near the heart of the nation's capital. Don't miss the opportunity to call this luxurious condo home.
Sold for $400,000
$400,000
3701 S George Mason Dr Unit 2405N, Falls Church, VA 22041
3beds
1,712sqft
Condominium
Built in 1973
-- sqft lot
$428,300 Zestimate®
$234/sqft
$3,462 Estimated rent
Home value
$428,300
$407,000 - $450,000
$3,462/mo
Zestimate® history
Owner options
List your home for rent
$3,462/mo
Rent Zestimate®
Find your next renter with Zillow Rental Manager. Plus, with online applications, you can quickly screen prospective tenants – for free.
$3,462/mo
Rent Zestimate®
Refinance and save
$2,519/mo
Est. payment
Refinancing to a lower rate could help reduce your monthly payments and save thousands over the life of the loan.
$2,519/mo
Est. payment
Explore your selling options
Work with a Zillow partner agent
Leverage their expertise and Zillow's premium Showcase listings to get your home seen by more buyers.
Get startedList with your own agent
Get your home in front of millions of buyers by listing it on Zillow.
Learn how to do itSell it yourself
Take full control of how buyers see your home on Zillow by listing For Sale by Owner (FSBO).
List your homeWhat's special
Spacious interiorsSpacious walk-in closetGranite counter topsJacuzzi tubPicturesque windowsCeramic tile floorsBreathtaking panoramic views
Zillow last checked:
Listing updated:
Listed by:
Jason Jenkins 703-628-8798,
RE/MAX Distinctive Real Estate, Inc.
Bought with:
Tahir Nisar, 0225093553
Samson Properties
Source: Bright MLS,MLS#: VAFX2158964
Facts & features
Interior
Bedrooms & bathrooms
- Bedrooms: 3
- Bathrooms: 2
- Full bathrooms: 2
- Main level bathrooms: 2
- Main level bedrooms: 3
Rooms
- Room types: Dining Room, Kitchen, Foyer
Basement
- Area: 0
Heating
- Convector, Electric
Cooling
- Convector, Electric
Appliances
- Included: Gas Water Heater
- Laundry: Dryer In Unit, Washer In Unit, In Unit
Features
- Has basement: No
- Has fireplace: No
Interior area
- Total structure area: 1,712
- Total interior livable area: 1,712 sqft
- Finished area above ground: 1,712
- Finished area below ground: 0
Property
Parking
- Total spaces: 2
- Parking features: Garage Faces Side, Garage Door Opener, Assigned, Garage
- Garage spaces: 2
- Details: Assigned Parking, Assigned Space #: N-88, S-291
Accessibility
- Accessibility features: Accessible Elevator Installed
Features
- Levels: One
- Stories: 1
- Pool features: Community
Details
- Additional structures: Above Grade, Below Grade
- Parcel number: 0623 09N 2405
- Zoning: 402
- Special conditions: Standard
Construction
Type & style
- Home type: Condo
- Architectural style: Other
- Property subtype: Condominium
- Attached to another structure: Yes
Materials
- Brick
Condition
- Very Good
- New construction: No
- Year built: 1973
Utilities & green energy
- Sewer: Private Sewer
- Water: Public
Community & HOA
Community
- Condo and coop fee: $965 monthly
- Subdivision: Skyline Plaza
HOA
- Has HOA: No
- Amenities included: Common Grounds, Community Center, Concierge, Elevator(s), Fitness Center, Jogging Path, Meeting Room, Party Room, Picnic Area, Pool, Recreation Facilities, Reserved/Assigned Parking, Security, Transportation Service
- Services included: Air Conditioning, Common Area Maintenance, Electricity, Maintenance Structure, Gas, Heat, Insurance, Lawn Care Front, Lawn Care Rear, Lawn Care Side, Maintenance Grounds, Management, Pool(s), Recreation Facility, Reserve Funds, Sauna, Sewer, Snow Removal, Trash, Water
- HOA name: Skyline Plaza Condominiums
Location
- Region: Falls Church
Financial & listing details
- Price per square foot: $234/sqft
- Tax assessed value: $342,840
- Annual tax amount: $3,869
- Date on market: 1/17/2024
- Listing agreement: Exclusive Right To Sell
- Ownership: Condominium
Price history
| Date | Event | Price |
|---|---|---|
| 2/12/2024 | Sold | $400,000$234/sqft |
Source:  Bright MLS #VAFX2158964 Report a problem Bright MLS #VAFX2158964 Report a problem | ||
| 2/9/2024 | Pending sale | $400,000$234/sqft |
Source: Bright MLS #VAFX2158964 Report a problem | ||
| 1/31/2024 | Contingent | $400,000$234/sqft |
Source: Bright MLS #VAFX2158964 Report a problem | ||
| 1/25/2024 | Listed for sale | $400,000+25%$234/sqft |
Source: Bright MLS #VAFX2158964 Report a problem | ||
| 3/31/2008 | Sold | $320,000$187/sqft |
Source: Public Record Report a problem | ||
Public tax history
| Year | Property taxes | Tax assessment |
|---|---|---|
| 2025 | $4,718 +9% | $408,090 +9.2% |
| 2024 | $4,329 +11.9% | $373,700 +9% |
| 2023 | $3,869 -6.2% | $342,840 -5% |
| 2022 | $4,127 | $360,880 -2% |
| 2021 | -- | $368,240 +6% |
| 2020 | $4,111 +11% | $347,400 +11% |
| 2019 | $3,704 -12.1% | $312,970 -12.1% |
| 2018 | $4,216 -1.1% | $356,190 -2.9% |
| 2017 | $4,261 +0.2% | $367,010 |
| 2016 | $4,252 +18.4% | $367,010 +14% |
| 2015 | $3,592 +9.1% | $321,900 +8.9% |
| 2014 | $3,292 | $295,610 +17.1% |
| 2013 | -- | $252,380 +8.1% |
| 2012 | -- | $233,460 |
Find assessor info on the county website
Neighborhood: 22041
Nearby homes
- $1,9001 bd1 ba620 sqft3701 S George Mason Dr UNIT 101N, Falls Church, VA 22041For Rent
- $280,0001 bd1 ba958 sqft3701 S George Mason Dr UNIT 103N, Falls Church, VA 22041Sold
- $365,0002 bd2 ba1.3k sqft3701 S George Mason Dr UNIT 206N, Falls Church, VA 22041For Sale

- $350,0002 bd2 ba1.3k sqft3701 S George Mason Dr UNIT 214N, Falls Church, VA 22041Sold
- $260,0001 bd1 ba958 sqft3701 S George Mason Dr UNIT 303N, Falls Church, VA 22041Sold
- $265,0001 bd2 ba992 sqft3701 S George Mason Dr UNIT 304N, Falls Church, VA 22041Sold
- $435,0003 bd2 ba1.8k sqft3701 S George Mason Dr UNIT 315N, Falls Church, VA 22041Sold
- $290,0001 bd2 ba992 sqft3701 S George Mason Dr UNIT 404N, Falls Church, VA 22041Sold
- $225,0002 bd1 ba1k sqft3701 S George Mason Dr UNIT 411N, Falls Church, VA 22041Sold
Nearby schools
GreatSchools rating
- 2/10Glen Forest Elementary SchoolGrades: PK-5Distance: 1.1 mi
- 2/10Glasgow Middle SchoolGrades: 6-8Distance: 1.5 mi
- 2/10Justice High SchoolGrades: 9-12Distance: 2.1 mi
Schools provided by the listing agent
- District: Fairfax County Public Schools
Source: Bright MLS. This data may not be complete. We recommend contacting the local school district to confirm school assignments for this home.
Get a cash offer in 3 minutes
Find out how much your home could sell for in as little as 3 minutes with a no-obligation cash offer.
Estimated market value
$428,300
Get a cash offer in 3 minutes
Find out how much your home could sell for in as little as 3 minutes with a no-obligation cash offer.
Estimated market value
$428,300
- Virginia
- Fairfax County
- Falls Church
- 22041
- 3701 S George Mason Dr Unit 2405N
Nearby cities
Nearby neighborhoods
Nearby zip codes
Other Falls Church Topics
