TWO DEEDED GARAGE SPACES—An amazing opportunity to own a sophisticated, upper-floor corner end-unit at Skyline Plaza. Experience breathtaking, panoramic views of the entire DC and Northern Virginia skyline from the comfort of your home, with sights of the Washington Monument, US Capitol, Georgetown Waterfront, and the Air Force Memorial from the primary bedroom, plus views of National Harbor and the Masonic Temple from your private balcony. This residence features energy-efficient windows throughout and a glass-screened balcony door leading to the outdoor space. RECENTLY UPDATED FEATURES INCLUDE: Exotic Brazilian "Curitiba Hickory Russet" wide-plank, water-resistant hardwood flooring accented by 5.5” base and shoe moldings, updated convector units, and bifold closet doors with modern hardware. The gourmet kitchen is appointed with stainless steel GE appliances, a classic white subway tile backsplash, porcelain tile flooring, and a GE washer/dryer. The entire home has been professionally painted in Sherwin-Williams 'Crushed Ice' and is illuminated by designer LED fixtures and a 6-light brushed nickel chandelier. An assigned walk-in storage locker also conveys. Condo fees are all-inclusive (gas, water, and electricity) and provide access to premium community amenities, including a 24-hour concierge, convenience store, and beauty salon. This prime location is just 4 miles from the Pentagon and minutes from Old Town, offering direct access to I-395 and frequent Metrobus service from the lobby. You are within a short walking distance to the Gateway Alexandria development anchored by Harris Teeter, as well as the vibrant shops and restaurants of Shirlington.
Sold for $445,000
$445,000
3701 S George Mason Dr Unit 2515N, Falls Church, VA 22041
3beds
1,842sqft
Condominium
Built in 1973
-- sqft lot
$447,000 Zestimate®
$242/sqft
$3,576 Estimated rent
Home value
$447,000
$420,000 - $474,000
$3,576/mo
Zestimate® history
Owner options
List your home for rent
$3,576/mo
Rent Zestimate®
Find your next renter with Zillow Rental Manager. Plus, with online applications, you can quickly screen prospective tenants – for free.
$3,576/mo
Rent Zestimate®
Refinance and save
$2,802/mo
Est. payment
Refinancing to a lower rate could help reduce your monthly payments and save thousands over the life of the loan.
$2,802/mo
Est. payment
Explore your selling options
Work with a Zillow partner agent
Leverage their expertise and Zillow's premium Showcase listings to get your home seen by more buyers.
Get startedList with your own agent
Get your home in front of millions of buyers by listing it on Zillow.
Learn how to do itSell it yourself
Take full control of how buyers see your home on Zillow by listing For Sale by Owner (FSBO).
List your homeWhat's special
Private balconyGlass-screened balcony doorUpdated convector unitsPorcelain tile flooringEnergy-efficient windows throughoutDesigner led fixturesGourmet kitchen
Zillow last checked:
Listing updated:
Listed by:
Elena Gorbounova 703-625-7888,
RE/MAX Allegiance
Bought with:
Scott Ford, 0225213238
KW United
Source: Bright MLS,MLS#: VAFX2286336
Facts & features
Interior
Bedrooms & bathrooms
- Bedrooms: 3
- Bathrooms: 2
- Full bathrooms: 2
- Main level bathrooms: 2
- Main level bedrooms: 3
Rooms
- Room types: Bedroom 2, Bedroom 3, Bedroom 1, Bathroom 1, Bathroom 2
Bedroom 1
- Level: Main
Bedroom 2
- Level: Main
Bedroom 3
- Level: Main
Bathroom 1
- Level: Main
Bathroom 2
- Level: Main
Heating
- Forced Air, Natural Gas
Cooling
- Central Air, Programmable Thermostat, Electric
Appliances
- Included: Dishwasher, Disposal, Dryer, Exhaust Fan, Microwave, Refrigerator, Cooktop, Washer, Gas Water Heater
- Laundry: In Unit
Features
- Combination Dining/Living, Walk-In Closet(s)
- Windows: Window Treatments
- Has basement: No
- Has fireplace: No
Interior area
- Total structure area: 1,842
- Total interior livable area: 1,842 sqft
- Finished area above ground: 1,842
- Finished area below ground: 0
Property
Parking
- Total spaces: 2
- Parking features: Storage, Parking Space Conveys, Attached
- Attached garage spaces: 2
Accessibility
- Accessibility features: Accessible Elevator Installed, Other, Accessible Hallway(s)
Features
- Levels: One
- Stories: 1
- Exterior features: Balcony
- Pool features: Community
- Has view: Yes
- View description: City, Panoramic, Scenic Vista, Other
Details
- Additional structures: Above Grade, Below Grade
- Parcel number: 0623 09N 2515
- Zoning: 402
- Special conditions: Standard
Construction
Type & style
- Home type: Condo
- Architectural style: Contemporary
- Property subtype: Condominium
- Attached to another structure: Yes
Materials
- Other
Condition
- Excellent
- New construction: No
- Year built: 1973
Utilities & green energy
- Sewer: Public Sewer
- Water: Public
- Utilities for property: Other Internet Service, Fiber Optic, Cable
Community & HOA
Community
- Security: 24 Hour Security, Desk in Lobby, Exterior Cameras, Fire Alarm, Smoke Detector(s)
- Condo and coop fee: $1,227 monthly
- Subdivision: Skyline Plaza
HOA
- Has HOA: No
- Amenities included: Beauty Salon, Billiard Room, Common Grounds, Community Center, Concierge, Convenience Store, Elevator(s), Fitness Center, Storage, Library, Party Room, Picnic Area, Pool, Sauna, Security, Tot Lots/Playground, Reserved/Assigned Parking
- Services included: A/C unit(s), Air Conditioning, Electricity, Maintenance Structure, Gas, Heat, Lawn Care Front, Lawn Care Rear, Lawn Care Side, Maintenance Grounds, Management, Insurance, Pool(s), Reserve Funds, Road Maintenance, Sewer, Snow Removal, Trash, Water
- HOA name: Skyline Plaza
Location
- Region: Falls Church
Financial & listing details
- Price per square foot: $242/sqft
- Tax assessed value: $475,260
- Annual tax amount: $5,494
- Date on market: 2/6/2026
- Listing agreement: Exclusive Right To Sell
- Listing terms: FHA,Other,VA Loan
- Inclusions: Parking Included In List Price: P104n-b1 & Ps-595s-b4, Storage Bin # 322n In Room #2
- Ownership: Condominium
Price history
| Date | Event | Price |
|---|---|---|
| 4/8/2026 | Sold | $445,000-2.2%$242/sqft |
Source:  Bright MLS #VAFX2286336 Report a problem Bright MLS #VAFX2286336 Report a problem | ||
| 4/7/2026 | Pending sale | $455,000$247/sqft |
Source: Bright MLS #VAFX2286336 Report a problem | ||
| 3/16/2026 | Contingent | $455,000$247/sqft |
Source: Bright MLS #VAFX2286336 Report a problem | ||
| 2/6/2026 | Listed for sale | $455,000+3.4%$247/sqft |
Source: Bright MLS #VAFX2286336 Report a problem | ||
| 4/9/2023 | Listing removed | -- |
Source: Bright MLS #VAFX1163420 Report a problem | ||
| 4/8/2021 | Sold | $439,900$239/sqft |
Source: Public Record Report a problem | ||
| 2/7/2021 | Pending sale | $439,900$239/sqft |
Source: RE/MAX Allegiance #VAFX1163420 Report a problem | ||
| 2/7/2021 | Contingent | $439,900$239/sqft |
Source: Bright MLS #VAFX1163420 Report a problem | ||
| 1/11/2021 | Listed for sale | $439,900$239/sqft |
Source: Bright MLS #VAFX1163420 Report a problem | ||
| 1/1/2021 | Contingent | $439,900$239/sqft |
Source:  Local MLS #VAFX1163420 Report a problem Local MLS #VAFX1163420 Report a problem | ||
| 1/1/2021 | Pending sale | $439,900$239/sqft |
Source: RE/MAX Allegiance #VAFX1163420 Report a problem | ||
| 11/19/2020 | Listed for sale | $439,900$239/sqft |
Source: RE/MAX Allegiance #VAFX1163420 Report a problem | ||
Public tax history
| Year | Property taxes | Tax assessment |
|---|---|---|
| 2025 | $5,494 +3.8% | $475,260 +4% |
| 2024 | $5,294 +11.9% | $456,980 +9% |
| 2023 | $4,731 -6.2% | $419,250 -5% |
| 2022 | $5,046 | $441,320 +2.9% |
| 2021 | -- | $428,890 +6% |
| 2020 | $4,789 +14% | $404,610 +14% |
| 2019 | $4,200 -12.1% | $354,920 -12.1% |
| 2018 | $4,777 -1% | $403,640 -2.9% |
| 2017 | $4,825 +0.2% | $415,620 |
| 2016 | $4,815 +18.3% | $415,620 +13.9% |
| 2015 | $4,071 +9.2% | $364,770 +9% |
| 2014 | $3,727 | $334,680 +17% |
| 2013 | -- | $285,990 +31.9% |
| 2012 | -- | $216,890 |
Find assessor info on the county website
Neighborhood: 22041
Nearby homes
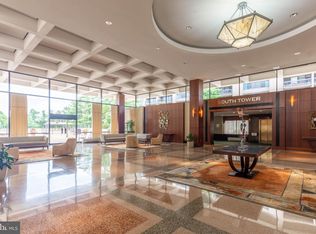
- $1,9001 bd1 ba620 sqft3701 S George Mason Dr UNIT 101N, Falls Church, VA 22041For Rent
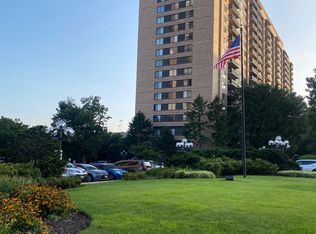
- $280,0001 bd1 ba958 sqft3701 S George Mason Dr UNIT 103N, Falls Church, VA 22041Sold
- $365,0002 bd2 ba1.3k sqft3701 S George Mason Dr UNIT 206N, Falls Church, VA 22041For Sale

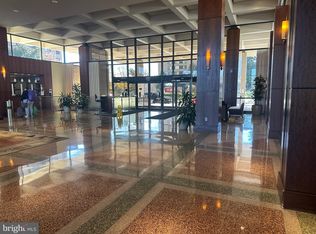
- $350,0002 bd2 ba1.3k sqft3701 S George Mason Dr UNIT 214N, Falls Church, VA 22041Sold
- $260,0001 bd1 ba958 sqft3701 S George Mason Dr UNIT 303N, Falls Church, VA 22041Sold
- $265,0001 bd2 ba992 sqft3701 S George Mason Dr UNIT 304N, Falls Church, VA 22041Sold
- $435,0003 bd2 ba1.8k sqft3701 S George Mason Dr UNIT 315N, Falls Church, VA 22041Sold
- $290,0001 bd2 ba992 sqft3701 S George Mason Dr UNIT 404N, Falls Church, VA 22041Sold
- $225,0002 bd1 ba1k sqft3701 S George Mason Dr UNIT 411N, Falls Church, VA 22041Sold
Nearby schools
GreatSchools rating
- 2/10Glen Forest Elementary SchoolGrades: PK-5Distance: 1.1 mi
- 2/10Glasgow Middle SchoolGrades: 6-8Distance: 1.5 mi
- 2/10Justice High SchoolGrades: 9-12Distance: 2.1 mi
Schools provided by the listing agent
- District: Fairfax County Public Schools
Source: Bright MLS. This data may not be complete. We recommend contacting the local school district to confirm school assignments for this home.
Get a cash offer in 3 minutes
Find out how much your home could sell for in as little as 3 minutes with a no-obligation cash offer.
Estimated market value
$447,000
Get a cash offer in 3 minutes
Find out how much your home could sell for in as little as 3 minutes with a no-obligation cash offer.
Estimated market value
$447,000
- Virginia
- Fairfax County
- Falls Church
- 22041
- 3701 S George Mason Dr Unit 2515N
Nearby cities
Nearby neighborhoods
Nearby zip codes
Other Falls Church Topics
