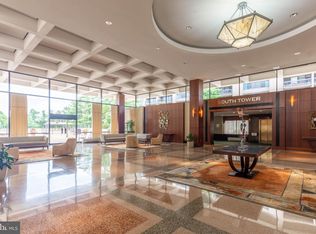
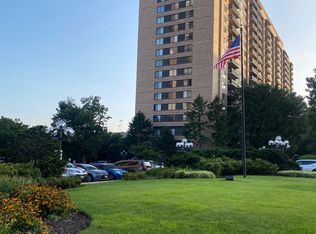
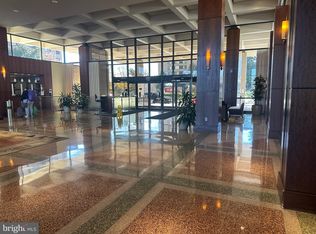
This condo features the BEST of everything and is all brand new with a comprehensive $60,000+ top-to-bottom renovation. The gourmet kitchen boasts 42” cabinetry with brushed nickel hardware, stunning ‘Calacatta Laza’ quartz countertops with a matching subway backsplash, and a deep sink with a pull-down sprayer faucet. The appliance suite is fully upgraded with premium LG kitchen appliances and an in-unit LG Washer/Dryer combo. Step onto 100% waterproof LVP flooring that runs throughout the home, complemented by designer LED light fixtures and fully remodeled, high-end bathrooms. You’ll love the custom “Honeycomb” light-filtering cellular shades and the fresh, professional paint in “Modern Gray” (Behr Marquee) with crisp “Ultra White” ceilings. A brand new convector in the primary bedroom is in the process of installation. The all-inclusive condo fee covers all utilities: gas, water, and electricity, along with one reserved parking space and full access to community amenities. Residents enjoy ultimate convenience with an on-site convenience store, beauty salon, and doctor's office right in the building. For commuters, enjoy frequent Metrobus service directly to Metrorail from the lobby entrance. This luxury condominium offers 24-hour concierge service and a prime central location with direct access to I-395—just 4 miles from the Pentagon and Amazon's HQ2. Situated in a superb Fairfax County location bordering Arlington/Shirlington and Alexandria, you are within walking distance to Target, Giant Food, and the new Gateway Alexandria development anchored by Harris Teeter. Welcome home to the perfect blend of luxury and location!
Sold for $335,000
$335,000
3701 S George Mason Dr Unit 417N, Falls Church, VA 22041
2beds
1,321sqft
Condominium
Built in 1973
-- sqft lot
$336,800 Zestimate®
$254/sqft
$2,754 Estimated rent
Home value
$336,800
$317,000 - $357,000
$2,754/mo
Zestimate® history
Owner options
List your home for rent
$2,754/mo
Rent Zestimate®
Find your next renter with Zillow Rental Manager. Plus, with online applications, you can quickly screen prospective tenants – for free.
$2,754/mo
Rent Zestimate®
Refinance and save
$2,097/mo
Est. payment
Refinancing to a lower rate could help reduce your monthly payments and save thousands over the life of the loan.
$2,097/mo
Est. payment
Explore your selling options
Work with a Zillow partner agent
Leverage their expertise and Zillow's premium Showcase listings to get your home seen by more buyers.
Get startedList with your own agent
Get your home in front of millions of buyers by listing it on Zillow.
Learn how to do itSell it yourself
Take full control of how buyers see your home on Zillow by listing For Sale by Owner (FSBO).
List your homeWhat's special
Fully remodeled high-end bathroomsDesigner led light fixturesGourmet kitchenMatching subway backsplash
Zillow last checked:
Listing updated:
Listed by:
Elena Gorbounova 703-625-7888,
RE/MAX Allegiance
Bought with:
Elena Gorbounova, 0225094246
RE/MAX Allegiance
Source: Bright MLS,MLS#: VAFX2285556
Facts & features
Interior
Bedrooms & bathrooms
- Bedrooms: 2
- Bathrooms: 2
- Full bathrooms: 2
- Main level bathrooms: 2
- Main level bedrooms: 2
Rooms
- Room types: Bedroom 2, Bedroom 1, Bathroom 1, Bathroom 2
Bedroom 1
- Level: Main
Bedroom 2
- Level: Main
Bathroom 1
- Level: Main
Bathroom 2
- Level: Main
Heating
- Forced Air, Natural Gas
Cooling
- Central Air, Programmable Thermostat, Electric
Appliances
- Included: Dishwasher, Disposal, Dryer, Exhaust Fan, Microwave, Refrigerator, Cooktop, Washer, Gas Water Heater
- Laundry: In Unit
Features
- Combination Dining/Living, Walk-In Closet(s)
- Windows: Window Treatments
- Has basement: No
- Has fireplace: No
Interior area
- Total structure area: 1,321
- Total interior livable area: 1,321 sqft
- Finished area above ground: 1,321
- Finished area below ground: 0
Property
Parking
- Total spaces: 1
- Parking features: Garage Door Opener, Garage Faces Front, Underground, Parking Space Conveys, Attached
- Attached garage spaces: 1
Accessibility
- Accessibility features: Accessible Elevator Installed, Other, Accessible Hallway(s)
Features
- Levels: One
- Stories: 1
- Exterior features: Balcony
- Pool features: Community
Details
- Additional structures: Above Grade, Below Grade
- Parcel number: 0623 09N 0417
- Zoning: 402
- Special conditions: Standard
Construction
Type & style
- Home type: Condo
- Architectural style: Contemporary
- Property subtype: Condominium
- Attached to another structure: Yes
Materials
- Other
Condition
- Excellent
- New construction: No
- Year built: 1973
- Major remodel year: 2025
Utilities & green energy
- Electric: 220 Volts
- Sewer: Public Sewer
- Water: Public
Community & HOA
Community
- Security: 24 Hour Security, Desk in Lobby, Exterior Cameras, Fire Alarm, Smoke Detector(s)
- Condo and coop fee: $880 monthly
- Subdivision: Skyline Plaza
HOA
- Has HOA: No
- Amenities included: Beauty Salon, Billiard Room, Common Grounds, Community Center, Concierge, Convenience Store, Elevator(s), Fitness Center, Storage, Library, Party Room, Picnic Area, Pool, Sauna, Security, Tot Lots/Playground, Reserved/Assigned Parking
- Services included: Air Conditioning, Electricity, Maintenance Structure, Gas, Heat, Lawn Care Front, Lawn Care Rear, Lawn Care Side, Maintenance Grounds, Management, Insurance, Pool(s), Reserve Funds, Road Maintenance, Sewer, Snow Removal, Trash, Water
- HOA name: Skyline Plaza
Location
- Region: Falls Church
Financial & listing details
- Price per square foot: $254/sqft
- Tax assessed value: $334,910
- Annual tax amount: $3,872
- Date on market: 1/22/2026
- Listing agreement: Exclusive Right To Sell
- Listing terms: Cash,FHA,VA Loan
- Inclusions: Parking Included In List Price: P96nb And A Storage Bin In Room #2 - 217n
- Ownership: Condominium
Price history
| Date | Event | Price |
|---|---|---|
| 3/27/2026 | Sold | $335,000-5.6%$254/sqft |
Source:  Bright MLS #VAFX2285556 Report a problem Bright MLS #VAFX2285556 Report a problem | ||
| 3/20/2026 | Contingent | $355,000$269/sqft |
Source: Bright MLS #VAFX2285556 Report a problem | ||
| 1/22/2026 | Listed for sale | $355,000$269/sqft |
Source: Bright MLS #VAFX2285556 Report a problem | ||
Public tax history
| Year | Property taxes | Tax assessment |
|---|---|---|
| 2025 | $3,872 +3.8% | $334,910 +4% |
| 2024 | $3,731 +5.7% | $322,030 +3% |
| 2023 | $3,528 -3.3% | $312,650 -2% |
| 2022 | $3,648 | $319,030 +5% |
| 2021 | -- | $303,840 +9% |
| 2020 | $3,299 +11% | $278,750 +11% |
| 2019 | $2,972 -3.2% | $251,130 -3.2% |
| 2018 | $3,069 +1.9% | $259,350 |
| 2017 | $3,011 -2.9% | $259,350 -3.1% |
| 2016 | $3,102 +13.2% | $267,760 +9% |
| 2015 | $2,741 +73.9% | $245,650 +13.2% |
| 2014 | $1,577 | $217,030 +10.1% |
| 2013 | -- | $197,210 +5.9% |
| 2012 | -- | $186,250 |
Find assessor info on the county website
Neighborhood: 22041
Nearby homes
- $1,9001 bd1 ba620 sqft3701 S George Mason Dr UNIT 101N, Falls Church, VA 22041For Rent
- $280,0001 bd1 ba958 sqft3701 S George Mason Dr UNIT 103N, Falls Church, VA 22041Sold
- $365,0002 bd2 ba1.3k sqft3701 S George Mason Dr UNIT 206N, Falls Church, VA 22041For Sale

- $350,0002 bd2 ba1.3k sqft3701 S George Mason Dr UNIT 214N, Falls Church, VA 22041Sold
- $260,0001 bd1 ba958 sqft3701 S George Mason Dr UNIT 303N, Falls Church, VA 22041Sold
- $265,0001 bd2 ba992 sqft3701 S George Mason Dr UNIT 304N, Falls Church, VA 22041Sold
- $435,0003 bd2 ba1.8k sqft3701 S George Mason Dr UNIT 315N, Falls Church, VA 22041Sold
- $290,0001 bd2 ba992 sqft3701 S George Mason Dr UNIT 404N, Falls Church, VA 22041Sold
- $225,0002 bd1 ba1k sqft3701 S George Mason Dr UNIT 411N, Falls Church, VA 22041Sold
Nearby schools
GreatSchools rating
- 2/10Glen Forest Elementary SchoolGrades: PK-5Distance: 1.1 mi
- 2/10Glasgow Middle SchoolGrades: 6-8Distance: 1.5 mi
- 2/10Justice High SchoolGrades: 9-12Distance: 2.1 mi
Schools provided by the listing agent
- District: Fairfax County Public Schools
Source: Bright MLS. This data may not be complete. We recommend contacting the local school district to confirm school assignments for this home.
Get a cash offer in 3 minutes
Find out how much your home could sell for in as little as 3 minutes with a no-obligation cash offer.
Estimated market value
$336,800
Get a cash offer in 3 minutes
Find out how much your home could sell for in as little as 3 minutes with a no-obligation cash offer.
Estimated market value
$336,800
- Virginia
- Fairfax County
- Falls Church
- 22041
- 3701 S George Mason Dr Unit 417N
Nearby cities
Nearby neighborhoods
Nearby zip codes
Other Falls Church Topics
