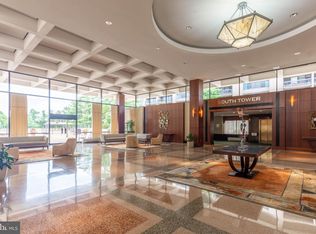
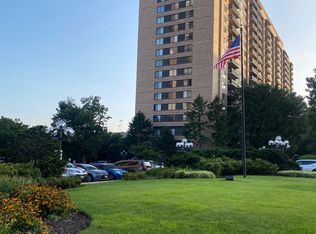
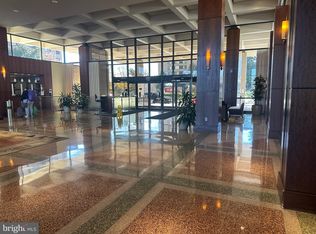
Incredible Investment Opportunity at Skyline Plaza! Bring your vision and transform this rare 1-bedroom, 1.5-bath, 992 sq. ft. condo—one of the largest 1-bed floor plans in the community. Priced well below market value, this unit is being sold strictly as-is and needs complete renovation, making it ideal for investors, contractors, or buyers looking to build instant equity. A spacious, open layout offers fantastic potential. The east-facing balcony provides morning sun and overlooks the community courtyard. The unit includes one assigned garage parking space, and the condo fee covers ALL utilities. Skyline Plaza offers unmatched amenities and convenience: 24-hour concierge, swimming pool, fitness center, rooftop, garage parking, on-site convenience store, and plenty of visitor parking. Public bus service stops directly at the front lobby, making commuting effortless. Located in the heart of Bailey’s Crossroads, this property offers immediate access to I-395, King Street, Arlington, and Washington, DC. Enjoy walking distance to restaurants, shops, retail, and everyday conveniences. Whether you’re looking to renovate and resell, hold as a rental, or customize your future home, this is an exceptional chance to capitalize on value in a highly desirable, commuter-friendly location.
Sold for $229,598
$229,598
3701 S George Mason Dr Unit 904N, Falls Church, VA 22041
1beds
992sqft
Condominium
Built in 1973
-- sqft lot
$233,900 Zestimate®
$231/sqft
$2,238 Estimated rent
Home value
$233,900
$220,000 - $250,000
$2,238/mo
Zestimate® history
Owner options
List your home for rent
$2,238/mo
Rent Zestimate®
Find your next renter with Zillow Rental Manager. Plus, with online applications, you can quickly screen prospective tenants – for free.
$2,238/mo
Rent Zestimate®
Refinance and save
$1,491/mo
Est. payment
Refinancing to a lower rate could help reduce your monthly payments and save thousands over the life of the loan.
$1,491/mo
Est. payment
Explore your selling options
Work with a Zillow partner agent
Leverage their expertise and Zillow's premium Showcase listings to get your home seen by more buyers.
Get startedList with your own agent
Get your home in front of millions of buyers by listing it on Zillow.
Learn how to do itSell it yourself
Take full control of how buyers see your home on Zillow by listing For Sale by Owner (FSBO).
List your homeWhat's special
Zillow last checked:
Listing updated:
Listed by:
Heidi Robbins 571-296-2312,
William G. Buck & Assoc., Inc.
Bought with:
Mohammed Hasanian, 0225062922
Long & Foster Real Estate, Inc.
Source: Bright MLS,MLS#: VAFX2279410
Facts & features
Interior
Bedrooms & bathrooms
- Bedrooms: 1
- Bathrooms: 2
- Full bathrooms: 1
- 1/2 bathrooms: 1
- Main level bathrooms: 2
- Main level bedrooms: 1
Basement
- Area: 0
Heating
- Forced Air, Natural Gas
Cooling
- Convector, Electric
Appliances
- Included: Washer/Dryer Stacked, Oven/Range - Electric, Refrigerator, Gas Water Heater
- Laundry: Hookup, Has Laundry, Dryer In Unit, Washer In Unit, In Unit
Features
- Has basement: No
- Has fireplace: No
Interior area
- Total structure area: 992
- Total interior livable area: 992 sqft
- Finished area above ground: 992
- Finished area below ground: 0
Property
Parking
- Total spaces: 1
- Parking features: Covered, Assigned, Attached
- Attached garage spaces: 1
- Details: Assigned Parking, Assigned Space #: P494NB4
Accessibility
- Accessibility features: Accessible Elevator Installed
Features
- Levels: One
- Stories: 1
- Pool features: Community
- Has view: Yes
- View description: Courtyard
Details
- Additional structures: Above Grade, Below Grade
- Parcel number: 0623 09N 0904
- Zoning: 402
- Special conditions: Standard
Construction
Type & style
- Home type: Condo
- Architectural style: Contemporary
- Property subtype: Condominium
- Attached to another structure: Yes
Materials
- Other
Condition
- Fixer
- New construction: No
- Year built: 1973
Utilities & green energy
- Sewer: Other, Public Sewer
- Water: Other, Public
Community & HOA
Community
- Condo and coop fee: $625 monthly
- Subdivision: Skyline Plaza
HOA
- Has HOA: No
- Amenities included: Billiard Room, Community Center, Elevator(s), Fitness Center, Storage, Game Room, Pool, Sauna, Beauty Salon, Convenience Store, Reserved/Assigned Parking, Party Room, Picnic Area, Security, Common Grounds, Concierge
- Services included: Air Conditioning, Bus Service, Common Area Maintenance, Electricity, Maintenance Structure, Gas, Heat, Management, Pool(s), Recreation Facility, Reserve Funds, Sewer, Snow Removal, Trash, Water, Insurance, Maintenance Grounds, Parking Fee
- HOA name: Skyline Plaza Condominiums
Location
- Region: Falls Church
Financial & listing details
- Price per square foot: $231/sqft
- Tax assessed value: $283,160
- Annual tax amount: $3,273
- Date on market: 11/17/2025
- Listing agreement: Exclusive Right To Sell
- Listing terms: Cash
- Ownership: Condominium
Price history
| Date | Event | Price |
|---|---|---|
| 12/8/2025 | Sold | $229,598+19.6%$231/sqft |
Source:  Bright MLS #VAFX2279410 Report a problem Bright MLS #VAFX2279410 Report a problem | ||
| 11/26/2025 | Listing removed | $192,000$194/sqft |
Source: Bright MLS #VAFX2279410 Report a problem | ||
| 11/17/2025 | Listed for sale | $192,000$194/sqft |
Source: Bright MLS #VAFX2279410 Report a problem | ||
Public tax history
| Year | Property taxes | Tax assessment |
|---|---|---|
| 2025 | $3,273 +3.8% | $283,160 +4% |
| 2024 | $3,154 +6.8% | $272,270 +4% |
| 2023 | $2,954 +5.6% | $261,800 +7% |
| 2022 | $2,798 | $244,670 +1% |
| 2021 | -- | $242,250 +6% |
| 2020 | $2,705 +14% | $228,540 +14% |
| 2019 | $2,373 +2.1% | $200,470 +2.1% |
| 2018 | $2,323 +1.9% | $196,320 |
| 2017 | $2,279 +0.2% | $196,320 |
| 2016 | $2,274 +10% | $196,320 +6% |
| 2015 | $2,067 +8.4% | $185,210 +8.2% |
| 2014 | $1,907 | $171,230 +9.9% |
| 2013 | -- | $155,750 +3.9% |
| 2012 | -- | $149,950 |
Find assessor info on the county website
Neighborhood: 22041
Nearby homes
- $1,9001 bd1 ba620 sqft3701 S George Mason Dr UNIT 101N, Falls Church, VA 22041For Rent
- $280,0001 bd1 ba958 sqft3701 S George Mason Dr UNIT 103N, Falls Church, VA 22041Sold
- $365,0002 bd2 ba1.3k sqft3701 S George Mason Dr UNIT 206N, Falls Church, VA 22041For Sale

- $350,0002 bd2 ba1.3k sqft3701 S George Mason Dr UNIT 214N, Falls Church, VA 22041Sold
- $260,0001 bd1 ba958 sqft3701 S George Mason Dr UNIT 303N, Falls Church, VA 22041Sold
- $265,0001 bd2 ba992 sqft3701 S George Mason Dr UNIT 304N, Falls Church, VA 22041Sold
- $435,0003 bd2 ba1.8k sqft3701 S George Mason Dr UNIT 315N, Falls Church, VA 22041Sold
- $290,0001 bd2 ba992 sqft3701 S George Mason Dr UNIT 404N, Falls Church, VA 22041Sold
- $225,0002 bd1 ba1k sqft3701 S George Mason Dr UNIT 411N, Falls Church, VA 22041Sold
Nearby schools
GreatSchools rating
- 2/10Glen Forest Elementary SchoolGrades: PK-5Distance: 1.1 mi
- 2/10Glasgow Middle SchoolGrades: 6-8Distance: 1.5 mi
- 2/10Justice High SchoolGrades: 9-12Distance: 2.1 mi
Schools provided by the listing agent
- Elementary: Glen Forest
- Middle: Glasgow
- High: Justice
- District: Fairfax County Public Schools
Source: Bright MLS. This data may not be complete. We recommend contacting the local school district to confirm school assignments for this home.
Get a cash offer in 3 minutes
Find out how much your home could sell for in as little as 3 minutes with a no-obligation cash offer.
Estimated market value
$233,900
Get a cash offer in 3 minutes
Find out how much your home could sell for in as little as 3 minutes with a no-obligation cash offer.
Estimated market value
$233,900
- Virginia
- Fairfax County
- Falls Church
- 22041
- 3701 S George Mason Dr Unit 904N
Nearby cities
Nearby neighborhoods
Nearby zip codes
Other Falls Church Topics
