Welcome to Ridgecrest! Featuring an open-concept main living area, this home offers a bright and inviting space that's perfect for everyday living and entertaining. The galley kitchen flows seamlessly into the rest of the main living, while the oversized entry provides flexible space that can easily serve as a home office, mudroom, or drop zone. Both bathrooms have been tastefully updated, and the fully finished basement with 364 more sqft offers even more living space, including the potential for a 4th bedroom or office. Outside, you'll appreciate the attached 2-car garage plus an oversized 2-car carport, providing covered parking for up to four vehicles with plenty of room for hobbies, storage, or guests. Don't miss your opportunity to own this move-in-ready home with exceptional parking
Under contract
Price cut: $10K (9/1)
$240,000
3703 Harmony St, Amarillo, TX 79109
3beds
1,917sqft
Single Family Residence
Built in 1964
324 Square Feet Lot
$237,000 Zestimate®
$125/sqft
$-- HOA
What's special
Bright and inviting space
- 108 days
- 89
- 2
Likely to sell faster than
Zillow last checked:
Listing updated:
Listed by:
Adrienne McBeth 806-729-6282,
Keller Williams Realty Amarillo
Source: AMMLS,MLS#: 26-5235
Facts & features
Interior
Bedrooms & bathrooms
- Bedrooms: 3
- Bathrooms: 2
- Full bathrooms: 1
- 3/4 bathrooms: 1
Rooms
- Room types: Living Areas, Mud Room, Utility Room, Dining Room - Liv Cm
Heating
- Central
Cooling
- Central Air
Appliances
- Included: Range, Double Oven, Dishwasher
- Laundry: Laundry Closet, Hook-Up Electric
Features
- Number of fireplaces: 1
Interior area
- Total structure area: 1,917
- Total interior livable area: 1,917 sqft
Property
Parking
- Total spaces: 2
- Parking features: Additional Parking, Garage Faces Side, Garage Door Opener
- Attached garage spaces: 2
- Has carport: Yes
Features
- Levels: One
- Fencing: Wood
Lot
- Size: 324 Square Feet
- Dimensions: 2.70 x 120.00
Details
- Parcel number: R065230009600
- Zoning description: 0200 - SW Amarillo in City Limits
Construction
Type & style
- Home type: SingleFamily
- Property subtype: Single Family Residence
Materials
- Wood Frame, Brick Veneer, Brick
- Foundation: Slab
- Roof: Composition
Condition
- New construction: No
- Year built: 1964
Utilities & green energy
- Sewer: Public Sewer
- Water: City
Community & HOA
HOA
- Has HOA: No
Location
- Region: Amarillo
Financial & listing details
- Price per square foot: $125/sqft
- Tax assessed value: $215,000
- Annual tax amount: $2,921
- Date on market: 6/27/2026
- Listing terms: VA Loan,FHA,Conventional
Estimated market value
$237,000
$225,000 - $249,000
$1,859/mo
Price history
| Date | Event | Price |
|---|---|---|
| 9/14/2026 | Contingent | $240,000$125/sqft |
Source:  AMMLS #26-5235 Report a problem AMMLS #26-5235 Report a problem | ||
| 9/1/2026 | Listed for sale | $240,000-4%$125/sqft |
Source: AMMLS #26-5235 Report a problem | ||
| 8/25/2026 | Contingent | $250,000+4.2%$130/sqft |
Source: AMMLS #26-5235 Report a problem | ||
| 8/7/2026 | Price change | $240,000-2%$125/sqft |
Source: AMMLS #26-5235 Report a problem | ||
| 7/20/2026 | Price change | $245,000-2%$128/sqft |
Source: AMMLS #26-5235 Report a problem | ||
| 6/27/2026 | Listed for sale | $250,000+13.7%$130/sqft |
Source: AMMLS #26-5235 Report a problem | ||
| 6/26/2024 | Sold | -- |
Source: Agent Provided Report a problem | ||
| 5/31/2024 | Contingent | $219,900$115/sqft |
Source: AMMLS #24-2568 Report a problem | ||
| 4/20/2024 | Listed for sale | $219,900$115/sqft |
Source: AMMLS #24-2568 Report a problem | ||
| 4/7/2024 | Contingent | $219,900$115/sqft |
Source: AMMLS #24-2568 Report a problem | ||
| 3/28/2024 | Listed for sale | $219,900+61.1%$115/sqft |
Source: AMMLS #24-2568 Report a problem | ||
| 6/5/2011 | Listing removed | $136,500$71/sqft |
Source: NCI #11-63214 Report a problem | ||
| 2/13/2011 | Listed for sale | $136,500$71/sqft |
Source: NCI #11-63214 Report a problem | ||
Public tax history
| Year | Property taxes | Tax assessment |
|---|---|---|
| 2025 | $2,921 -23% | $215,000 -4.1% |
| 2024 | $3,791 -6.6% | $224,140 +7.3% |
| 2023 | $4,060 +56.2% | $208,861 +47.1% |
| 2022 | $2,599 -0.9% | $141,990 +10% |
| 2021 | $2,622 | $129,082 +6.5% |
| 2020 | -- | $121,186 +1.9% |
| 2019 | $2,363 +3% | $118,931 +2.9% |
| 2018 | $2,294 +3.4% | $115,556 +0.2% |
| 2017 | $2,218 +7.3% | $115,298 +10% |
| 2016 | $2,067 +1.5% | $104,769 |
| 2015 | $2,037 | $104,769 +1.6% |
| 2014 | $2,037 | $103,104 +3.9% |
| 2013 | -- | $99,261 |
| 2012 | -- | $99,261 -32.9% |
| 2011 | -- | $147,873 |
| 2010 | -- | $147,873 |
| 2009 | -- | $147,873 |
| 2008 | -- | -- |
| 2007 | -- | -- |
| 2006 | -- | -- |
| 2005 | -- | -- |
| 2004 | -- | -- |
| 2003 | -- | -- |
| 2002 | -- | $110,505 +8.1% |
| 2001 | -- | $102,200 |
Find assessor info on the county website
Monthly payment
Est. payment
Payment breakdown
Explore the cost of this home by adjusting the details. Changes won't be saved.Climate risks
Neighborhood: 79109
Nearby schools
Schools provided by the listing agent
- Elementary: Ridgecrest
- Middle: Crockett
- High: Amarillo
Source: AMMLS. This data may not be complete. We recommend contacting the local school district to confirm school assignments for this home.

Similar homes
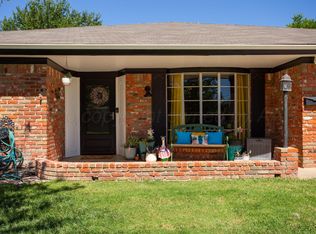
- $239,9002 bd2 ba1.7k sqft3304 Janet Dr, Amarillo, TX 79109For Sale

 MLS ID #26-8050, Devin Cook, Keller Williams Realty Amarillo. AMMLS
 - $255,0003 bd2 ba1.6k sqft4407 Kingston Rd, Amarillo, TX 79109For Sale
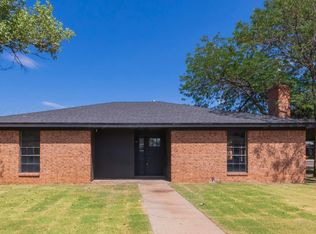 MLS ID #26-6794, Michelle Fowler, Keller Williams Realty Amarillo. AMMLS
 - $245,9003 bd2 ba1.7k sqft6805 Blacksmith Ln, Amarillo, TX 79109For Sale
 MLS ID #26-7928, Masoud Habibi, Keller Williams Realty Amarillo. AMMLS
 - $240,0004 bd3 ba1.9k sqft4718 Buffalo Trl, Amarillo, TX 79109For Sale
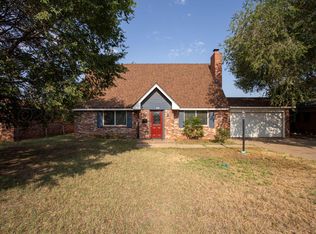 MLS ID #26-6310, Charlotte Watts, GRI, Lyons Realty. AMMLS
 - $240,0003 bd3 ba2.1k sqft3302 S Tyler St, Amarillo, TX 79109For SaleMLS ID #26-6566, Dianna Tipps, Fathom Realty, LLC. AMMLS
- $224,0003 bd2 ba2.3k sqft3200 Fleetwood Dr #5, Amarillo, TX 79109For SaleMLS ID #26-6223, Chrystal Casarez, Keller Williams Realty Amarillo. AMMLS
- $299,9003 bd2 ba2.6k sqft3702 Clearwell St, Amarillo, TX 79109For SaleMLS ID #26-7241, Annie McLaughlin, Keller Williams Realty Amarillo. AMMLS
- $319,0004 bd3 ba2.2k sqft3406 Marion St, Amarillo, TX 79109For SaleMLS ID #26-7920, Lori Horner Realty Group, Lori Horner Realty Group. AMMLS
- $280,0003 bd2 ba2.1k sqft4410 Kingston Rd, Amarillo, TX 79109For SaleMLS ID #26-7373, Rheannon Pierce, EXP Realty, LLC. AMMLS
- $289,5003 bd2 ba2k sqft3702 Torre Dr, Amarillo, TX 79109For SaleMLS ID #26-6532, Debbie Dodson, Coldwell Banker First Equity. AMMLS
- $274,9003 bd2 ba1.9k sqft6818 Blacksmith Ln, Amarillo, TX 79109For SaleMLS ID #26-7549, Nicole Johnson, Llano Realty, LLC. AMMLS
- $300,0004 bd2 ba2.5k sqft3907 Teckla Blvd, Amarillo, TX 79109For SaleMLS ID #26-7915, Jeanette Douglass, RockOne Realty, LLC. AMMLS
- $217,9003 bd2 ba1.3k sqft5013 SW 57th Ave, Amarillo, TX 79109For SaleMLS ID #26-7262, Natalie VanderMaarl, Reside Real Estate. AMMLS
- $246,0003 bd2 ba1.7k sqft1103 Buena Vista St, Amarillo, TX 79106For SaleMLS ID #26-6077, Stephanie Lemons, EXP Realty, LLC. AMMLS
- $284,9003 bd2 ba2.1k sqft4030 Montague Dr, Amarillo, TX 79109For SaleMLS ID #26-6996, Chelsea Passarelli, Keller Williams Realty Amarillo. AMMLS
- $245,0004 bd2 ba1.9k sqft2901 S Apache St, Amarillo, TX 79103For SaleMLS ID #26-6889, Marquetta D. Hollar, Coldwell Banker First Equity. AMMLS
- $260,0002 bd2 ba1.8k sqft6701 Blacksmith Ln, Amarillo, TX 79109For SaleMLS ID #26-7244, Nicklas Espinosa, Keller Williams Realty Amarillo. AMMLS
- $244,9002 bd2 ba1.4k sqft5614 Erik Ave, Amarillo, TX 79106For SaleMLS ID #26-6070, Richard W. James, Round Mountain Land, REALTORS®. AMMLS
- $230,0003 bd2 ba1.6k sqft2828 Armand St, Amarillo, TX 79110For SaleMLS ID #26-6382, Jordan Maxwell, Myatt Realty Group. AMMLS
