Stunning 2400 Farmhouse offering a perfect blend of charm, space, and modern upgrades throughout. The kitchen is beautifully appointed with quartz countertops, platinum gas appliances, and a bright nook enhanced by a box window-creating a warm and inviting space for everyday dining and entertaining. A combination of laminate hardwood, tile, and plush carpet flooring provides both durability and comfort across the home. Thoughtful design elements include can lighting, a festive Christmas light package, and a stylish glass door leading into the living room. The open feel is complemented by a wood railing along the stairway and classic craftsman-style baseboards and casing that add timeless character. Retreat to the spacious owner's suite, also featuring a charming box window, and enjoy the grand bathroom complete with cultured marble surrounds and elegant satin and brushed nickel hardware. With a tankless water heater and energy-efficient features, this home delivers comfort, efficiency, and distinctive farmhouse appeal. Located in a sought after Lehi community that offers it all!
Pending
$818,700
3703 W 2550 N, Lehi, UT 84048
4beds
4,026sqft
Single Family Residence
Built in 2026
7,840 Square Feet Lot
$817,000 Zestimate®
$203/sqft
$27/mo HOA
What's special
Platinum gas appliancesCan lightingTankless water heaterEnergy-efficient features
- 97 days |
- 104 |
- 3 |
Zillow last checked:
Listing updated:
Listed by:
C Terry Clark 801-550-0903,
Ivory Homes, LTD
Source: UtahRealEstate.com,MLS#: 2150408
Facts & features
Interior
Bedrooms & bathrooms
- Bedrooms: 4
- Bathrooms: 3
- Full bathrooms: 2
- 1/2 bathrooms: 1
- Partial bathrooms: 1
- Main level bedrooms: 1
Rooms
- Room types: Master Bathroom, Great Room
Primary bedroom
- Level: First
Heating
- Forced Air, Central
Cooling
- Central Air
Appliances
- Included: Microwave, Disposal, Gas Oven, Gas Range
Features
- Separate Bath/Shower, Walk-In Closet(s)
- Flooring: Carpet, Laminate, Tile
- Doors: Sliding Doors
- Windows: Bay Window(s), Double Pane Windows
- Basement: Full
- Has fireplace: No
Interior area
- Total structure area: 4,026
- Total interior livable area: 4,026 sqft
- Finished area above ground: 2,491
Property
Parking
- Total spaces: 2
- Parking features: Garage - Attached
- Attached garage spaces: 2
Features
- Levels: Two
- Stories: 3
- Patio & porch: Porch, Open Porch
Lot
- Size: 7,840 Square Feet
- Features: Curb & Gutter
Details
- Parcel number: 682030330
- Zoning description: Single-Family
Construction
Type & style
- Home type: SingleFamily
- Property subtype: Single Family Residence
Materials
- Stone, Stucco, Other
- Roof: Asphalt
Condition
- Und. Const.
- New construction: Yes
- Year built: 2026
Details
- Warranty included: Yes
Utilities & green energy
- Sewer: Public Sewer, Sewer: Public
- Water: Culinary
- Utilities for property: Natural Gas Connected, Electricity Connected, Sewer Connected, Water Connected
Community & HOA
Community
- Features: Sidewalks
- Subdivision: Holbrook Farms 330
HOA
- Has HOA: Yes
- HOA fee: $81 quarterly
- HOA name: CCMC
- HOA phone: 801-254-8062
Location
- Region: Lehi
Financial & listing details
- Price per square foot: $203/sqft
- Annual tax amount: $1
- Date on market: 4/14/2026
- Listing terms: Cash,Conventional,FHA,VA Loan
- Inclusions: Microwave
- Acres allowed for irrigation: 0
- Electric utility on property: Yes
- Road surface type: Paved
Visit our professional directory to find an agent in your area that can help with your home search.
Visit professional directoryEstimated market value
$817,000
$776,000 - $858,000
$3,288/mo
Price history
| Date | Event | Price |
|---|---|---|
| 7/7/2026 | Pending sale | $818,700$203/sqft |
Source:  UtahRealEstate.com #2150408 Report a problem UtahRealEstate.com #2150408 Report a problem | ||
| 4/14/2026 | Listed for sale | $818,700$203/sqft |
Source: UtahRealEstate.com #2150408 Report a problem | ||
Public tax history
Tax history is unavailable.
Monthly payment
Est. payment
Payment breakdown
Explore the cost of this home by adjusting the details. Changes won't be saved.Climate risks
Neighborhood: 84048
Nearby schools
GreatSchools rating
- 4/10Liberty Hills ElementaryGrades: PK-6Distance: 0.2 mi
- 6/10Viewpoint MiddleGrades: 7-9Distance: 3.1 mi
- 7/10Skyridge High SchoolGrades: 9-12Distance: 3.3 mi
Schools provided by the listing agent
- Elementary: Liberty Hills
- Middle: Viewpoint Middle School
- High: Skyridge
- District: Alpine
Source: UtahRealEstate.com. This data may not be complete. We recommend contacting the local school district to confirm school assignments for this home.
- $798,7003 bd3 ba3.3k sqft3746 W 2500 N, Lehi, UT 84048New Construction
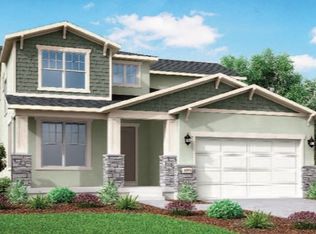
- $735,0003 bd2 ba3.2k sqft2526 N 3670 W, Lehi, UT 84048For Sale

- $675,5003 bd3 ba2k sqft3683 W 2600 N, Lehi, UT 84043Off Market
- $859,9003 bd3 ba3.6k sqft3685 W 2500 N, Lehi, UT 84043Pending

- $719,0003 bd2 ba3.2k sqft2568 N 3670 W, Lehi, UT 84048For Sale
- $316,7008,537 Square Feet2584 N 3670 W, Lehi, UT 84043Off Market
- $699,9003 bd2 ba3.2k sqft3789 W 2500 N, Lehi, UT 84048Pending
- $485,3003 bd2 ba1.7k sqft3707 W Drexler Dr, Lehi, UT 84043Off Market
Similar homes
- $569,9003 bd3 ba2.6k sqft4248 W 2350 N, Lehi, UT 84048New Construction

 UtahRealEstate.com
 - $549,9003 bd3 ba2.6k sqft4256 W 2350 N, Lehi, UT 84048New Construction
 UtahRealEstate.com
 - from $849,9952 bd3 ba4.6k sqftBrooke Plan, Toll Brothers at Wildflower, Saratoga Springs, UT 84045New Construction
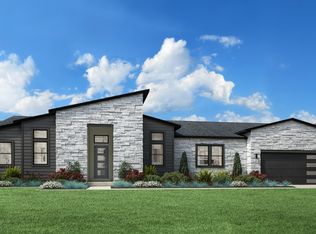 Toll Brothers Inc.
 - from $964,9954 bd4 ba5.2k sqftShafer Plan, Toll Brothers at Wildflower, Saratoga Springs, UT 84045New Construction
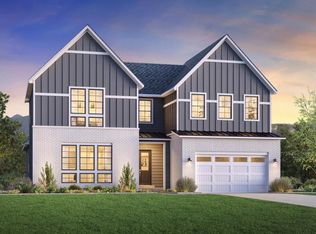 Toll Brothers Inc.
 - from $731,9904 bd4 ba3.3k sqftHastings Plan, Canton Ridge, Saratoga Springs, UT 84045New ConstructionRichmond Homes
- $774,9004 bd2 ba3.9k sqft8944 S Smoky Hollow Rd, West Jordan, UT 84081New ConstructionUtahRealEstate.com
- $845,0003 bd2 ba4.3k sqft3348 W Soleil Hills Dr, Herriman, UT 84096New ConstructionMLS ID #26-270134, DAKOTA MURDOCK, RED ROCK REAL ESTATE. WCBR
- from $719,9004 bd3 ba3k sqftTristyn Plan, Mallard Bay, Saratoga Springs, UT 84045New ConstructionHolmes Homes
- $821,9005 bd5 ba4.5k sqft7169 W Lake Ave, South Jordan, UT 84009New ConstructionMLS ID #2144894, Kari Williams, Holmes Homes Realty. UtahRealEstate.com
- $764,9004 bd2 ba3.9k sqft8789 S Hoback River Rd, West Jordan, UT 84081New ConstructionUtahRealEstate.com
- from $720,9004 bd4 ba2.6k sqftHayward Plan, Mallard Bay, Saratoga Springs, UT 84045New ConstructionHolmes Homes
- from $692,9004 bd3 ba2.8k sqftTristyn 3 Plan, Oquirrh West, West Jordan, UT 84081New ConstructionHolmes Homes
- $889,0003 bd3 ba4.2k sqft3351 W Soleil Hills Dr, Herriman, UT 84096New ConstructionMLS ID #26-270131, DAKOTA MURDOCK, RED ROCK REAL ESTATE. WCBR
- from $570,0004 bd3 ba4.1k sqftSun Valley Plan, Firefly, Eagle Mountain, UT 84013New ConstructionCandlelight Homes
- $792,9007 bd5 ba4.3k sqft7142 W Lake Ave S, South Jordan, UT 84009New ConstructionMLS ID #2145038, Kari Williams, Holmes Homes Realty. UtahRealEstate.com
- $998,5003 bd3 ba3.6k sqft11781 S Halls Rd, Draper, UT 84020New ConstructionMLS ID #2133787, C Terry Clark, Ivory Homes, LTD. UtahRealEstate.com
- $670,0304 bd3 ba4.4k sqft2841 N Kingbird Dr #711, Eagle Mountain, UT 84005New ConstructionUtahRealEstate.com
- from $638,9004 bd3 ba2.5k sqftHannah Plan, Mallard Bay, Saratoga Springs, UT 84045New ConstructionHolmes Homes
- from $670,9003 bd3 ba2.3k sqftLaurel Plan, Mallard Bay, Saratoga Springs, UT 84045New ConstructionHolmes Homes
- $594,9904 bd3 ba4k sqft5235 N Jasper Ct #317, Eagle Mountain, UT 84005New ConstructionMLS ID #2157801, Miles Rowley, Century Communities Realty of Utah, LLC. UtahRealEstate.com
