Welcome to this exceptional all-brick & stone residence, where elegance, comfort and entertaining come together. The beautifully updated gourmet kitchen (2020) features a stunning quartz waterfall island, premium Wolf and Miele appliances, abundant cabinetry and pantry storage, and a walk-out to a spacious private deck. The open-concept great room offers maple hardwood flooring, a wood-burning fireplace and expansive windows overlooking the picturesque backyard. Elegant formal living and dining rooms feature coffered ceilings and decorative columns. The luxurious primary suite boasts premium hickory barnwood flooring, two walk-in closets, a private deck and a fully renovated ensuite with heated floors, freestanding tub and multi-jet steam shower. Two additional bedrooms feature matching flooring and share a renovated Jack and Jill washroom. The impressive finished lower level offers Approximately 3,000 sq. ft. of additional living and entertaining space, complete with a second kitchen, gas fireplace, pool table, bedroom, office, exercise room and renovated bathroom with a six-person sauna. Step outside to your own private backyard oasis backing onto a ravine, featuring a heated inground pool, beautiful pond with rock waterfall, mature trees and a fully equipped cabana with wood-fired pizza oven. Additional highlights include a spacious two-car garage with heating and air conditioning, updated windows and doors, central vacuum, upgraded air filtration and irrigation systems. A truly remarkable property offering an exceptional blend of luxury, space and resort-style living.
For sale
C$1,949,900
3705 Cochrane St, Whitby, ON L1R 2T2
5beds
4baths
Single Family Residence
Built in ----
0.28 Acres Lot
$-- Zestimate®
C$--/sqft
C$-- HOA
What's special
All-brick and stone residenceBeautifully updated gourmet kitchenStunning quartz waterfall islandOpen-concept great roomMaple hardwood flooringWood-burning fireplaceCoffered ceilings
- 2 days
- 15
- 1
Zillow last checked:
Listing updated:
Listed by:
Royal LePage Frank Real Estate
Source: TRREB,MLS®#: E14115714 Originating MLS®#: Central Lakes Association of REALTORS
Facts & features
Interior
Bedrooms & bathrooms
- Bedrooms: 5
- Bathrooms: 4
Primary bedroom
- Level: Main
- Dimensions: 4.3 x 7.01
Bedroom 2
- Level: Main
- Dimensions: 4.55 x 4.22
Bedroom 3
- Level: Main
- Dimensions: 4.67 x 3.97
Bedroom 4
- Level: Lower
- Dimensions: 4.59 x 5.51
Breakfast
- Level: Main
- Dimensions: 3.55 x 4.36
Dining room
- Level: Main
- Dimensions: 3.92 x 5.3
Exercise room
- Level: Lower
- Dimensions: 3.36 x 6.73
Great room
- Level: Main
- Dimensions: 4.95 x 5.93
Kitchen
- Level: Main
- Dimensions: 4.64 x 4.54
Kitchen
- Level: Lower
- Dimensions: 5.42 x 3.34
Living room
- Level: Main
- Dimensions: 3.98 x 4.25
Office
- Level: Lower
- Dimensions: 5.04 x 5.51
Recreation
- Level: Lower
- Dimensions: 9.32 x 8.96
Heating
- Forced Air, Gas
Cooling
- Central Air
Appliances
- Included: Bar Fridge, Disposal, Countertop Range, Water Heater Owned
Features
- Central Vacuum, In-Law Capability, Primary Bedroom - Main Floor, Sauna, ERV/HRV
- Flooring: Carpet Free
- Basement: Finished with Walk-Out,Separate Entrance
- Has fireplace: Yes
- Fireplace features: Family Room, Wood Burning, Recreation Room, Natural Gas
Interior area
- Living area range: 2500-3000 null
Video & virtual tour
Property
Parking
- Total spaces: 6
- Parking features: Private, Garage Door Opener
- Has garage: Yes
Features
- Patio & porch: Porch
- Exterior features: Lawn Sprinkler System, Private Pond, Backs On Green Belt, Landscaped
- Has private pool: Yes
- Pool features: In Ground
- Has view: Yes
- View description: Park/Greenbelt, Pond, Pool, Trees/Woods, Forest
- Has water view: Yes
- Water view: Pond
Lot
- Size: 0.28 Acres
- Features: Greenbelt/Conservation, Public Transit, Wooded/Treed, Fenced Yard, Irregular Lot
Details
- Additional structures: Garden Shed, Other
- Parcel number: 265490940
Construction
Type & style
- Home type: SingleFamily
- Architectural style: Bungalow
- Property subtype: Single Family Residence
Materials
- Brick, Stone
- Foundation: Poured Concrete
- Roof: Asphalt Shingle
Utilities & green energy
- Sewer: Sewer
Community & HOA
Location
- Region: Whitby
Financial & listing details
- Annual tax amount: C$16,216
- Date on market: 10/26/2026
Price history
Price history is unavailable.
Public tax history
Tax history is unavailable.
Climate risks
Neighborhood: L1R
Nearby schools
GreatSchools rating
No schools nearby
We couldn't find any schools near this home.

Similar homes
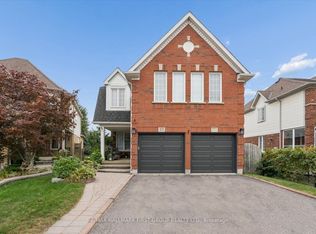
- C$1,549,0005 bd5 ba-- sqft8 Jessie Ct, Whitby, ON L1R 3R7For Sale
 MLS ID #E14125446, RE/MAX ROUGE RIVER REALTY LTD.. TRREB
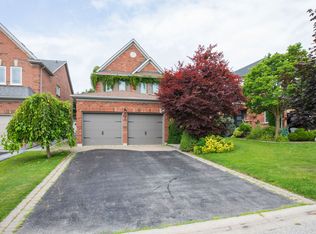
- C$1,899,9005 bd5 ba-- sqft51 Gloria Cres, Whitby, ON L1P 1V3For Sale
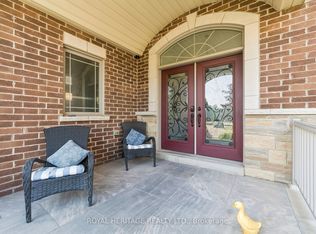 MLS ID #E14089760, ROYAL HERITAGE REALTY LTD.. TRREB
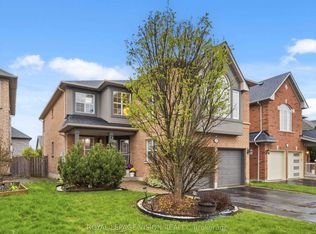
- C$1,950,0004 bd4 ba-- sqft26 Hanover Ct, Whitby, ON L1N 7J2For Sale
 MLS ID #E13759738, RE/MAX ROUGE RIVER REALTY LTD.. TRREB
- C$1,998,8005 bd5 ba-- sqft39 Stargell Dr, Whitby, ON L1N 7X4For Sale
 MLS ID #E14089096, FIRST GROUP REAL ESTATE INC.. TRREB
