TWO DEEDED PARKING SPOTS INCLUDED WITH THIS CONDO !!!! Step into elevated living with this meticulously redesigned condo, facing Washington, DC, offering direct views of iconic monuments and the Cathedral. A stunning renovation was recently completed, where no detail was overlooked and no expense was spared. The chef-inspired kitchen is the heart of the condo, with brand-new, top-of-the-line appliances, sleek custom cabinetry, and an open-concept layout ideal for entertaining. The kitchen and bathroom are finished with luxurious, high-end porcelain tile, while the living room and bedroom feature warm engineered hardwood flooring that adds both comfort and sophistication. A custom fireplace and TV feature wall, accented with designer tile and backlit LED ambient lighting, creates a striking focal point. Real wood accents throughout the home add depth, character, and a refined finish. Additional highlights include TWO dedicated parking spaces (a rare and valuable feature), public transportation with buses stopping directly at the front lobby for unmatched convenience — one of the only buildings in the community with this access This is condo living at its finest — modern, stylish, and thoughtfully designed for comfort, convenience, and everyday luxury.
Sold for $349,000
$349,000
3705 S George Mason Dr APT 1702S, Falls Church, VA 22041
1beds
956sqft
Condominium
Built in 1975
-- sqft lot
$349,300 Zestimate®
$365/sqft
$2,155 Estimated rent
Home value
$349,300
$328,000 - $370,000
$2,155/mo
Zestimate® history
Owner options
List your home for rent
$2,155/mo
Rent Zestimate®
Find your next renter with Zillow Rental Manager. Plus, with online applications, you can quickly screen prospective tenants – for free.
$2,155/mo
Rent Zestimate®
Refinance and save
$2,185/mo
Est. payment
Refinancing to a lower rate could help reduce your monthly payments and save thousands over the life of the loan.
$2,185/mo
Est. payment
Explore your selling options
Work with a Zillow partner agent
Leverage their expertise and Zillow's premium Showcase listings to get your home seen by more buyers.
Get startedList with your own agent
Get your home in front of millions of buyers by listing it on Zillow.
Learn how to do itSell it yourself
Take full control of how buyers see your home on Zillow by listing For Sale by Owner (FSBO).
List your homeWhat's special
Stunning renovationMeticulously redesigned condoChef-inspired kitchenSleek custom cabinetryBrand-new top-of-the-line appliances
Zillow last checked:
Listing updated:
Listed by:
Azar Abbasi 202-415-2927,
Samson Properties
Bought with:
Chantal WINSTEAD, 5009406
Realty ONE Group Capital
Source: Bright MLS,MLS#: VAFX2290366
Facts & features
Interior
Bedrooms & bathrooms
- Bedrooms: 1
- Bathrooms: 1
- Full bathrooms: 1
- Main level bathrooms: 1
- Main level bedrooms: 1
Basement
- Area: 0
Heating
- Heat Pump, Electric
Cooling
- Central Air, Electric
Appliances
- Included: Electric Water Heater
Features
- Has basement: No
- Has fireplace: No
Interior area
- Total structure area: 956
- Total interior livable area: 956 sqft
- Finished area above ground: 956
- Finished area below ground: 0
Property
Parking
- Parking features: Parking Lot
Accessibility
- Accessibility features: 2+ Access Exits, Accessible Elevator Installed
Features
- Levels: One
- Stories: 1
- Pool features: Community
Details
- Additional structures: Above Grade, Below Grade
- Parcel number: 0623 09S 1702
- Zoning: 402
- Special conditions: Standard
Construction
Type & style
- Home type: Condo
- Property subtype: Condominium
- Attached to another structure: Yes
Materials
- Brick
Condition
- New construction: No
- Year built: 1975
Utilities & green energy
- Sewer: Public Sewer
- Water: Public
Community & HOA
Community
- Condo and coop fee: $625 monthly
- Subdivision: None Available
HOA
- Has HOA: No
- Amenities included: Common Grounds, Pool
- Services included: Common Area Maintenance, Maintenance Structure, Pool(s), Recreation Facility
Location
- Region: Falls Church
Financial & listing details
- Price per square foot: $365/sqft
- Tax assessed value: $282,550
- Annual tax amount: $3,273
- Date on market: 3/13/2026
- Listing agreement: Exclusive Right To Sell
- Ownership: Condominium
Price history
| Date | Event | Price |
|---|---|---|
| 6/23/2026 | Sold | $349,000+2.9%$365/sqft |
Source:  Bright MLS #VAFX2290366 Report a problem Bright MLS #VAFX2290366 Report a problem | ||
| 5/9/2026 | Contingent | $339,000$355/sqft |
Source: Bright MLS #VAFX2290366 Report a problem | ||
| 5/1/2026 | Price change | $339,000-3.1%$355/sqft |
Source: Bright MLS #VAFX2290366 Report a problem | ||
| 3/13/2026 | Listed for sale | $349,9990%$366/sqft |
Source: Bright MLS #VAFX2290366 Report a problem | ||
| 6/24/2025 | Sold | $350,000+0%$366/sqft |
Source: Bright MLS #VAFX2240228 Report a problem | ||
| 5/20/2025 | Contingent | $349,900$366/sqft |
Source: Bright MLS #VAFX2240228 Report a problem | ||
| 5/10/2025 | Listed for sale | $349,900+118.7%$366/sqft |
Source: Bright MLS #VAFX2240228 Report a problem | ||
| 1/2/2025 | Sold | $160,000$167/sqft |
Source: Public Record Report a problem | ||
Public tax history
| Year | Property taxes | Tax assessment |
|---|---|---|
| 2025 | $3,266 +3.8% | $282,550 +4% |
| 2024 | $3,147 +6.8% | $271,680 +4% |
| 2023 | $2,948 +5.6% | $261,230 +7% |
| 2022 | $2,792 | $244,140 +1% |
| 2021 | -- | $241,720 +6% |
| 2020 | $2,699 +11% | $228,040 +11% |
| 2019 | $2,431 +2.1% | $205,440 +2.1% |
| 2018 | $2,381 +1.9% | $201,220 |
| 2017 | $2,336 +0.2% | $201,220 |
| 2016 | $2,331 +6% | $201,220 +2.1% |
| 2015 | $2,199 +8.3% | $197,060 +8.1% |
| 2014 | $2,030 | $182,350 +10.3% |
| 2013 | -- | $165,320 -1.9% |
| 2012 | -- | $168,440 |
Find assessor info on the county website
Neighborhood: 22041
Nearby homes
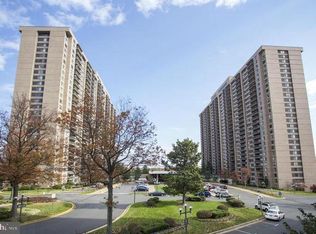
- $272,5001 bd1 ba959 sqft3705 S George Mason Dr APT 112S, Falls Church, VA 22041Sold
- $2,8002 bd2 ba1.3k sqft3705 S George Mason Dr APT 414S, Falls Church, VA 22041For Rent

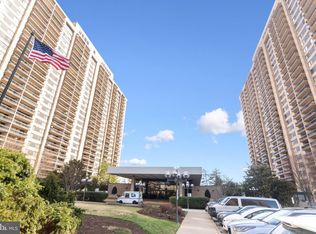
- $290,0001 bd1 ba956 sqft3705 S George Mason Dr APT 702S, Falls Church, VA 22041Sold
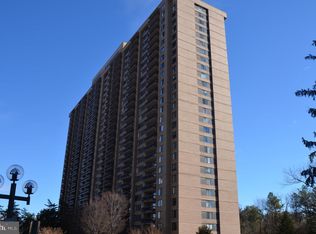
- $205,000-- bd1 ba618 sqft3705 S George Mason Dr APT 708S, Falls Church, VA 22041Sold
- $290,0001 bd1 ba821 sqft3705 S George Mason Dr APT 710S, Falls Church, VA 22041For Sale
- $235,0001 bd1 ba956 sqft3705 S George Mason Dr APT 902S, Falls Church, VA 22041For Sale
- $380,0002 bd2 ba1.3k sqft3705 S George Mason Dr APT 914S, Falls Church, VA 22041For Sale
- $290,0001 bd1 ba958 sqft3705 S George Mason Dr APT 1203S, Falls Church, VA 22041For Sale
- $375,0002 bd2 ba1.3k sqft3705 S George Mason Dr APT 1309S, Falls Church, VA 22041For Sale
Nearby schools
GreatSchools rating
- 2/10Glen Forest Elementary SchoolGrades: PK-5Distance: 1.2 mi
- 2/10Glasgow Middle SchoolGrades: 6-8Distance: 1.5 mi
- 2/10Justice High SchoolGrades: 9-12Distance: 2.1 mi
Schools provided by the listing agent
- District: Fairfax County Public Schools
Source: Bright MLS. This data may not be complete. We recommend contacting the local school district to confirm school assignments for this home.
Get a cash offer in 3 minutes
Find out how much your home could sell for in as little as 3 minutes with a no-obligation cash offer.
Estimated market value
$349,300
Get a cash offer in 3 minutes
Find out how much your home could sell for in as little as 3 minutes with a no-obligation cash offer.
Estimated market value
$349,300
- Virginia
- Fairfax County
- Falls Church
- 22041
- 3705 S George Mason Dr Apartment 1702S
Nearby cities
Nearby neighborhoods
Nearby zip codes
Other Falls Church Topics
