OPEN HOUSE CANCELED, UNDER CONTRACT. Welcome to this renovated, well maintained 2 bedroom, 1.5 baths unit. Upon entry you'll be greeted by the light filled open living. Your updated kitchen has granite countertops, 48" kitchen cabinets, newer appliances, a kitchen island, recessed lighting, and a pantry. The expansive dining room has enough room to comfortably seat six. Or relax in your adjacent large living room perfect for movie nights. The pièce de résistance is the view from the balcony! Enjoy the incredible 19th floor view from your new SP-W3 sliding glass windows. The view includes the National Harbor, Masonic Temple in Old Town Alexandria and everything in between. When it's time for bed, relax in your primary bedroom that includes a WIC and updated primary bath. Working for home or hosting guests over night is ideal in the second bedroom. BTW, all utilities are included in the condo fee. Skyline Plaza is located close to everything! Your home is in the midst of loads of shopping and dining. Walk or take a quick drive to Target, Silver Dinner, Harris Teether, NOVA campus, or Shirlington. Your minutes to Rt 7, 395, 495, 50. The bus stops at the lobby so why drive!
Sold for $330,000
$330,000
3705 S George Mason Dr APT 1913S, Falls Church, VA 22041
2beds
1,177sqft
Condominium
Built in 1975
-- sqft lot
$336,600 Zestimate®
$280/sqft
$2,659 Estimated rent
Home value
$336,600
$313,000 - $360,000
$2,659/mo
Zestimate® history
Owner options
List your home for rent
$2,659/mo
Rent Zestimate®
Find your next renter with Zillow Rental Manager. Plus, with online applications, you can quickly screen prospective tenants – for free.
$2,659/mo
Rent Zestimate®
Refinance and save
$2,069/mo
Est. payment
Refinancing to a lower rate could help reduce your monthly payments and save thousands over the life of the loan.
$2,069/mo
Est. payment
Explore your selling options
Work with a Zillow partner agent
Leverage their expertise and Zillow's premium Showcase listings to get your home seen by more buyers.
Get startedList with your own agent
Get your home in front of millions of buyers by listing it on Zillow.
Learn how to do itSell it yourself
Take full control of how buyers see your home on Zillow by listing For Sale by Owner (FSBO).
List your homeWhat's special
Light filled open livingGranite countertopsRecessed lightingView from the balconyKitchen islandExpansive dining roomUpdated primary bath
Zillow last checked:
Listing updated:
Listed by:
Valerie Hardee 703-401-9169,
Long & Foster Real Estate, Inc.
Bought with:
CallCathy Poungmalai, 0225067870
EXP Realty, LLC
Source: Bright MLS,MLS#: VAFX2215174
Facts & features
Interior
Bedrooms & bathrooms
- Bedrooms: 2
- Bathrooms: 2
- Full bathrooms: 1
- 1/2 bathrooms: 1
- Main level bathrooms: 2
- Main level bedrooms: 2
Rooms
- Room types: Living Room, Dining Room, Primary Bedroom, Bedroom 2, Kitchen, Foyer, Primary Bathroom, Half Bath
Basement
- Area: 0
Heating
- Central, Natural Gas
Cooling
- Central Air, Electric
Appliances
- Included: Microwave, Dishwasher, Disposal, Dryer, Exhaust Fan, Ice Maker, Oven/Range - Gas, Refrigerator, Stainless Steel Appliance(s), Washer, Washer/Dryer Stacked, Gas Water Heater
- Laundry: Has Laundry, Dryer In Unit, Washer In Unit, In Unit
Features
- Elevator, Bathroom - Tub Shower, Walk-In Closet(s), Breakfast Area, Combination Dining/Living, Open Floorplan, Eat-in Kitchen, Kitchen - Gourmet, Kitchen Island, Pantry, Primary Bath(s), Recessed Lighting, Upgraded Countertops
- Flooring: Carpet
- Has basement: No
- Has fireplace: No
Interior area
- Total structure area: 1,177
- Total interior livable area: 1,177 sqft
- Finished area above ground: 1,177
- Finished area below ground: 0
Property
Parking
- Total spaces: 1
- Parking features: Garage Door Opener, Underground, Attached
- Attached garage spaces: 1
Accessibility
- Accessibility features: None
Features
- Levels: One
- Stories: 1
- Exterior features: Lighting, Sidewalks, Balcony
- Pool features: Community
- Has view: Yes
- View description: City
Details
- Additional structures: Above Grade, Below Grade
- Parcel number: 0623 09S 1913
- Zoning: 402
- Special conditions: Standard
Construction
Type & style
- Home type: Condo
- Architectural style: Contemporary
- Property subtype: Condominium
- Attached to another structure: Yes
Materials
- Brick, Concrete
Condition
- Excellent
- New construction: No
- Year built: 1975
- Major remodel year: 2019
Utilities & green energy
- Sewer: Public Sewer
- Water: Public
- Utilities for property: None
Community & HOA
Community
- Security: 24 Hour Security, Desk in Lobby, Monitored, Resident Manager, Main Entrance Lock
- Condo and coop fee: $741 monthly
- Subdivision: Skyline Plaza
HOA
- Has HOA: No
- Amenities included: Billiard Room, Concierge, Convenience Store, Elevator(s), Fitness Center, Party Room, Picnic Area, Pool, Reserved/Assigned Parking, Sauna, Security, Tot Lots/Playground, Common Grounds
- Services included: Air Conditioning, Common Area Maintenance, Custodial Services Maintenance, Electricity, Maintenance Structure, Fiber Optics at Dwelling, Gas, Maintenance Grounds, Management, Pier/Dock Maintenance, Pool(s), Road Maintenance, Sauna, Snow Removal, Sewer, Trash, Water
Location
- Region: Falls Church
Financial & listing details
- Price per square foot: $280/sqft
- Tax assessed value: $290,270
- Annual tax amount: $3,362
- Date on market: 1/6/2025
- Listing agreement: Exclusive Right To Sell
- Listing terms: Conventional,Cash,FHA,VA Loan
- Ownership: Condominium
Price history
| Date | Event | Price |
|---|---|---|
| 2/12/2025 | Sold | $330,000$280/sqft |
Source:  Bright MLS #VAFX2215174 Report a problem Bright MLS #VAFX2215174 Report a problem | ||
| 1/31/2025 | Pending sale | $330,000$280/sqft |
Source: Bright MLS #VAFX2215174 Report a problem | ||
| 1/10/2025 | Contingent | $330,000$280/sqft |
Source: Bright MLS #VAFX2215174 Report a problem | ||
| 1/6/2025 | Listed for sale | $330,000+15%$280/sqft |
Source: Bright MLS #VAFX2215174 Report a problem | ||
| 8/28/2019 | Sold | $287,000$244/sqft |
Source: Public Record Report a problem | ||
| 7/26/2019 | Listed for sale | $287,000+40%$244/sqft |
Source: Fairfax Realty Select #VAFX1080456 Report a problem | ||
| 2/5/2019 | Listing removed | $2,000$2/sqft |
Source: RE/MAX Allegiance #VAFX444278 Report a problem | ||
| 1/24/2019 | Price change | $2,000-4.8%$2/sqft |
Source: RE/MAX Allegiance #VAFX444278 Report a problem | ||
| 12/28/2018 | Price change | $2,100-2.3%$2/sqft |
Source: RE/MAX Allegiance #VAFX444278 Report a problem | ||
| 12/3/2018 | Listed for rent | $2,150$2/sqft |
Source: RE/MAX Allegiance #VAFX444278 Report a problem | ||
| 1/24/2011 | Sold | $205,000-2.3%$174/sqft |
Source: Public Record Report a problem | ||
| 11/29/2010 | Price change | $209,900-2.4%$178/sqft |
Source: RE/MAX Allegiance #FX7470025 Report a problem | ||
| 10/31/2010 | Price change | $215,000-1.8%$183/sqft |
Source: RE/MAX Allegiance #FX7470025 Report a problem | ||
| 10/21/2010 | Listed for sale | $219,000$186/sqft |
Source: RE/MAX Premier #FX7462118 Report a problem | ||
Public tax history
| Year | Property taxes | Tax assessment |
|---|---|---|
| 2025 | $3,490 +3.8% | $301,880 +4% |
| 2024 | $3,363 +5.7% | $290,270 +3% |
| 2023 | $3,180 -0.3% | $281,820 +1% |
| 2022 | $3,191 | $279,030 +5% |
| 2021 | -- | $265,740 +9% |
| 2020 | $2,885 +11% | $243,800 +11% |
| 2019 | $2,599 -2.8% | $219,640 -2.8% |
| 2018 | $2,676 +1.9% | $226,070 |
| 2017 | $2,625 -2.6% | $226,070 -2.8% |
| 2016 | $2,695 -0.3% | $232,640 -4% |
| 2015 | $2,704 +13.4% | $242,330 +13.2% |
| 2014 | $2,384 | $214,090 +10% |
| 2013 | -- | $194,540 +5.9% |
| 2012 | -- | $183,740 |
Find assessor info on the county website
Neighborhood: 22041
Nearby homes
- $272,5001 bd1 ba959 sqft3705 S George Mason Dr APT 112S, Falls Church, VA 22041Sold
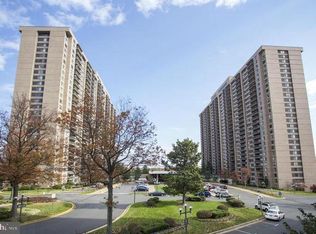
- $2,8002 bd2 ba1.3k sqft3705 S George Mason Dr APT 414S, Falls Church, VA 22041For Rent

- $290,0001 bd1 ba956 sqft3705 S George Mason Dr APT 702S, Falls Church, VA 22041Sold
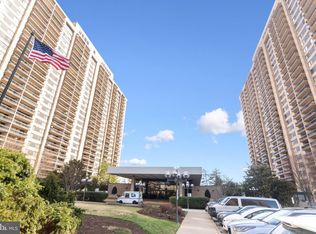
- $339,9002 bd2 ba1.3k sqft3705 S George Mason Dr APT 706S, Falls Church, VA 22041Coming Soon
- $205,000-- bd1 ba618 sqft3705 S George Mason Dr APT 708S, Falls Church, VA 22041Sold
- $290,0001 bd1 ba821 sqft3705 S George Mason Dr APT 710S, Falls Church, VA 22041For Sale
- $235,0001 bd1 ba956 sqft3705 S George Mason Dr APT 902S, Falls Church, VA 22041For Sale
- $380,0002 bd2 ba1.3k sqft3705 S George Mason Dr APT 914S, Falls Church, VA 22041For Sale
- $290,0001 bd1 ba958 sqft3705 S George Mason Dr APT 1203S, Falls Church, VA 22041For Sale
Nearby schools
GreatSchools rating
- 2/10Glen Forest Elementary SchoolGrades: PK-5Distance: 1.2 mi
- 2/10Glasgow Middle SchoolGrades: 6-8Distance: 1.5 mi
- 2/10Justice High SchoolGrades: 9-12Distance: 2.1 mi
Schools provided by the listing agent
- Elementary: Glen Forest
- Middle: Glasgow
- High: Justice
- District: Fairfax County Public Schools
Source: Bright MLS. This data may not be complete. We recommend contacting the local school district to confirm school assignments for this home.
Get a cash offer in 3 minutes
Find out how much your home could sell for in as little as 3 minutes with a no-obligation cash offer.
Estimated market value
$336,600
Get a cash offer in 3 minutes
Find out how much your home could sell for in as little as 3 minutes with a no-obligation cash offer.
Estimated market value
$336,600
- Virginia
- Fairfax County
- Falls Church
- 22041
- 3705 S George Mason Dr Apartment 1913S
Nearby cities
Nearby neighborhoods
Nearby zip codes
Other Falls Church Topics
