Welcome to this charming brick ranch with a walkout lower level, ideally located on a quiet side street within walking distance of South Elementary School and just minutes from everything Grandville has to offer. What truly sets this home apart are the major capital improvements already completed. Enjoy peace of mind with a new roof installed in 2023 and a brand-new furnace and central air conditioning system installed in 2024. Combining timeless character with major recent updates, this move-in-ready home offers the peace of mind buyers are looking for—plus possession at closing, so you can move in and start enjoying it right away. The main level features a welcoming living room centered around a beautiful stone fireplace with a wood-burning stove and custom built-in shelving. The kitchen offers warm wood cabinetry, granite countertops, a casual dining area, and an adjoining formal dining room perfect for entertaining. Two bedrooms and a full bathroom complete the main floor. The walkout lower level provides exceptional flexibility with a spacious primary suite including an en suite bathroom and walk in closet, a fourth bedroom, a large recreation room, a laundry area with a convenient half bath, and plenty of storage. Outside, the fully fenced backyard is a private retreat featuring mature landscaping, fruit trees, a garden area, a fire pit gathering space, and a storage shed. With immediate possession at closing, significant recent improvements, and an outstanding location close to schools, parks, and all of Grandville's conveniences, this is an opportunity you won't want to miss. Schedule your private showing today!
Active
$399,900
3706 Navaho St SW, Grandville, MI 49418
4beds
2,152sqft
:
Get pre-qualified$2,935/mo
Single Family Residence
Built in 1956
10,018 Square Feet Lot
$392,600 Zestimate®
$186/sqft
$-- HOA
What's special
Charming brick ranchStorage shedFruit treesLarge recreation roomGarden areaMature landscapingCasual dining area
- 4 days |
- 937 |
- 61 |
Zillow last checked:
Listing updated:
Listed by:
Heather A LeMaire 616-729-2794,
Five Star Real Estate (Courtland) 616-884-4200,
Brian H Boven 616-293-3254,
Five Star Real Estate (Courtland)
Source: MichRIC,MLS#: 26037793
Facts & features
Interior
Bedrooms & bathrooms
- Bedrooms: 4
- Bathrooms: 3
- Full bathrooms: 2
- 1/2 bathrooms: 1
- Main level bedrooms: 2
Primary bedroom
- Level: Lower
Bedroom 2
- Level: Main
Bedroom 3
- Level: Main
Bedroom 4
- Level: Lower
Primary bathroom
- Level: Lower
Bathroom 1
- Level: Main
Bathroom 2
- Level: Lower
Dining room
- Level: Main
Kitchen
- Level: Main
Laundry
- Level: Lower
Living room
- Level: Main
Recreation
- Level: Lower
Heating
- Forced Air
Cooling
- Central Air
Appliances
- Included: Dishwasher, Dryer, Microwave, Range, Refrigerator
- Laundry: In Bathroom, Lower Level
Features
- Eat-in Kitchen, Pantry
- Flooring: Tile, Vinyl, Wood
- Windows: Insulated Windows, Window Treatments
- Basement: Walk-Out Access
- Number of fireplaces: 1
- Fireplace features: Living Room, Wood Burning
Interior area
- Total structure area: 1,171
- Total interior livable area: 2,152 sqft
- Finished area below ground: 0
Video & virtual tour
Property
Parking
- Total spaces: 1
- Parking features: Garage Faces Front, Attached
- Garage spaces: 1
Features
- Stories: 1
Lot
- Size: 10,018 Square Feet
- Dimensions: 75 x 131
- Features: Corner Lot, Sidewalk, Ground Cover, Shrubs/Hedges
Details
- Additional structures: Shed(s)
- Parcel number: 411720151026
- Zoning description: RES
Construction
Type & style
- Home type: SingleFamily
- Architectural style: Ranch
- Property subtype: Single Family Residence
Materials
- Brick
- Roof: Shingle
Condition
- New construction: No
- Year built: 1956
Utilities & green energy
- Sewer: Public Sewer
- Water: Public
- Utilities for property: Phone Available, Natural Gas Available, Electricity Available, Cable Available, Natural Gas Connected
Community & HOA
Location
- Region: Grandville
Financial & listing details
- Price per square foot: $186/sqft
- Tax assessed value: $76,583
- Annual tax amount: $6,008
- Date on market: 7/22/2026
- Listing terms: Cash,FHA,VA Loan,Conventional
- Electric utility on property: Yes
- Road surface type: Paved
Estimated market value
$392,600
$373,000 - $412,000
$3,232/mo
Price history
| Date | Event | Price |
|---|---|---|
| 7/22/2026 | Listed for sale | $399,900$186/sqft |
Source:  MichRIC #26037793 Report a problem MichRIC #26037793 Report a problem | ||
| 7/8/2026 | Listing removed | $399,900$186/sqft |
Source: MichRIC #26027436 Report a problem | ||
| 6/26/2026 | Price change | $399,900-2.2%$186/sqft |
Source: MichRIC #26027436 Report a problem | ||
| 6/5/2026 | Listed for sale | $409,000+6.3%$190/sqft |
Source: MichRIC #26027436 Report a problem | ||
| 3/19/2025 | Sold | $384,900-1.3%$179/sqft |
Source: MichRIC #25007168 Report a problem | ||
| 3/5/2025 | Pending sale | $389,900$181/sqft |
Source: MichRIC #25007168 Report a problem | ||
| 2/28/2025 | Listed for sale | $389,900+349.2%$181/sqft |
Source: MichRIC #25007168 Report a problem | ||
| 3/21/2012 | Sold | $86,800-2.5%$40/sqft |
Source: Public Record Report a problem | ||
| 1/6/2012 | Price change | $89,000-5.3%$41/sqft |
Source: Listhub #10052208 Report a problem | ||
| 10/4/2011 | Price change | $94,000-5.9%$44/sqft |
Source: Listhub #10052208 Report a problem | ||
| 7/20/2011 | Price change | $99,900-4.9%$46/sqft |
Source: Listhub #10052208 Report a problem | ||
| 6/3/2011 | Price change | $105,000-4.5%$49/sqft |
Source: Listhub #10052208 Report a problem | ||
| 10/29/2010 | Listed for sale | $110,000$51/sqft |
Source: PROPERTY WORKS INC. #10052208 Report a problem | ||
Public tax history
| Year | Property taxes | Tax assessment |
|---|---|---|
| 2025 | $3,045 | $135,900 +7% |
| 2024 | -- | $127,000 +44.8% |
| 2021 | $2,422 | $87,700 +9.4% |
| 2020 | $2,422 | $80,200 +3.2% |
| 2019 | -- | $77,700 +1% |
| 2018 | -- | $76,900 +10.5% |
| 2017 | $2,193 | $69,600 +6.6% |
| 2016 | $2,193 | $65,300 |
| 2015 | $2,193 | $65,300 +13% |
| 2013 | -- | $57,800 -3.3% |
| 2011 | -- | $59,800 +4.7% |
| 2010 | -- | $57,100 -7% |
| 2009 | -- | $61,400 -9.8% |
| 2007 | -- | $68,100 +25.6% |
| 2006 | -- | $54,241 +3.7% |
| 2005 | -- | $52,306 +3.3% |
| 2004 | -- | $50,636 +6.2% |
| 2002 | -- | $47,671 +3.2% |
| 2001 | -- | $46,193 |
Find assessor info on the county website
Monthly payment
Est. payment
Payment breakdown
Explore the cost of this home by adjusting the details. Changes won't be saved.Climate risks
Neighborhood: 49418
Nearby schools
GreatSchools rating
- 8/10Grandville South Elementary SchoolGrades: PK-6Distance: 0 mi
- 7/10Grandville Middle SchoolGrades: 3-8Distance: 1.5 mi
- 7/10Grandville High SchoolGrades: 9-12Distance: 1.3 mi
- $367,6003 bd3 ba2.5k sqft3714 Navaho St SW, Grandville, MI 49418Off Market
- $356,000-- bd2 ba-- sqft3722 Navaho St SW, Grandville, MI 49418Off Market
- $200,0003 bd2 ba1.8k sqft3781 Omaha St SW, Grandville, MI 49418Sold
- $377,500-- bd2 ba-- sqft3791 Omaha St SW, Grandville, MI 49418Off Market
- $303,200-- bd1 ba-- sqft3713 Navaho St SW, Grandville, MI 49418Off Market
- $385,8004 bd2 ba2.4k sqft3730 Navaho St SW, Grandville, MI 49418Off Market
- $323,2003 bd1 ba1.1k sqft3721 Navaho St SW, Grandville, MI 49418Off Market
- $365,700-- bd2 ba-- sqft3797 Omaha St SW, Grandville, MI 49418Off Market
A local agent can set up tours, give advice and negotiate with sellers.
Similar homes
- $409,9003 bd3 ba1.8k sqft3624 Mohave Dr SW, Grandville, MI 49418For Sale

 MLS ID #26037652, Kenneth E Smith, Homestead Realty of W Michigan. MichRIC
 - $350,0004 bd2 ba2.5k sqft4071 Ivanrest Ave SW, Grandville, MI 49418For Sale
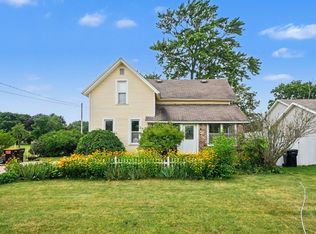 MLS ID #26033570, Skylar Pratt, Real Estate West. MichRIC
 - $329,9003 bd2 ba1.5k sqft3810 Cheyenne Dr SW, Grandville, MI 49418For Sale
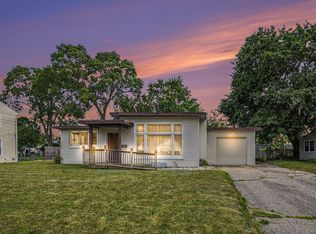 MLS ID #26034913, Lynette Fitzpatrick, The Local Element. MichRIC
 - $395,0004 bd2 ba1.8k sqft7792 Westside Dr, Hudsonville, MI 49426For Sale
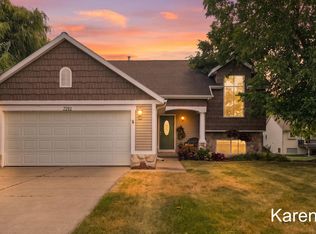 MLS ID #26037912, Karen Storms, RE/MAX of Grand Rapids (Stndl). MichRIC
 - $369,9003 bd2 ba2k sqft4380 Knickerbocker Ct SW, Wyoming, MI 49519For SaleMLS ID #26037495, Charles Teunis, Bellabay Realty LLC. MichRIC
- $384,9004 bd3 ba2.3k sqft1811 Creed Ct SW, Wyoming, MI 49519For SaleMLS ID #26037716, Leigh VanderMolen, Greenridge Realty (EGR). MichRIC
- $389,9005 bd2 ba1.8k sqft4251 Century Dr, Dorr, MI 49323For SaleMLS ID #26037798, Lisa A Newell, Greenridge Realty (Cascade). MichRIC
- $449,9003 bd4 ba2.4k sqft5892 Powderhorn Ct SW, Wyoming, MI 49418For SaleMLS ID #26031150, Kelly A Thomas, City2Shore Gateway Group of Byron Center. MichRIC
- $415,0004 bd3 ba1.1k sqft7439 Eastlane Ave, Jenison, MI 49428For SaleMLS ID #26026436, Doug F Takens, Independence Realty (Main). MichRIC
- $359,9003 bd2 ba2.1k sqft7060 Union Ave SE, Grand Rapids, MI 49548For SaleMLS ID #26037650, Benjamin Iwema, Five Star Real Estate (Grandv). MichRIC
- $389,9003 bd2 ba1.3k sqft2215 Maguire Ave NE, Grand Rapids, MI 49525For SaleMLS ID #26037963, Tammy Jo Budzynski, Keller Williams GR North. MichRIC
- $399,0003 bd2 ba2k sqft5410 Riverlook Dr NE, Comstock Park, MI 49321For SaleMLS ID #1948286, Gabe Paterson. NGLRMLS
- $299,9003 bd2 ba1.5k sqft4149 Heron Ave SW, Wyoming, MI 49509For SaleMLS ID #26037955, Colin J Vugteveen, Apex Realty Group. MichRIC
- $289,9003 bd2 ba1.1k sqft3762 Mallory Ave SW, Wyoming, MI 49519For SaleMLS ID #26037739, Paige L Etheridge, PE Realty, Inc.. MichRIC
- $365,0004 bd2 ba1.2k sqft1800 Woodlawn Ave SE, Grand Rapids, MI 49506For SaleMLS ID #26037666, Susan M Kirchgessner, Greenridge Realty (EGR). MichRIC
- $349,9003 bd2 ba1.9k sqft2531 Miller Ave NW, Grand Rapids, MI 49544For SaleMLS ID #26037838, Dan Farkas, 1st Advantage Realty. MichRIC
- $398,9003 bd2 ba2.7k sqft1328 Maplerow Ave NW, Grand Rapids, MI 49534For SaleMLS ID #26029764, Keith A Hull, City2Shore Real Estate (GR). MichRIC
- $298,5003 bd2 ba1.4k sqft2402 Lamar Ave SW, Wyoming, MI 49519For SaleMLS ID #26037811, Andrew J Ketchum, Coldwell Banker Woodland Schmidt ART Office. MichRIC
- $380,0003 bd2 ba1.6k sqft1916 Manning Ave NW, Grand Rapids, MI 49534For SaleMLS ID #26034973, Larry E Martin, Keller Williams Realty Rivertown. MichRIC
- $414,9004 bd2 ba2k sqft136 Westmont Dr NW, Grand Rapids, MI 49504For SaleMLS ID #26032062, Wendy M Katerberg, Five Star Real Estate (Grandv). MichRIC
