Welcome to this 3 bed 2.5 bath home on Mohave Drive, located in the heart of Grandville within walking distance to both West Elementary and Oakstown Intermediate Schools. You are sure to love the generous sized living spaces, double-sided fireplace, large updated kitchen with quartz and the updated bedrooms and baths, all with a touch of mid-century modern flair. Enjoy the summer evenings with the large deck, fenced yard and firepit area. Don't pass this one by, call today to arrange your private tour! Offer deadline has been set for Monday July 27 at noon
Pending
$409,900
3624 Mohave Dr SW, Grandville, MI 49418
3beds
1,872sqft
:
Get pre-qualified$2,983/mo
Single Family Residence
Built in 1967
9,147 Square Feet Lot
$414,600 Zestimate®
$219/sqft
$-- HOA
What's special
Double-sided fireplaceFenced yardMid-century modern flairLarge deckFirepit areaGenerous sized living spacesUpdated bedrooms and baths
- 22 days |
- 1,879 |
- 185 |
Zillow last checked:
Listing updated:
Listed by:
Kenneth E Smith 616-446-8446,
Homestead Realty of W Michigan 616-608-4208
Source: MichRIC,MLS#: 26037652
Facts & features
Interior
Bedrooms & bathrooms
- Bedrooms: 3
- Bathrooms: 3
- Full bathrooms: 2
- 1/2 bathrooms: 1
Primary bedroom
- Level: Upper
- Area: 182
- Dimensions: 14.00 x 13.00
Bedroom 2
- Level: Upper
- Area: 143
- Dimensions: 13.00 x 11.00
Bedroom 3
- Level: Upper
- Area: 182
- Dimensions: 14.00 x 13.00
Primary bathroom
- Level: Upper
- Area: 30
- Dimensions: 6.00 x 5.00
Bathroom 1
- Level: Main
- Area: 30
- Dimensions: 6.00 x 5.00
Bathroom 1
- Level: Upper
- Area: 48
- Dimensions: 6.00 x 8.00
Family room
- Level: Main
- Area: 260
- Dimensions: 13.00 x 20.00
Kitchen
- Level: Main
- Area: 224
- Dimensions: 14.00 x 16.00
Laundry
- Level: Main
- Area: 80
- Dimensions: 10.00 x 8.00
Living room
- Level: Main
- Area: 294
- Dimensions: 14.00 x 21.00
Heating
- Forced Air
Cooling
- Central Air
Appliances
- Included: Cooktop, Dishwasher, Disposal, Dryer, Microwave, Oven, Range, Refrigerator, Washer
- Laundry: Laundry Room
Features
- Ceiling Fan(s), Center Island, Eat-in Kitchen, Pantry
- Flooring: Laminate, Stone
- Windows: Replacement
- Basement: Partial
- Number of fireplaces: 2
- Fireplace features: Family Room, Living Room
Interior area
- Total structure area: 1,872
- Total interior livable area: 1,872 sqft
- Finished area below ground: 0
Property
Parking
- Total spaces: 2
- Parking features: Attached, Garage Door Opener
- Garage spaces: 2
Features
- Stories: 2
Lot
- Size: 9,147 Square Feet
- Dimensions: 84 x 107
- Features: Level, Sidewalk, Ground Cover
Details
- Parcel number: 411719204001
- Zoning description: RES
Construction
Type & style
- Home type: SingleFamily
- Property subtype: Single Family Residence
Materials
- Vinyl Siding
- Roof: Composition
Condition
- New construction: No
- Year built: 1967
Utilities & green energy
- Sewer: Public Sewer
- Water: Public
Community & HOA
Location
- Region: Grandville
Financial & listing details
- Price per square foot: $219/sqft
- Tax assessed value: $119,071
- Annual tax amount: $4,966
- Date on market: 7/22/2026
- Listing terms: Cash,FHA,VA Loan,Conventional
- Road surface type: Paved
Estimated market value
$414,600
$394,000 - $435,000
$2,950/mo
Price history
| Date | Event | Price |
|---|---|---|
| 7/27/2026 | Pending sale | $409,900$219/sqft |
Source:  MichRIC #26037652 Report a problem MichRIC #26037652 Report a problem | ||
| 7/22/2026 | Listed for sale | $409,900+94.3%$219/sqft |
Source: MichRIC #26037652 Report a problem | ||
| 8/1/2019 | Sold | $211,000+5.6%$113/sqft |
Source: MichRIC #19026419 Report a problem | ||
| 6/17/2019 | Pending sale | $199,900$107/sqft |
Source: RE/MAX of Grand Rapids #19026419 Report a problem | ||
| 6/12/2019 | Listed for sale | $199,900$107/sqft |
Source: RE/MAX of Grand Rapids (Wyomg) #19026419 Report a problem | ||
Public tax history
| Year | Property taxes | Tax assessment |
|---|---|---|
| 2025 | $4,735 | $161,000 -0.3% |
| 2024 | -- | $161,500 +50.4% |
| 2021 | $2,690 | $107,400 +9.5% |
| 2020 | $2,690 | $98,100 +8% |
| 2019 | -- | $90,800 +7.8% |
| 2018 | -- | $84,200 +10.2% |
| 2017 | $2,436 | $76,400 +9.5% |
| 2016 | $2,436 | $69,800 |
| 2015 | $2,436 | $69,800 +8.4% |
| 2013 | -- | $64,400 -0.8% |
| 2011 | -- | $64,900 -5.7% |
| 2010 | -- | $68,800 -3.5% |
| 2009 | -- | $71,300 -3.6% |
| 2007 | -- | $74,000 +3.6% |
| 2006 | -- | $71,459 +3.7% |
| 2005 | -- | $68,910 +3.3% |
| 2004 | -- | $66,709 +9.4% |
| 2002 | -- | $60,973 +3.2% |
| 2001 | -- | $59,083 |
Find assessor info on the county website
Monthly payment
Est. payment
Payment breakdown
Explore the cost of this home by adjusting the details. Changes won't be saved.Climate risks
Neighborhood: 49418
Nearby schools
GreatSchools rating
- 8/10Grandville West Elementary SchoolGrades: PK-6Distance: 0.2 mi
- 7/10Grandville Middle SchoolGrades: 3-8Distance: 1.6 mi
- 7/10Grandville High SchoolGrades: 9-12Distance: 1.3 mi
- $425,5003 bd2 ba2.4k sqft3638 Mohave Dr SW, Grandville, MI 49418Off Market
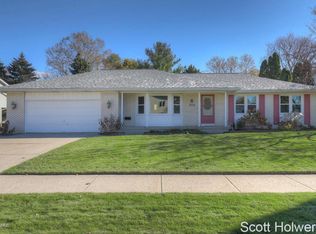
- $413,000-- bd2 ba-- sqft4230 Choctaw Dr SW, Grandville, MI 49418Sold
- $394,700-- bd3 ba-- sqft3645 Aaron Ave SW, Grandville, MI 49418Off Market
- $412,0004 bd3 ba3.2k sqft4216 Choctaw Dr SW, Grandville, MI 49418Off Market
- $342,900-- bd1 ba-- sqft3652 Mohave Dr SW, Grandville, MI 49418Off Market
- $450,5004 bd3 ba2.4k sqft3615 Mohave Dr SW, Grandville, MI 49418Off Market
- $482,2004 bd3 ba2.5k sqft3655 Aaron Ave SW, Grandville, MI 49418Off Market
- $460,0004 bd4 ba3.2k sqft3633 Mohave Dr SW, Grandville, MI 49418Sold
A local agent can set up tours, give advice and negotiate with sellers.
Similar homes
- $369,9003 bd2 ba1.6k sqft4583 Sutton Pl SW, Grandville, MI 49418For Sale
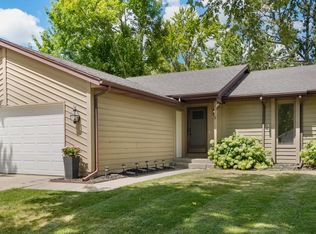
 MLS ID #26039839, Joanna Schlientz, Assist 2 Sell Buyers & Sellers. MichRIC
 - $419,9003 bd2 ba1.4k sqft1695 Broadview Dr, Jenison, MI 49428For Sale
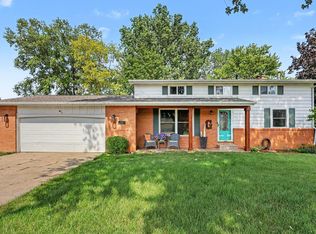 MLS ID #26040680, Christine L VanEngen, Condo Concepts of Michigan. MichRIC
 - $429,9002 bd3 ba1.8k sqft6173 Harmon Green Ave SW #19, Grandville, MI 49418For Sale
 MLS ID #26041589, Kenneth E Smith, Homestead Realty of W Michigan. MichRIC
 - $385,0003 bd1 ba1.5k sqft6537 15th Ave, Jenison, MI 49428For Sale
 MLS ID #1949043, Amanda Theodoran. NGLRMLS
 - $449,9005 bd3 ba2.3k sqft1313 64th St SW, Byron Center, MI 49315For SaleMLS ID #26041797, Nicholas Dennison, Fervor Realty. MichRIC
- $435,0004 bd3 ba1.7k sqft5871 Hemlock Dr SW, Grandville, MI 49418For SaleMLS ID #26039671, Randy W LeClaire, Five Star Real Estate (Grandv). MichRIC
- $415,0004 bd3 ba1.7k sqft7439 Eastlane Ave, Jenison, MI 49428For SaleMLS ID #26026436, Doug F Takens, Independence Realty (Main). MichRIC
- $369,0003 bd2 ba1.9k sqft2165 Apple Ave NW, Grand Rapids, MI 49504For SaleMLS ID #26041811, Leigh P Smith, Keller Williams Realty Rivertown. MichRIC
- $439,9003 bd4 ba2.4k sqft5892 Powderhorn Ct SW, Wyoming, MI 49418For SaleMLS ID #26031150, Kelly A Thomas, City2Shore Gateway Group of Byron Center. MichRIC
- $409,9004 bd2 ba2.1k sqft14096 12th Ave, Marne, MI 49435For SaleMLS ID #26041835, Evan M DeVisser, MOXIE Real Estate + Development. MichRIC
- $399,9004 bd2 ba2k sqft1860 Boston St SE, Grand Rapids, MI 49506For SaleMLS ID #26042473, Justin W Moorehead, Five Star Real Estate (Eastown). MichRIC
- $369,9003 bd2 ba2k sqft4380 Knickerbocker Ct SW, Wyoming, MI 49519For SaleMLS ID #26037495, Charles Teunis, Bellabay Realty LLC. MichRIC
- $474,9004 bd4 ba2.4k sqft5461 Caravel Dr SW, Wyoming, MI 49418For SaleMLS ID #26040872, Casey Dupuie, Five Star Real Estate (Eastown). MichRIC
- $424,9004 bd2 ba1.9k sqft2903 Fox Hill Dr, Jenison, MI 49428For SaleMLS ID #26041303, Colin Gage, Five Star Real Estate (Ada). MichRIC
- $429,9994 bd4 ba2k sqft2444 Sunny Creek St SE, Kentwood, MI 49508For SaleMLS ID #26041579, Daniel Mehney, Greenridge Realty (EGR). MichRIC
- $395,0004 bd2 ba1.8k sqft7792 Westside Dr, Hudsonville, MI 49426For SaleMLS ID #26037912, Karen Storms, RE/MAX of Grand Rapids (Stndl). MichRIC
- $399,9004 bd3 ba2.2k sqft5406 Jordan St, Allendale, MI 49401For SaleMLS ID #26040609, Hunter M Nelson, Five Star Real Estate GH. MichRIC
- $409,9003 bd2 ba1.8k sqft4372 Hunsberger Ave NE, Grand Rapids, MI 49525For SaleMLS ID #26040792, Darryl A Matthews Jr, Keller Williams GR East. MichRIC
- $399,9003 bd2 ba1.6k sqft149 Loch Lomond Ave NE, Grand Rapids, MI 49546For SaleMLS ID #26040702, Jared Sebright, Five Star Real Estate (Main). MichRIC
- $484,9004 bd2 ba2k sqft10390 Lovers Ln NW, Grand Rapids, MI 49534For SaleMLS ID #26040342, Paul Bunce, Paul Bunce Real Estate. MichRIC
