Beautiful Hidden Ridge condo built by JTB in 2017! This wonderfully maintained home offers spacious, open living with quality finishes throughout. The impressive great room features a chef's kitchen with solid surface countertops, large center island with seating, stainless steel appliances, tray ceiling accent, tile backsplash, and a dining area that flows seamlessly into the living room with slider access to the deck. The main floor primary suite includes a fresh, bright bath with double vanity and newly remodeled walk-in shower, plus convenient access to the walk-in closet and main floor laundry. A mudroom, coat closet, and custom built-in bench and storage add even more functionality. The lower walkout level offers a spacious recreation/flex room with slider to the back patio, a full bath, additional bedroom, and generous storage. A fantastic condo in a great location—don't miss it!
Pending
$429,900
6173 Harmon Green Ave SW #19, Grandville, MI 49418
2beds
1,891sqft
Condominium
Built in 2017
-- sqft lot
$-- Zestimate®
$227/sqft
$300/mo HOA
What's special
Quality finishes throughoutImpressive great roomNewly remodeled walk-in showerSpacious open livingLower walkout levelSolid surface countertopsGenerous storage
- 23 days
- 515
- 23
Zillow last checked:
Listing updated:
Listed by:
Kenneth E Smith 616-446-8446,
Homestead Realty of W Michigan 616-608-4208
Source: MichRIC,MLS#: 26041589
Facts & features
Interior
Bedrooms & bathrooms
- Bedrooms: 2
- Bathrooms: 3
- Full bathrooms: 2
- 1/2 bathrooms: 1
- Main level bedrooms: 1
Primary bedroom
- Level: Main
Bedroom 2
- Level: Lower
Primary bathroom
- Level: Main
Dining area
- Level: Main
Kitchen
- Level: Main
Laundry
- Level: Main
Living room
- Level: Main
Recreation
- Level: Lower
Heating
- Forced Air
Cooling
- Central Air
Appliances
- Included: Dishwasher, Microwave, Range, Refrigerator
- Laundry: Main Level
Features
- Center Island, Eat-in Kitchen, Pantry
- Flooring: Carpet, Ceramic Tile, Laminate
- Windows: Low-Emissivity Windows, Screens, Insulated Windows
- Basement: Walk-Out Access
- Has fireplace: No
Interior area
- Total structure area: 1,232
- Total interior livable area: 1,891 sqft
- Finished area below ground: 0
Property
Parking
- Total spaces: 2
- Parking features: Attached, Garage Door Opener
- Garage spaces: 2
Accessibility
- Accessibility features: Accessible Entrance
Features
- Stories: 1
Lot
- Features: Level, Ground Cover, Shrubs/Hedges
Details
- Parcel number: 412106225019
- Zoning description: RES
Construction
Type & style
- Home type: Condo
- Architectural style: Ranch
- Property subtype: Condominium
Materials
- Stone, Vinyl Siding
- Roof: Composition
Condition
- New construction: No
- Year built: 2017
Details
- Builder name: JTB
Utilities & green energy
- Sewer: Public Sewer
- Water: Public
- Utilities for property: Cable Available, Natural Gas Connected
Community & HOA
Community
- Subdivision: Hidden Ridge
HOA
- Has HOA: Yes
- Services included: Water, Trash, Snow Removal, Sewer, Maintenance Grounds
- HOA fee: $300 monthly
Location
- Region: Grandville
Financial & listing details
- Price per square foot: $227/sqft
- Tax assessed value: $153,289
- Annual tax amount: $4,515
- Date on market: 8/10/2026
- Listing terms: Cash,Conventional
- Road surface type: Paved
Estimated market value
Not available
Estimated sales range
Not available
$3,079/mo
Price history
| Date | Event | Price |
|---|---|---|
| 8/18/2026 | Pending sale | $429,900$227/sqft |
Source:  MichRIC #26041589 Report a problem MichRIC #26041589 Report a problem | ||
| 8/10/2026 | Listed for sale | $429,900+53.6%$227/sqft |
Source: MichRIC #26041589 Report a problem | ||
| 9/27/2019 | Listing removed | $279,900$148/sqft |
Source: Berkshire Hathaway HomeServices Michigan Real Estate #19038848 Report a problem | ||
| 8/13/2019 | Price change | $279,900-1.8%$148/sqft |
Source: Grand Rapids - Beltline #19038848 Report a problem | ||
| 8/1/2019 | Price change | $284,900-1.7%$151/sqft |
Source: Grand Rapids - Beltline #19024039 Report a problem | ||
| 7/10/2019 | Price change | $289,900-3.3%$153/sqft |
Source: Grand Rapids - Beltline #19024039 Report a problem | ||
| 5/31/2019 | Listed for sale | $299,900$159/sqft |
Source: Grand Rapids - Beltline #19024039 Report a problem | ||
Public tax history
Tax history is unavailable.
Find assessor info on the county website
Monthly payment
Est. payment
Payment breakdown
Explore the cost of this home by adjusting the details. Changes won't be saved.Climate risks
Neighborhood: 49418
- $456,100-- bd2 ba-- sqft6238 Harmon Green Ave SW, Grandville, MI 49418Off Market
- $391,400-- bd1 ba-- sqft6236 Harmon Green Ave SW, Grandville, MI 49418Off Market
- $443,700-- bd2 ba-- sqft6234 Harmon Green Ave SW, Grandville, MI 49418Off Market
- $438,900-- bd3 ba-- sqft6221 Harmon Green Ave SW, Grandville, MI 49418Off Market
Similar homes
- $435,0002 bd3 ba2.3k sqft5051 Tanana River Ave SW #53, Grandville, MI 49418For Sale
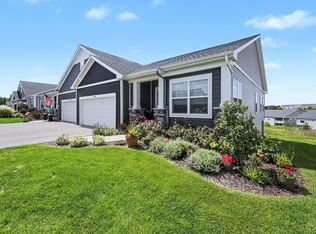
 MLS ID #26045219, Steven Venlet, Five Star Real Estate (Grandv). MichRIC
 - $439,9003 bd4 ba2.4k sqft5892 Powderhorn Ct SW, Wyoming, MI 49418For Sale
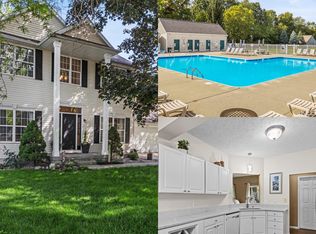 MLS ID #26031150, Kelly A Thomas, City2Shore Gateway Group of Byron Center. MichRIC
 - $425,0004 bd3 ba1.7k sqft5871 Hemlock Dr SW, Grandville, MI 49418For Sale
 MLS ID #26039671, Randy W LeClaire, Five Star Real Estate (Grandv). MichRIC
 - $510,0003 bd3 ba2k sqft5559 Albright Ave SW #4, Grandville, MI 49418For Sale
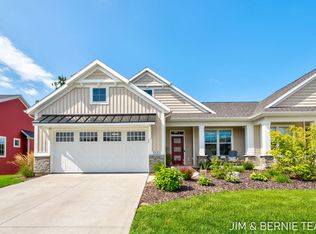 MLS ID #26045191, The Jim and Bernie Team, Coldwell Banker Woodland Schmidt. MichRIC
 - $439,0004 bd3 ba2.8k sqft2700 Cape Coral Dr SW, Wyoming, MI 49418For SaleMLS ID #26043132, Micah Childress, Five Star Real Estate (Grandv). MichRIC
- $364,9003 bd3 ba1.7k sqft4177 Indian Spring Dr SW, Grandville, MI 49418For SaleMLS ID #26042867, Steve Frody, City2Shore Real Estate Inc.. MichRIC
- $269,9002 bd2 ba1.4k sqft3507 Crystal River St SW #109, Wyoming, MI 49418For SaleMLS ID #26044596, Todd J Fencil, RE/MAX of Grand Rapids (Stndl). MichRIC
- $384,9002 bd3 ba2.2k sqft8215 Stoney Ln SW, Byron Center, MI 49315For SaleMLS ID #26042916, Doug F Takens, Independence Realty (Main). MichRIC
- $499,5002 bd2 ba1.6k sqft5441 Albright Ave, Wyoming, MI 49418For SaleMLS ID #26039566, Kelly A Stein-Lloyd, Greenridge Realty (Caledonia). MichRIC
- $459,9002 bd3 ba2.6k sqft5969 Elmwood Ct, Hudsonville, MI 49426For SaleMLS ID #26042396, David S Miedema, Miedema Realty Inc.. MichRIC
- $275,0002 bd3 ba1.7k sqft3401 Kings River St SW, Wyoming, MI 49418For SaleMLS ID #26028820, Lauren Rockel, Keller Williams GR North. MichRIC
- $375,0002 bd3 ba1.2k sqft11567 Norfolk Dr #53, Allendale, MI 49401For SaleMLS ID #26045349, Jodie L Postmus, City2Shore Gateway Group. MichRIC
- $374,5853 bd3 ba1.8k sqft4898 Hidden River Ave SW Unit 63, Wyoming, MI 49418New ConstructionMLS ID #26038301, Janice M DeVos, DeVos Realty LLC. MichRIC
- $389,9003 bd3 ba1.8k sqft1003 Bayou Dr SW, Byron Center, MI 49315For SaleMLS ID #26041145, Susan Roys, Century 21 White House Realty. MichRIC
- $359,9003 bd3 ba2.2k sqft3625 Andover Ln Unit 32, Hudsonville, MI 49426For SaleMLS ID #26045244, Tyler Moran, Five Star Real Estate (Main). MichRIC
- $299,9002 bd2 ba1.4k sqft7520 Crooked Creek Dr SW, Byron Center, MI 49315For SaleMLS ID #26045549, Roberto Rodriguez-Leon, Five Star Real Estate (Grandv). MichRIC
- $500,0003 bd3 ba2.7k sqft944 Bellview Meadow Dr SW #28, Byron Center, MI 49315For SaleMLS ID #26044564, Theresa Schlosser, Real Broker LLC. MichRIC
- $475,0003 bd3 ba2.1k sqft1189 Gleneagle Trl #37, Hudsonville, MI 49426For SaleMLS ID #26045072, Laura T Kelso, Kelso Homes LLC. MichRIC
- $415,0004 bd3 ba1.7k sqft7439 Eastlane Ave, Jenison, MI 49428For SaleMLS ID #26026436, Doug F Takens, Independence Realty (Main). MichRIC
- $435,0003 bd3 ba1.8k sqft3476 Lindsey Ln, Zeeland, MI 49464For SaleMLS ID #26039771, Scott Zokoe, Five Star Real Estate (Tallmadge). MichRIC
