This stunning 2 bed, 2 bath condo is updated, and ready for its new buyers. It offers 3 levels.The main floor features vaulted ceilings, half bath and open living, dining, and kitchen space with a slider overlooking the yard. In the upper level, you'll find theThe primary suite with a full bath, second bedroom, full bathroom, and laundry room. The finished lower with new floor and walkout level provides a secondary living area with backyard access. This tri-level functionality is a key differentiator--allowing the home to adapt to a variety of lifestyle needs without sacrificing simplicity upstairs. What sets this property apart is the combination of usable finished square footage, This layout works particularly well for those seeking a balance of efficiency and flexibility--whether hosting guests, creating a secondary lounge, or maintaining dedicated work or leisure space. Located in Byron Center, this property offers convenient access to daily amenities, local dining, shopping, and major commuter routes, while still being positioned within a quiet, residential setting. The community itself supports a low-maintenance lifestyle, allowing owners to focus more on living and less on upkeep. Exterior and system features further reinforce value, including an attached garage, central air, forced-air heat, public water and sewer, and association-covered services such as lawn care, snow removal, trash, water, sewer, and clubhouse access. These inclusions streamline ownership and reduce ongoing responsibilities. Whether you're looking for low-maintenance main-floor living, additional finished space for flexibility, or a well-located condo in a strong school district, this property delivers. Clean, functional, and well-positioned--this is a must-see opportunity that stands apart.
Active
$299,900
7520 Crooked Creek Dr SW, Byron Center, MI 49315
2beds
1,487sqft
Condominium
Built in 2003
-- sqft lot
$293,800 Zestimate®
$202/sqft
$305/mo HOA
What's special
Attached garageSlider overlooking the yardVaulted ceilingsSecond bedroomLaundry room
- 1 day
- 214
- 10
Zillow last checked:
Listing updated:
Listed by:
Roberto Rodriguez-Leon 616-828-9974,
Five Star Real Estate (Grandv) 616-257-1500
Source: MichRIC,MLS#: 26045549
Facts & features
Interior
Bedrooms & bathrooms
- Bedrooms: 2
- Bathrooms: 2
- Full bathrooms: 1
- 1/2 bathrooms: 1
Primary bedroom
- Level: Upper
Bedroom 2
- Level: Upper
Primary bathroom
- Level: Upper
Bathroom 2
- Level: Main
Kitchen
- Level: Main
Laundry
- Level: Upper
Living room
- Level: Main
Recreation
- Level: Lower
Heating
- Forced Air
Cooling
- Central Air
Appliances
- Included: Dishwasher, Disposal, Dryer, Oven, Refrigerator, Washer
- Laundry: Laundry Room, Upper Level
Features
- Basement: Walk-Out Access
- Number of fireplaces: 1
- Fireplace features: Gas Log, Living Room
Interior area
- Total structure area: 1,149
- Total interior livable area: 1,487 sqft
- Finished area below ground: 0
Property
Parking
- Total spaces: 1
- Parking features: Attached
- Garage spaces: 1
Features
- Stories: 2
Details
- Parcel number: 412111380075
Construction
Type & style
- Home type: Condo
- Architectural style: Traditional
- Property subtype: Condominium
Materials
- Brick, Vinyl Siding
- Roof: Composition
Condition
- New construction: No
- Year built: 2003
Utilities & green energy
- Sewer: Public Sewer
- Water: Public
Community & HOA
Community
- Subdivision: The Commons At Sierrafield
HOA
- Has HOA: Yes
- Services included: Water, Trash, Snow Removal, Sewer, Maintenance Grounds
- HOA fee: $305 monthly
- HOA phone: 616-583-9365
Location
- Region: Byron Center
Financial & listing details
- Price per square foot: $202/sqft
- Tax assessed value: $126,300
- Annual tax amount: $3,729
- Date on market: 8/27/2026
- Listing terms: Cash,VA Loan,Conventional
Estimated market value
$293,800
$279,000 - $308,000
$1,979/mo
Price history
| Date | Event | Price |
|---|---|---|
| 8/27/2026 | Listed for sale | $299,900+7.5%$202/sqft |
Source:  MichRIC #26045549 Report a problem MichRIC #26045549 Report a problem | ||
| 8/21/2025 | Sold | $279,000+16.3%$188/sqft |
Source: Public Record Report a problem | ||
| 1/20/2023 | Sold | $240,000+37.1%$161/sqft |
Source: Public Record Report a problem | ||
| 11/20/2019 | Sold | $175,000+18.2%$118/sqft |
Source: Public Record Report a problem | ||
| 7/12/2006 | Sold | $148,000+16.5%$100/sqft |
Source: Public Record Report a problem | ||
| 3/7/2003 | Sold | $127,018$85/sqft |
Source: Public Record Report a problem | ||
Public tax history
| Year | Property taxes | Tax assessment |
|---|---|---|
| 2025 | $3,363 | $122,000 +10.4% |
| 2024 | -- | $110,500 +26.4% |
| 2021 | $1,926 | $87,400 +4.4% |
| 2020 | $1,926 +2.1% | $83,700 +7.3% |
| 2019 | $1,886 | $78,000 +4.7% |
| 2018 | -- | $74,500 +9.4% |
| 2017 | $1,769 | $68,100 +6.4% |
| 2016 | $1,769 | $64,000 |
| 2015 | $1,769 +1.8% | $64,000 +12.9% |
| 2013 | $1,738 | $56,700 -2.7% |
| 2011 | -- | $58,300 -3% |
| 2010 | -- | $60,100 -6.4% |
| 2009 | -- | $64,200 -4.3% |
| 2007 | -- | $67,100 -2.3% |
| 2006 | -- | $68,700 +3% |
| 2005 | -- | $66,731 +3.3% |
| 2004 | -- | $64,600 |
Find assessor info on the county website
Monthly payment
Est. payment
Payment breakdown
Explore the cost of this home by adjusting the details. Changes won't be saved.Climate risks
Neighborhood: 49315
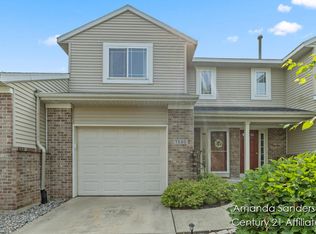
- $279,0002 bd2 ba1.4k sqft7520 Crooked Creek Dr SW #75, Byron Center, MI 49315Sold
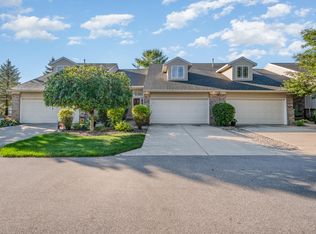
- $---- bd-- ba-- sqft1238 Mesa Junction Dr #158, Byron Center, MI 49315Off Market
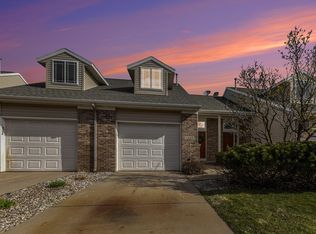
- $281,5002 bd2 ba1.7k sqft7485 Crooked Creek Dr SW, Byron Center, MI 49315Sold
- $245,0002 bd2 ba1.1k sqft1345 Nevada Ridge Dr SW #46, Byron Center, MI 49315Sold
Similar homes
- $315,0002 bd2 ba1.2k sqft7005 Amber Springs Dr SW #65, Byron Center, MI 49315For Sale

 MLS ID #26045773, Lori Perez, BlueWest Properties, LLC. MichRIC
 - $289,9002 bd2 ba1.9k sqft7021 Gardenview Ct SW #19, Byron Center, MI 49315For Sale
 MLS ID #26045510, Dan V Stegman, Five Star Real Estate (Courtland). MichRIC
 - $374,9003 bd3 ba1.8k sqft1085 Amber Cove Dr SW #49, Byron Center, MI 49315For Sale
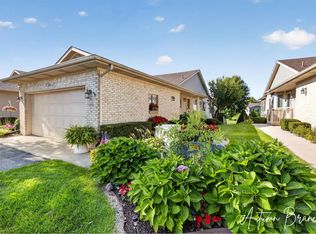 MLS ID #26044589, Autumn R Brancato, 616 Realty LLC. MichRIC
 - $340,0002 bd3 ba1.8k sqft867 Bayou Dr SW, Byron Center, MI 49315For Sale
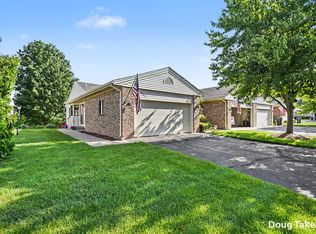 MLS ID #26035108, Doug F Takens, Independence Realty (Main). MichRIC
 - $235,0002 bd2 ba1.1k sqft607 Gardenview Dr SW #131, Byron Center, MI 49315For SaleMLS ID #26041782, Kathy S Mumaw, Five Star Real Estate (M6). MichRIC
- $279,9003 bd2 ba960 sqft223 Marcus St SW, Grand Rapids, MI 49548For SaleMLS ID #26045871, Brian Brinkert, Bellabay Realty White Lake. MichRIC
- $299,0003 bd2 ba1.8k sqft4032 Flamingo Ave SW, Wyoming, MI 49509For SaleMLS ID #26044957, Matias S Martinez Roca, Giving Back Realty LLC. MichRIC
- $389,9003 bd3 ba1.8k sqft1003 Bayou Dr SW, Byron Center, MI 49315For SaleMLS ID #26041145, Susan Roys, Century 21 White House Realty. MichRIC
- $295,0003 bd2 ba1k sqft1383 Katrina Dr SE, Kentwood, MI 49508For SaleMLS ID #26044806, Philip Hooker, Greenridge Realty (Lowell). MichRIC
- $349,9004 bd2 ba1.4k sqft385 92nd St SW, Byron Center, MI 49315For SaleMLS ID #26040693, Steven Koleno, Beycome Brokerage Realty LLC. MichRIC
- $269,9002 bd2 ba1.4k sqft3507 Crystal River St SW #109, Wyoming, MI 49418For SaleMLS ID #26044596, Todd J Fencil, RE/MAX of Grand Rapids (Stndl). MichRIC
- $299,9003 bd1 ba1.7k sqft3644 Hazelwood Ave SW, Wyoming, MI 49519For SaleMLS ID #26045380, Alexis Clark, Keller Williams GR East. MichRIC
- $305,0003 bd1 ba1.7k sqft3841 Collingwood Ave SW, Wyoming, MI 49519For SaleMLS ID #26045008, Annastasia M Smit, Bellabay Realty LLC. MichRIC
- $330,0003 bd2 ba1.7k sqft5001 Creekview Dr SE, Kentwood, MI 49508For SaleMLS ID #26045310, Phil A Elburn, Keller Williams GR North. MichRIC
- $284,0003 bd2 ba1.8k sqft1943 Cannon St SW, Wyoming, MI 49519For SaleMLS ID #26044642, Michelle J Haynes, Bellabay Realty LLC. MichRIC
- $274,9003 bd1 ba1k sqft3721 Havana Ave SW, Wyoming, MI 49509For SaleMLS ID #26045117, David Pena, Homes 28. MichRIC
- $299,9002 bd2 ba1.4k sqft3519 Crystal River St SW, Wyoming, MI 49418For SaleMLS ID #26034356, Janice M DeVos, DeVos Realty LLC. MichRIC
- $249,9003 bd1 ba1.1k sqft328 Jean St SW, Wyoming, MI 49548For SaleMLS ID #26045344, Jillian J Bartels, Cornerstone Home Group. MichRIC
