Beautiful end-unit condo in the highly desirable Amber Ridge community of Byron Center! This impeccably maintained home offers a rare blend of privacy, natural beauty, and modern updates throughout. French doors open to a stunning four season room overlooking a serene, tree lined backyard, complete with a private deck perfect for morning coffee or evening relaxation. The main floor features 2 spacious bedrooms and 1 full bath, along with a convenient half bath with laundry. Enjoy the fresh feel of new flooring, updated countertops, stylish backsplash, and a center island, all completed within the last five years. A new furnace installed in 2025 adds peace of mind. The full basement is a fantastic bonus: already plumbed for a future bathroom, for your additional living space and a bedroom, enhanced with a new window added in 2026. Finish it to your liking and instantly expand your living area. And the garage? It's a showstopper — fully carpeted, impeccably clean, and equipped with a ramp for stepless entry. It's truly the cleanest garage you'll ever see. With privacy, updates, and thoughtful features throughout, this condo is a must see , all in a sought after Byron Center location close to shopping, dining, and conveniences.
Active
$315,000
7005 Amber Springs Dr SW #65, Byron Center, MI 49315
2beds
1,260sqft
Condominium
Built in 1997
-- sqft lot
$-- Zestimate®
$250/sqft
$285/mo HOA
What's special
Center islandFull basementUpdated countertopsFrench doorsStunning four season roomEnd-unit condoNew flooring
- 1 day
- 355
- 14
Zillow last checked:
Listing updated:
Listed by:
Lori Perez 616-813-0942,
BlueWest Properties, LLC 616-843-0603
Source: MichRIC,MLS#: 26045773
Facts & features
Interior
Bedrooms & bathrooms
- Bedrooms: 2
- Bathrooms: 2
- Full bathrooms: 1
- 1/2 bathrooms: 1
- Main level bedrooms: 2
Heating
- Forced Air
Cooling
- Central Air
Appliances
- Included: Dishwasher, Disposal, Dryer, Microwave, Range, Refrigerator, Washer
- Laundry: In Bathroom, Laundry Closet, Main Level
Features
- Ceiling Fan(s), Center Island
- Flooring: Carpet, Vinyl, Wood
- Windows: Replacement, Window Treatments
- Basement: Daylight,Full
- Has fireplace: No
Interior area
- Total structure area: 1,260
- Total interior livable area: 1,260 sqft
- Finished area below ground: 0
Video & virtual tour
Property
Parking
- Total spaces: 2
- Parking features: Garage Faces Rear, Garage Door Opener, Attached
- Garage spaces: 2
Accessibility
- Accessibility features: Accessible Approach with Ramp, Accessible Mn Flr Bedroom
Features
- Stories: 1
- Exterior features: Balcony, Other
Lot
- Size: 35.04 Acres
Details
- Parcel number: 412111250065
- Zoning description: Residential
Construction
Type & style
- Home type: Condo
- Architectural style: Ranch
- Property subtype: Condominium
Materials
- Aluminum Siding, Brick
- Roof: Composition,Shingle
Condition
- New construction: No
- Year built: 1997
Utilities & green energy
- Sewer: Public Sewer
- Water: Public
- Utilities for property: Cable Available, Natural Gas Connected
Community & HOA
Community
- Security: Smoke Detector(s)
HOA
- Has HOA: Yes
- Amenities included: End Unit
- Services included: Water, Trash, Snow Removal, Sewer, Maintenance Grounds
- HOA fee: $285 monthly
- HOA phone: 616-635-0373
Location
- Region: Byron Center
Financial & listing details
- Price per square foot: $250/sqft
- Tax assessed value: $77,647
- Annual tax amount: $1,636
- Date on market: 8/28/2026
- Listing terms: Cash,FHA,VA Loan,Conventional
- Road surface type: Paved
Estimated market value
Not available
Estimated sales range
Not available
Not available
Price history
| Date | Event | Price |
|---|---|---|
| 8/28/2026 | Listed for sale | $315,000$250/sqft |
Source:  MichRIC #26045773 Report a problem MichRIC #26045773 Report a problem | ||
Public tax history
Tax history is unavailable.
Monthly payment
Est. payment
Payment breakdown
Explore the cost of this home by adjusting the details. Changes won't be saved.Climate risks
Neighborhood: 49315
Nearby schools
Schools provided by the listing agent
- High: Byron Center High School
Source: MichRIC. This data may not be complete. We recommend contacting the local school district to confirm school assignments for this home.
- $312,100-- bd2 ba-- sqft810 Amber Ridge Dr SW, Byron Center, MI 49315Off Market
- $293,400-- bd2 ba-- sqft812 Amber Ridge Dr SW, Byron Center, MI 49315Off Market
- $307,4002 bd3 ba2.1k sqft814 Amber Ridge Dr SW, Byron Center, MI 49315Off Market
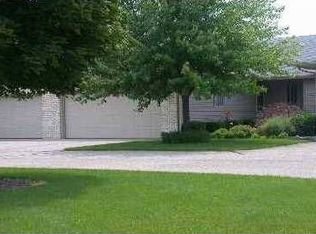
- $301,400-- bd3 ba-- sqft842 Amber Ridge Dr SW, Byron Center, MI 49315Off Market
Similar homes
- $374,9003 bd3 ba1.8k sqft1085 Amber Cove Dr SW #49, Byron Center, MI 49315For Sale
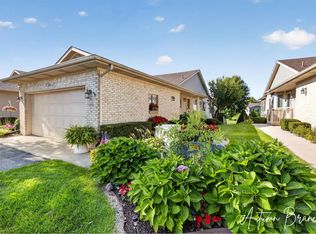
 MLS ID #26044589, Autumn R Brancato, 616 Realty LLC. MichRIC
 - $299,9002 bd2 ba1.4k sqft7520 Crooked Creek Dr SW, Byron Center, MI 49315For Sale
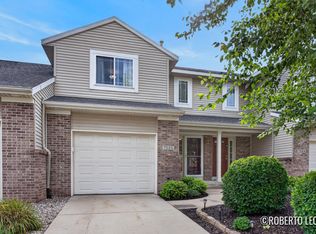 MLS ID #26045549, Roberto Rodriguez-Leon, Five Star Real Estate (Grandv). MichRIC
 - $340,0002 bd3 ba1.8k sqft867 Bayou Dr SW, Byron Center, MI 49315For Sale
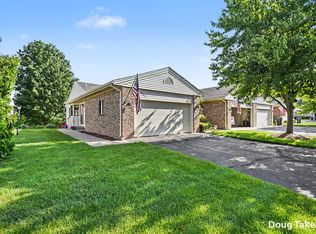 MLS ID #26035108, Doug F Takens, Independence Realty (Main). MichRIC
 - $235,0002 bd2 ba1.1k sqft607 Gardenview Dr SW #131, Byron Center, MI 49315For Sale
 MLS ID #26041782, Kathy S Mumaw, Five Star Real Estate (M6). MichRIC
 - $389,9003 bd3 ba1.8k sqft1003 Bayou Dr SW, Byron Center, MI 49315For SaleMLS ID #26041145, Susan Roys, Century 21 White House Realty. MichRIC
- $279,9003 bd2 ba960 sqft223 Marcus St SW, Grand Rapids, MI 49548For SaleMLS ID #26045871, Brian Brinkert, Bellabay Realty White Lake. MichRIC
- $349,9004 bd2 ba1.4k sqft385 92nd St SW, Byron Center, MI 49315For SaleMLS ID #26040693, Steven Koleno, Beycome Brokerage Realty LLC. MichRIC
- $294,9005 bd1 ba1.3k sqft3325 Taft Ave SW, Wyoming, MI 49519For SaleMLS ID #26045096, Jackson P McClure, Five Star Real Estate (Grandv). MichRIC
- $305,0003 bd1 ba1.7k sqft3841 Collingwood Ave SW, Wyoming, MI 49519For SaleMLS ID #26045008, Annastasia M Smit, Bellabay Realty LLC. MichRIC
- $299,0003 bd2 ba1.8k sqft4032 Flamingo Ave SW, Wyoming, MI 49509For SaleMLS ID #26044957, Matias S Martinez Roca, Giving Back Realty LLC. MichRIC
- $295,0003 bd2 ba1k sqft1383 Katrina Dr SE, Kentwood, MI 49508For SaleMLS ID #26044806, Philip Hooker, Greenridge Realty (Lowell). MichRIC
- $299,9003 bd1 ba1.7k sqft3644 Hazelwood Ave SW, Wyoming, MI 49519For SaleMLS ID #26045380, Alexis Clark, Keller Williams GR East. MichRIC
- $339,9003 bd3 ba1.7k sqft4054 Weymouth Dr SE, Grand Rapids, MI 49508For SaleMLS ID #26045682, Arthur E Vachon, Bellabay Realty LLC. MichRIC
- $350,0004 bd2 ba1.1k sqft1517 32nd St SW, Wyoming, MI 49509For SaleMLS ID #26045432, Craig Blumengold, Smallegan Real Estate. MichRIC
- $244,9002 bd2 ba1.4k sqft2742 Stonebluff Dr SW, Wyoming, MI 49519For SaleMLS ID #26041483, Leonard L Null, City2Shore Real Estate Inc.. MichRIC
- $212,0002 bd2 ba1.1k sqft5812 Leisure South Dr SE, Kentwood, MI 49548For SaleMLS ID #26039311, Aurelia R Becker, Pro Real Estate Services LLC. MichRIC
- $274,9003 bd1 ba1k sqft3721 Havana Ave SW, Wyoming, MI 49509For SaleMLS ID #26045117, David Pena, Homes 28. MichRIC
- $269,9002 bd2 ba1.4k sqft3507 Crystal River St SW #109, Wyoming, MI 49418For SaleMLS ID #26044596, Todd J Fencil, RE/MAX of Grand Rapids (Stndl). MichRIC
- $309,9003 bd2 ba1.5k sqft4301 Curwood Ave SE, Grand Rapids, MI 49508For SaleMLS ID #26044478, Vung L Mang, VJ Real Estate. MichRIC
