Welcome to this ranch style home with so many updates including, furnace, central air, 50 gal. water heater, roof, electrical, triple pain windows, glass block windows, sliding glass doors, bathrooms & kitchen with granite countertops, front porch, new exterior doors, decks, vinyl privacy fencing, and many more, The main floor features 3 beds, living room, 2 baths, kitchen with eating area, snack bar, pantry, slider to deck, and a family room with slider to another deck, The spacious basement has foamed insulation, a room setup for a music studio, laundry, storage, multiple other rooms for future expansion, new mechanicals, & a built in safe. The backyard has a newly stained 2 tiered deck, firepit, storage shed, & is fenced in with white vinyl privacy on the neighbor sides and a chain length in the back with views to the woods and also the 2.7 mile East West Trail which is a paved trail for walking and biking.
Active
$330,000
5001 Creekview Dr SE, Kentwood, MI 49508
3beds
1,718sqft
Single Family Residence
Built in 1966
10,454 Square Feet Lot
$324,700 Zestimate®
$192/sqft
$-- HOA
What's special
Storage shedSnack barNew mechanicalsVinyl privacy fencingBuilt in safeFront porchNew exterior doors
- 1 day
- 534
- 29
Zillow last checked:
Listing updated:
Listed by:
Phil A Elburn 616-498-3120,
Keller Williams GR North 616-447-9100
Source: MichRIC,MLS#: 26045310
Facts & features
Interior
Bedrooms & bathrooms
- Bedrooms: 3
- Bathrooms: 2
- Full bathrooms: 1
- 1/2 bathrooms: 1
- Main level bedrooms: 3
Bedroom 2
- Level: Main
Bedroom 3
- Level: Main
Dining area
- Level: Main
Family room
- Level: Main
Kitchen
- Level: Main
Living room
- Level: Main
Heating
- Forced Air
Cooling
- Central Air
Appliances
- Included: Humidifier, Dishwasher, Microwave, Oven, Refrigerator
- Laundry: Gas Dryer Hookup, In Basement, Laundry Room, Washer Hookup
Features
- Ceiling Fan(s), Eat-in Kitchen, Pantry
- Flooring: Laminate, Vinyl, Wood
- Windows: Screens, Replacement, Insulated Windows, Window Treatments
- Basement: Full
- Has fireplace: No
Interior area
- Total structure area: 1,318
- Total interior livable area: 1,718 sqft
- Finished area below ground: 400
Property
Parking
- Total spaces: 2
- Parking features: Attached, Garage Door Opener
- Garage spaces: 2
Features
- Stories: 1
- Fencing: Chain Link,Privacy,Vinyl
Lot
- Size: 10,454 Square Feet
- Dimensions: 78 x 135
- Features: Flag Lot, Level, Sidewalk, Wooded, Adj to Public Land, Ground Cover, Shrubs/Hedges
Details
- Additional structures: Shed(s)
- Parcel number: 411828376008
- Zoning description: R-1
Construction
Type & style
- Home type: SingleFamily
- Architectural style: Ranch
- Property subtype: Single Family Residence
Materials
- Vinyl Siding
- Roof: Shingle
Condition
- New construction: No
- Year built: 1966
Utilities & green energy
- Sewer: Public Sewer, Storm Sewer
- Water: Public
- Utilities for property: Natural Gas Connected, Cable Connected
Community & HOA
Community
- Security: Carbon Monoxide Detector(s), Smoke Detector(s)
Location
- Region: Kentwood
Financial & listing details
- Price per square foot: $192/sqft
- Tax assessed value: $74,028
- Annual tax amount: $2,817
- Date on market: 8/27/2026
- Listing terms: Cash,FHA,VA Loan,MSHDA,Conventional
- Road surface type: Paved
Estimated market value
$324,700
$308,000 - $341,000
$2,076/mo
Price history
| Date | Event | Price |
|---|---|---|
| 8/27/2026 | Listed for sale | $330,000+247.4%$192/sqft |
Source:  MichRIC #26045310 Report a problem MichRIC #26045310 Report a problem | ||
| 7/3/2008 | Sold | $95,000-34.1%$55/sqft |
Source: Public Record Report a problem | ||
| 2/11/2008 | Sold | $144,220$84/sqft |
Source: Public Record Report a problem | ||
Public tax history
| Year | Property taxes | Tax assessment |
|---|---|---|
| 2025 | $2,817 | $141,200 +4.6% |
| 2024 | -- | $135,000 +52.9% |
| 2021 | $2,324 | $88,300 +7.8% |
| 2020 | $2,324 +2.2% | $81,900 |
| 2019 | $2,275 | $81,900 +12.8% |
| 2018 | -- | $72,600 +14.3% |
| 2017 | $2,146 | $63,500 |
| 2016 | $2,146 | -- |
| 2015 | $2,146 +3.6% | $60,200 +6% |
| 2013 | $2,070 | $56,800 -15.1% |
| 2011 | -- | $66,900 +12.4% |
| 2010 | -- | $59,500 -13.6% |
| 2009 | -- | $68,900 -9.5% |
| 2007 | -- | $76,100 +3.2% |
| 2006 | -- | $73,764 +3.7% |
| 2005 | -- | $71,133 +3.3% |
| 2004 | -- | $68,861 +27% |
| 2002 | -- | $54,206 +3.2% |
| 2001 | -- | $52,526 |
Find assessor info on the county website
Monthly payment
Est. payment
Payment breakdown
Explore the cost of this home by adjusting the details. Changes won't be saved.Climate risks
Neighborhood: 49508
- $376,9004 bd2 ba2.2k sqft5009 Creekview Dr SE, Kentwood, MI 49508Off Market
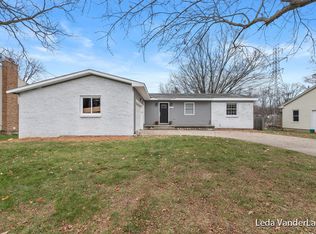
- $386,6003 bd2 ba-- sqft1975 Creekridge Dr SE, Kentwood, MI 49508Off Market
- $400,2005 bd1 ba1.9k sqft5017 Creekview Dr SE, Kentwood, MI 49508Off Market
- $359,7004 bd1 ba1.6k sqft5057 Maple Creek Ave SE, Kentwood, MI 49508Off Market
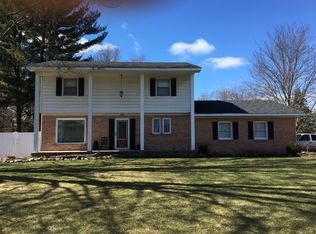
Similar homes
- $339,9003 bd3 ba1.7k sqft4054 Weymouth Dr SE, Grand Rapids, MI 49508For Sale
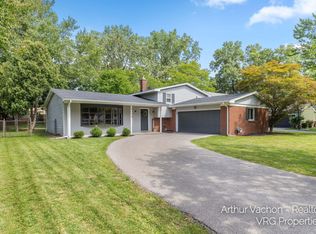
 MLS ID #26045682, Arthur E Vachon, Bellabay Realty LLC. MichRIC
 - $355,0004 bd2 ba2.5k sqft1651 Sunnylane St SE, Grand Rapids, MI 49508For Sale
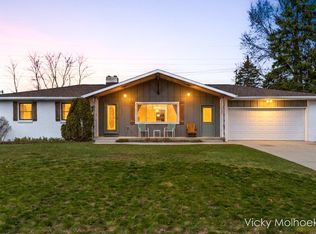 MLS ID #26045877, Vicky L Molhoek, Greenridge Realty (Hastings). MichRIC
 - $295,0003 bd2 ba1k sqft1383 Katrina Dr SE, Kentwood, MI 49508For Sale
 MLS ID #26044806, Philip Hooker, Greenridge Realty (Lowell). MichRIC
 - $329,9003 bd2 ba2.2k sqft4445 Marshall Ave SE, Kentwood, MI 49508For Sale
 MLS ID #26044501, Doretha A Ardoin, Greenridge Realty (Kentwood). MichRIC
 - $329,0003 bd3 ba1.9k sqft1822 Gentian Dr SE, Kentwood, MI 49508For SaleMLS ID #26039201, Laura E Ensley, Ensley Real Estate. MichRIC
- $325,0003 bd2 ba1.7k sqft5738 Blaine Ave SE, Kentwood, MI 49508For SaleMLS ID #26042529, Rachel R Major, Keller Williams Realty Rivertown. MichRIC
- $309,9003 bd2 ba1.5k sqft4301 Curwood Ave SE, Grand Rapids, MI 49508For SaleMLS ID #26044478, Vung L Mang, VJ Real Estate. MichRIC
- $325,0003 bd3 ba1.4k sqft4545 Bonnie Ave SE, Kentwood, MI 49508For SaleMLS ID #26042687, Ethan Dozeman, City2Shore Arete Collection Inc. MichRIC
- $344,9003 bd1 ba1.8k sqft5115 Blaine Ave SE, Kentwood, MI 49508For SaleMLS ID #26043608, Doug F Takens, Independence Realty (Main). MichRIC
- $379,9004 bd3 ba2.1k sqft3520 Chamberlain Ave SE, Grand Rapids, MI 49508For SaleMLS ID #26045831, Nicholas Dennison, Fervor Realty. MichRIC
- $375,0004 bd2 ba2.2k sqft3324 Brooklyn Ave SE, Grand Rapids, MI 49508For SaleMLS ID #26045473, Christian J Huyge, Polaris Real Estate LLC. MichRIC
- $319,9003 bd2 ba1.6k sqft4747 Marshall Ave SE, Kentwood, MI 49508For SaleMLS ID #26031745, Alexandria Ritzenhein, Keller Williams GR East. MichRIC
- $345,0003 bd3 ba1.8k sqft5822 Burgis Ave SE, Kentwood, MI 49508For SaleMLS ID #26040781, Nicholas Adado, Five Star Real Estate (Main). MichRIC
- $338,0004 bd2 ba1.9k sqft5434 Edgelawn Dr SE, Kentwood, MI 49508For SaleMLS ID #26039153, Richard A Rico, Keller Williams GR North. MichRIC
- $364,9003 bd3 ba1.6k sqft3519 Breezewood Dr SE, Kentwood, MI 49512For SaleMLS ID #26045516, Tammy Jo Budzynski, Keller Williams GR North. MichRIC
- $280,0003 bd2 ba1.9k sqft4248 Curwood Ave SE, Grand Rapids, MI 49508For SaleMLS ID #26044176, Ayman Abdulghani, Bellabay Realty (SW). MichRIC
- $335,0003 bd3 ba2.1k sqft3078 Paris Park Dr SE, Kentwood, MI 49512For SaleMLS ID #26042972, Shelly DeYoung, Gatehouse Real Estate LLC. MichRIC
- $319,9003 bd3 ba2.2k sqft3632 Chamberlain Ave SE, Grand Rapids, MI 49508For SaleMLS ID #26033890, Kevin R Southwick, Coldwell Banker Schmidt Realtors. MichRIC
- $359,9003 bd2 ba2k sqft6838 Bonnie Ave SE, Grand Rapids, MI 49508For SaleMLS ID #26041844, Brandi J Harr, Realiant Real Estate. MichRIC
