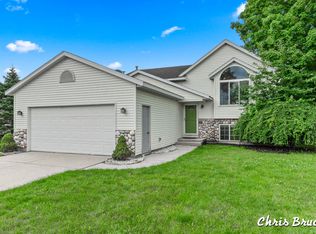
Welcome to 3519 Breezewood Drive, a wonderful opportunity for affordable homeownership in desirable Kentwood, Michigan! Conveniently located near schools, shopping, restaurants, parks, major highways, and the Gerald R. Ford International Airport, this well-designed home offers the space, comfort, and location today's buyers are looking for. Step inside to a bright, white kitchen and a functional floor plan that makes everyday living easy. The inviting living room features a gas-log fireplace, creating a warm and comfortable gathering space. You'll appreciate the nicely sized bedrooms, generous closet space, and 2.5 bathrooms. The finished daylight lower level provides valuable additional living space with plenty of flexibility for a family room, home office, recreation area, workout space, or hobbies. Outside, the backyard offers room to play, or garden, while the deck is ready for summer grilling, entertaining, or .... (see Supplement Remarks) Welcome to 3519 Breezewood Drive, a wonderful opportunity for affordable homeownership in desirable Kentwood, Michigan! Conveniently located near schools, shopping, restaurants, parks, major highways, and the Gerald R. Ford International Airport, this well-designed home offers the space, comfort, and location today's buyers are looking for. Step inside to a bright, white kitchen and a functional floor plan that makes everyday living easy. The inviting living room features a gas-log fireplace, creating a warm and comfortable gathering space. You'll appreciate the nicely sized bedrooms, generous closet space, and 2.5 bathrooms. The finished daylight lower level provides valuable additional living space with plenty of flexibility for a family room, home office, recreation area, workout space, or hobbies. Outside, the backyard offers room to play, or garden, while the deck is ready for summer grilling, entertaining, or relaxing at the end of the day. An attached two-car garage adds even more everyday convenience. If you're ready to make the move from renting to owning, 3519 Breezewood is a great opportunity to invest in your future, build equity, and create a place to truly call your own. Don't miss this affordable Kentwood home!
Active
$364,900
3519 Breezewood Dr SE, Kentwood, MI 49512
3beds
1,605sqft
Single Family Residence
Built in 2000
8,712 Square Feet Lot
$358,000 Zestimate®
$227/sqft
$-- HOA
What's special
Gas-log fireplaceAdditional living spaceFinished daylight lower levelGenerous closet spaceAttached two-car garageBright white kitchenFunctional floor plan
- 1 day
- 255
- 15
Zillow last checked:
Listing updated:
Listed by:
Tammy Jo Budzynski 616-287-3162,
Keller Williams GR North 616-447-9100
Source: MichRIC,MLS#: 26045516
Facts & features
Interior
Bedrooms & bathrooms
- Bedrooms: 3
- Bathrooms: 3
- Full bathrooms: 2
- 1/2 bathrooms: 1
Primary bedroom
- Level: Upper
- Area: 173.31
- Dimensions: 11.75 x 14.75
Bedroom 2
- Level: Upper
- Area: 118.44
- Dimensions: 11.75 x 10.08
Bedroom 3
- Level: Upper
- Area: 100.84
- Dimensions: 8.83 x 11.42
Bathroom 1
- Description: HALF
- Level: Main
- Area: 20.33
- Dimensions: 3.75 x 5.42
Bathroom 2
- Level: Upper
- Area: 56.69
- Dimensions: 8.83 x 6.42
Bathroom 3
- Level: Basement
- Area: 45.33
- Dimensions: 4.90 x 9.25
Dining area
- Level: Main
Family room
- Level: Basement
- Area: 308.23
- Dimensions: 19.67 x 15.67
Kitchen
- Level: Main
- Area: 246.59
- Dimensions: 17.83 x 13.83
Living room
- Level: Main
- Area: 264.8
- Dimensions: 20.90 x 12.67
Utility room
- Level: Basement
- Area: 199.76
- Dimensions: 17.25 x 11.58
Heating
- Forced Air
Cooling
- Central Air
Appliances
- Included: Dishwasher, Disposal, Dryer, Oven, Range, Refrigerator, Washer
- Laundry: In Basement
Features
- Ceiling Fan(s), Pantry
- Flooring: Carpet, Linoleum
- Windows: Screens, Replacement, Insulated Windows
- Basement: Daylight
- Number of fireplaces: 1
- Fireplace features: Gas Log, Living Room
Interior area
- Total structure area: 1,247
- Total interior livable area: 1,605 sqft
- Finished area below ground: 358
Property
Parking
- Total spaces: 2
- Parking features: Garage Faces Front, Attached, Garage Door Opener
- Garage spaces: 2
Features
- Stories: 2
Lot
- Size: 8,712 Square Feet
- Dimensions: 76 x 115
- Features: Corner Lot, Sidewalk
Details
- Parcel number: 411826378018
- Zoning description: R Pud 2
Construction
Type & style
- Home type: SingleFamily
- Architectural style: Traditional
- Property subtype: Single Family Residence
Materials
- Vinyl Siding
- Roof: Shingle
Condition
- New construction: No
- Year built: 2000
Utilities & green energy
- Sewer: Public Sewer
- Water: Public
Community & HOA
Location
- Region: Kentwood
Financial & listing details
- Price per square foot: $227/sqft
- Tax assessed value: $83,361
- Annual tax amount: $3,302
- Date on market: 8/27/2026
- Listing terms: Cash,FHA,VA Loan,Conventional
- Road surface type: Paved
Estimated market value
$358,000
$340,000 - $376,000
$2,637/mo
Price history
| Date | Event | Price |
|---|---|---|
| 8/27/2026 | Listed for sale | $364,900+134.1%$227/sqft |
Source:  MichRIC #26045516 Report a problem MichRIC #26045516 Report a problem | ||
| 2/2/2007 | Sold | $155,900-2.5%$97/sqft |
Source: Public Record Report a problem | ||
| 10/16/2003 | Sold | $159,900$100/sqft |
Source: Public Record Report a problem | ||
Public tax history
| Year | Property taxes | Tax assessment |
|---|---|---|
| 2025 | $3,226 | $157,000 +7.5% |
| 2024 | -- | $146,000 +48.4% |
| 2021 | $2,594 | $98,400 +5.8% |
| 2020 | $2,594 +2.2% | $93,000 +6.7% |
| 2019 | $2,539 | $87,200 +8.1% |
| 2018 | -- | $80,700 +8.8% |
| 2017 | $2,363 | $74,200 -0.3% |
| 2016 | $2,363 | $74,400 |
| 2015 | $2,363 +3.6% | $74,400 +18.1% |
| 2013 | $2,280 | $63,000 -2.5% |
| 2011 | -- | $64,600 -1.2% |
| 2010 | -- | $65,400 -14.5% |
| 2009 | -- | $76,500 -6.1% |
| 2007 | -- | $81,500 +3.3% |
| 2006 | -- | $78,901 +3.7% |
| 2005 | -- | $76,086 +3.3% |
| 2004 | -- | $73,656 +17.7% |
| 2002 | -- | $62,600 -7.1% |
| 2001 | -- | $67,400 |
Find assessor info on the county website
Monthly payment
Est. payment
Payment breakdown
Explore the cost of this home by adjusting the details. Changes won't be saved.Climate risks
Neighborhood: 49512
Similar homes
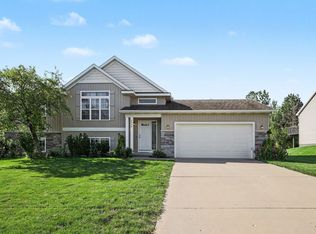
- $409,9004 bd2 ba2k sqft2950 Windy Wood St SE, Kentwood, MI 49512For Sale
 MLS ID #26044884, Man Gurung, City2Shore Real Estate Foundations. MichRIC
 - $375,0003 bd3 ba2k sqft4614 Quaker Hill Ct SE, Kentwood, MI 49512For Sale
 MLS ID #26042386, Kate Bylsma, Patriot Realty. MichRIC
 - $359,0003 bd3 ba1.9k sqft1881 Sunny Creek St SE, Kentwood, MI 49508For Sale
 MLS ID #26045923, Melissa Socha, Modern Way Realty. MichRIC
 - $439,0004 bd4 ba1.9k sqft3644 Merrimont Ct SE, Kentwood, MI 49512For Sale
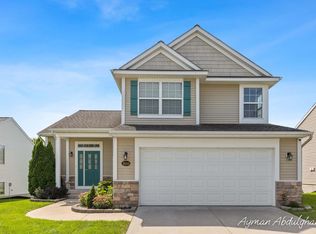 MLS ID #26045623, Ayman Abdulghani, Bellabay Realty (SW). MichRIC
 - $370,0004 bd4 ba1.7k sqft3967 E De Blaay Dr SE, Kentwood, MI 49512For SaleMLS ID #26036788, Scott Grondman, Bellabay Realty (SW). MichRIC
- $355,0004 bd3 ba2.3k sqft1651 Sunny Creek St SE, Kentwood, MI 49508For SaleMLS ID #26045877, Vicky L Molhoek, Greenridge Realty (Hastings). MichRIC
- $330,0003 bd2 ba1.7k sqft5001 Creekview Dr SE, Kentwood, MI 49508For SaleMLS ID #26045310, Phil A Elburn, Keller Williams GR North. MichRIC
- $335,0003 bd3 ba2.1k sqft3078 Paris Park Dr SE, Kentwood, MI 49512For SaleMLS ID #26042972, Shelly DeYoung, Gatehouse Real Estate LLC. MichRIC
- $389,0003 bd3 ba1.7k sqft3634 Merrimont Ct SE, Kentwood, MI 49512For SaleMLS ID #26017743, Maria F Blackmer, Live Local Realty. MichRIC
- $339,9003 bd3 ba1.7k sqft4054 Weymouth Dr SE, Grand Rapids, MI 49508For SaleMLS ID #26045682, Arthur E Vachon, Bellabay Realty LLC. MichRIC
- $439,9004 bd2 ba2.2k sqft3337 Nature View Dr SE, Kentwood, MI 49512New ConstructionMLS ID #26044940, Christopher T VanderHoff, Five Star Real Estate (M6). MichRIC
- $323,9004 bd2 ba1.4k sqft6875 Hammond Ave SE, Caledonia, MI 49316For SaleMLS ID #26045019, James K Moore, Independence Realty (JM). MichRIC
- $369,0003 bd2 ba2k sqft5080 Rum Creek Ct SE, Kentwood, MI 49508For SaleMLS ID #26031035, Phillip J Abney, Coldwell Banker Schmidt Realtors. MichRIC
- $365,0003 bd4 ba2.2k sqft4348 Saint Annes Ave SE #21, Grand Rapids, MI 49512For SaleMLS ID #26039468, Steven Koleno, Beycome Brokerage Realty LLC. MichRIC
- $429,9994 bd4 ba2k sqft2444 Sunny Creek St SE, Kentwood, MI 49508For SaleMLS ID #26041579, Daniel Mehney, Greenridge Realty (EGR). MichRIC
- $329,0003 bd3 ba1.9k sqft1822 Gentian Dr SE, Kentwood, MI 49508For SaleMLS ID #26039201, Laura E Ensley, Ensley Real Estate. MichRIC
