Beautiful and spacious home offers fabulous floor plan with 3 bedrooms, 2 1/2 bathrooms, plus an extra family room in lower level. Back yard with large deck backs up to non-developable wooded acres and creek, offering privacy and seclusion to watch the wildlife. Enjoy main level remodeled kitchen, powder room, dining room, living room, and foyer. Upstairs you'll find 3 bedrooms, including the master bedroom with private access to the bathroom. Lower level boasts large laundry room with outdoor access, full bathroom, family room with a brick wood burning fireplace, and sliders to a stunning 3 season sunporch where tranquility abounds. Basement level offers walk-out with potential for non-conforming bedroom, play area and storage.
Active
$359,000
1881 Sunny Creek St SE, Kentwood, MI 49508
3beds
1,939sqft
Single Family Residence
Built in 1963
0.33 Acres Lot
$351,600 Zestimate®
$185/sqft
$-- HOA
What's special
Basement level offers walk-outDining roomMain level remodeled kitchenPowder room
- 3 days
- 455
- 47
Likely to sell faster than
Zillow last checked:
Listing updated:
Listed by:
Melissa Socha 734-265-0564,
Modern Way Realty 734-219-5615
Source: MichRIC,MLS#: 26045923
Facts & features
Interior
Bedrooms & bathrooms
- Bedrooms: 3
- Bathrooms: 3
- Full bathrooms: 2
- 1/2 bathrooms: 1
Primary bedroom
- Level: Upper
- Area: 180
- Dimensions: 12.00 x 15.00
Bedroom 2
- Level: Upper
- Area: 110
- Dimensions: 11.00 x 10.00
Bedroom 3
- Area: 99
- Dimensions: 11.00 x 9.00
Dining room
- Level: Main
- Area: 132
- Dimensions: 12.00 x 11.00
Family room
- Level: Lower
- Area: 360
- Dimensions: 15.00 x 24.00
Kitchen
- Level: Main
- Area: 231
- Dimensions: 11.00 x 21.00
Laundry
- Level: Lower
- Area: 117
- Dimensions: 9.00 x 13.00
Living room
- Level: Main
- Area: 204
- Dimensions: 12.00 x 17.00
Other
- Level: Main
- Area: 143
- Dimensions: 11.00 x 13.00
Heating
- Forced Air
Cooling
- Central Air
Appliances
- Included: Dishwasher, Disposal, Dryer, Microwave, Range, Refrigerator, Washer
- Laundry: Lower Level
Features
- Basement: Walk-Out Access
- Number of fireplaces: 1
- Fireplace features: Family Room, Wood Burning
Interior area
- Total structure area: 1,939
- Total interior livable area: 1,939 sqft
- Finished area below ground: 0
Property
Parking
- Total spaces: 2
- Parking features: Garage Door Opener, Attached
- Garage spaces: 2
Features
- Stories: 3
Lot
- Size: 0.33 Acres
- Dimensions: 115 x 125
Details
- Parcel number: 411828376001
Construction
Type & style
- Home type: SingleFamily
- Property subtype: Single Family Residence
Materials
- Brick, Vinyl Siding
Condition
- New construction: No
- Year built: 1963
Utilities & green energy
- Sewer: Public Sewer
- Water: Public
Community & HOA
Location
- Region: Kentwood
Financial & listing details
- Price per square foot: $185/sqft
- Tax assessed value: $123,932
- Annual tax amount: $5,154
- Date on market: 8/29/2026
- Listing terms: Cash,FHA,VA Loan,Conventional
- Road surface type: Paved
Estimated market value
$351,600
$334,000 - $369,000
$2,780/mo
Price history
| Date | Event | Price |
|---|---|---|
| 8/29/2026 | Listed for sale | $359,000+89.9%$185/sqft |
Source:  MichRIC #26045923 Report a problem MichRIC #26045923 Report a problem | ||
| 1/26/2018 | Sold | $189,000+0.6%$97/sqft |
Source: MichRIC #17058647 Report a problem | ||
| 12/17/2017 | Pending sale | $187,900$97/sqft |
Source: Grand Rapids West #17058647 Report a problem | ||
| 12/8/2017 | Listed for sale | $187,900$97/sqft |
Source: Keller Williams Realty Rivertown #17058647 Report a problem | ||
Public tax history
| Year | Property taxes | Tax assessment |
|---|---|---|
| 2025 | $4,705 | $176,500 +6.5% |
| 2024 | -- | $165,700 +55% |
| 2021 | $3,828 | $106,900 +4.3% |
| 2020 | $3,828 +41.6% | $102,500 +2.3% |
| 2019 | $2,703 | $100,200 +14.3% |
| 2018 | -- | $87,700 +15.1% |
| 2017 | $2,550 | $76,200 +5.7% |
| 2016 | $2,550 | $72,100 |
| 2015 | $2,550 +3.6% | $72,100 +9.4% |
| 2013 | $2,460 | $65,900 -12.1% |
| 2011 | -- | $75,000 +14% |
| 2010 | -- | $65,800 -15.3% |
| 2009 | -- | $77,700 -10.5% |
| 2007 | -- | $86,800 +34.3% |
| 2006 | -- | $64,611 +3.7% |
| 2005 | -- | $62,306 +3.3% |
| 2004 | -- | $60,316 +6.2% |
| 2002 | -- | $56,784 +6% |
| 2001 | -- | $53,570 |
Find assessor info on the county website
Monthly payment
Est. payment
Payment breakdown
Explore the cost of this home by adjusting the details. Changes won't be saved.Climate risks
Neighborhood: 49508
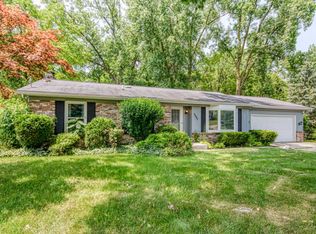
Similar homes
- $355,0004 bd3 ba2.3k sqft1651 Sunny Creek St SE, Kentwood, MI 49508For Sale
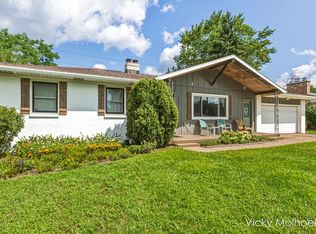
 MLS ID #26045877, Vicky L Molhoek, Greenridge Realty (Hastings). MichRIC
 - $355,0004 bd3 ba1.8k sqft4911 Weatherstone Ln SE #12054812, Grand Rapids, MI 49508For Sale
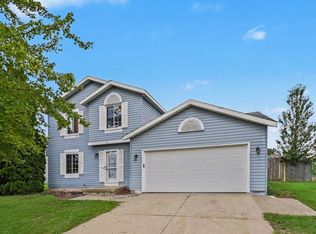 MLS ID #26045996, Samuel Sammy Mwabi, Greenridge Realty (Kentwood). MichRIC
 - $379,9004 bd3 ba2.1k sqft3520 Chamberlain Ave SE, Grand Rapids, MI 49508For Sale
 MLS ID #26045831, Nicholas Dennison, Fervor Realty. MichRIC
 - $314,9004 bd2 ba1.8k sqft1286 Katrina Dr SE, Kentwood, MI 49508For Sale
 MLS ID #26046258, Tanisha L Bowman, Real5. MichRIC
 - $350,0004 bd3 ba2.8k sqft5316 Queensbury Dr SE, Kentwood, MI 49508For SaleMLS ID #26035869, Larry E Martin, Keller Williams Realty Rivertown. MichRIC
- $375,0004 bd2 ba2.2k sqft3324 Brooklyn Ave SE, Grand Rapids, MI 49508For SaleMLS ID #26045473, Christian J Huyge, Polaris Real Estate LLC. MichRIC
- $344,9003 bd1 ba1.8k sqft5115 Blaine Ave SE, Kentwood, MI 49508For SaleMLS ID #26043608, Doug F Takens, Independence Realty (Main). MichRIC
- $329,9003 bd2 ba2.2k sqft4445 Marshall Ave SE, Kentwood, MI 49508For SaleMLS ID #26044501, Doretha A Ardoin, Greenridge Realty (Kentwood). MichRIC
- $329,0003 bd3 ba1.9k sqft1822 Gentian Dr SE, Kentwood, MI 49508For SaleMLS ID #26039201, Laura E Ensley, Ensley Real Estate. MichRIC
- $345,0003 bd3 ba1.8k sqft5822 Burgis Ave SE, Kentwood, MI 49508For SaleMLS ID #26040781, Nicholas Adado, Five Star Real Estate (Main). MichRIC
- $450,0005 bd3 ba2.6k sqft2074 Wolfboro Dr SE, Kentwood, MI 49508For SaleMLS ID #26045531, Stanley Razmus, HomeRealty, LLC. MichRIC
- $338,0004 bd2 ba1.9k sqft5434 Edgelawn Dr SE, Kentwood, MI 49508For SaleMLS ID #26039153, Richard A Rico, Keller Williams GR North. MichRIC
- $325,0003 bd2 ba1.7k sqft5738 Blaine Ave SE, Kentwood, MI 49508For SaleMLS ID #26042529, Rachel R Major, Keller Williams Realty Rivertown. MichRIC
- $320,0003 bd3 ba1.4k sqft4545 Bonnie Ave SE, Kentwood, MI 49508For SaleMLS ID #26042687, Ethan Dozeman, City2Shore Arete Collection Inc. MichRIC
- $364,9003 bd3 ba1.6k sqft3519 Breezewood Dr SE, Kentwood, MI 49512For SaleMLS ID #26045516, Tammy Jo Budzynski, Keller Williams GR North. MichRIC
- $345,0003 bd2 ba2k sqft303 Regent St SE, Kentwood, MI 49548For SaleMLS ID #26046122, Garrett B Kirby, Five Star Real Estate (Walker). MichRIC
- $359,9003 bd2 ba2k sqft6838 Bonnie Ave SE, Grand Rapids, MI 49508For SaleMLS ID #26041844, Brandi J Harr, Realiant Real Estate. MichRIC
- $369,0003 bd2 ba2k sqft5080 Rum Creek Ct SE, Kentwood, MI 49508For SaleMLS ID #26031035, Phillip J Abney, Coldwell Banker Schmidt Realtors. MichRIC
- $309,9003 bd2 ba1.5k sqft4301 Curwood Ave SE, Grand Rapids, MI 49508For SaleMLS ID #26044478, Vung L Mang, VJ Real Estate. MichRIC
