Selling as is. This 2 story home offers comfortable living with plenty of room to grow and to turn it into what you want, It does need some wear and tear maintenance to be done. Location is another major highlight! Situated in a convenient Kentwood neighborhood, you'll be close to schools, shopping, restaurants, parks, and everyday amenities. The home is also conveniently located near the Kent District Library, Kentwood City Hall, and Kentwood's municipal services, making many community resources easily accessible. Measurements/Square footage is from Floor plans. seller selling as is. House needs some TLC work. Measurements/Square footage is from Floor plans.
Active
$355,000
4911 Weatherstone Ln SE #12054812, Grand Rapids, MI 49508
4beds
1,812sqft
Single Family Residence
Built in 1989
10,454 Square Feet Lot
$-- Zestimate®
$196/sqft
$-- HOA
What's special
- 4 hours
- 191
- 7
Zillow last checked:
Listing updated:
Listed by:
Samuel Sammy Mwabi 616-375-0697,
Greenridge Realty (Kentwood) 616-281-2100
Source: MichRIC,MLS#: 26045996
Facts & features
Interior
Bedrooms & bathrooms
- Bedrooms: 4
- Bathrooms: 3
- Full bathrooms: 2
- 1/2 bathrooms: 1
Heating
- Forced Air
Cooling
- Central Air
Appliances
- Included: Dishwasher, Disposal, Dryer, Microwave, Oven, Range, Refrigerator, Washer
- Laundry: In Basement
Features
- Eat-in Kitchen
- Flooring: Laminate
- Basement: Daylight
- Has fireplace: Yes
Interior area
- Total structure area: 1,812
- Total interior livable area: 1,812 sqft
- Finished area below ground: 664
Property
Parking
- Total spaces: 1
- Parking features: Attached
- Garage spaces: 1
Features
- Stories: 2
- Exterior features: Other
- Fencing: Privacy
Lot
- Size: 10,454 Square Feet
- Dimensions: 83 x 135
- Features: Cul-De-Sac
Details
- Parcel number: 411827326017
- Zoning description: R1-C
Construction
Type & style
- Home type: SingleFamily
- Property subtype: Single Family Residence
Materials
- Vinyl Siding
- Roof: Shingle
Condition
- New construction: No
- Year built: 1989
Utilities & green energy
- Sewer: Public Sewer, Storm Sewer
- Water: Public
- Utilities for property: Natural Gas Available, Electricity Available, Natural Gas Connected, Cable Connected
Community & HOA
Community
- Security: Other, Smoke Detector(s)
- Subdivision: G41-Kent County
Location
- Region: Grand Rapids
Financial & listing details
- Price per square foot: $196/sqft
- Tax assessed value: $90,763
- Annual tax amount: $3,694
- Date on market: 8/29/2026
- Listing terms: Other,Cash,FHA,Purchase Money Mtg,VA Loan,MSHDA,Conventional
- Electric utility on property: Yes
- Road surface type: Paved
Estimated market value
Not available
Estimated sales range
Not available
Not available
Price history
| Date | Event | Price |
|---|---|---|
| 8/29/2026 | Listed for sale | $355,000$196/sqft |
Source:  MichRIC #26045996 Report a problem MichRIC #26045996 Report a problem | ||
Public tax history
Tax history is unavailable.
Monthly payment
Est. payment
Payment breakdown
Explore the cost of this home by adjusting the details. Changes won't be saved.Climate risks
Neighborhood: 49508
Nearby schools
Schools provided by the listing agent
- Elementary: Challenger Elementary School
- Middle: Crestwood Elementary School
- High: East Kentwood High School
Source: MichRIC. This data may not be complete. We recommend contacting the local school district to confirm school assignments for this home.
- $360,6004 bd3 ba2k sqft4911 Weatherstone Ln SE, Kentwood, MI 49508Off Market
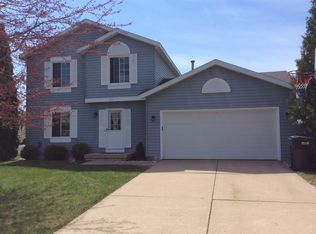
- $354,8003 bd3 ba1.6k sqft4919 Weatherstone Ln SE, Kentwood, MI 49508Off Market

- $365,9003 bd2 ba2.2k sqft4905 Weatherstone Ln SE, Kentwood, MI 49508Off Market

- $391,8004 bd3 ba-- sqft4948 Bringham Ln SE, Kentwood, MI 49508Off Market
Similar homes
- $359,0003 bd3 ba1.9k sqft1881 Sunny Creek St SE, Kentwood, MI 49508For Sale

 MLS ID #26045923, Melissa Socha, Modern Way Realty. MichRIC
 - $355,0004 bd3 ba2.3k sqft1651 Sunny Creek St SE, Kentwood, MI 49508For Sale
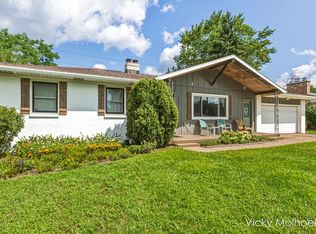 MLS ID #26045877, Vicky L Molhoek, Greenridge Realty (Hastings). MichRIC
 - $--5 bd3 ba1.4k sqft2620 Brier Creek St SE, Kentwood, MI 49508Auction
 ServiceLink Auction
 - $379,9004 bd3 ba2.1k sqft3520 Chamberlain Ave SE, Grand Rapids, MI 49508For Sale
 MLS ID #26045831, Nicholas Dennison, Fervor Realty. MichRIC
 - $339,9003 bd3 ba1.7k sqft4054 Weymouth Dr SE, Grand Rapids, MI 49508For SaleMLS ID #26045682, Arthur E Vachon, Bellabay Realty LLC. MichRIC
- $399,9006 bd4 ba2.5k sqft1490 Marwood Dr SE, Kentwood, MI 49508For SaleMLS ID #26045887, DeShawn D Gholston, Shawn G Realty Group. MichRIC
- $364,9003 bd3 ba1.6k sqft3519 Breezewood Dr SE, Kentwood, MI 49512For SaleMLS ID #26045516, Tammy Jo Budzynski, Keller Williams GR North. MichRIC
- $369,0003 bd2 ba2k sqft5080 Rum Creek Ct SE, Kentwood, MI 49508For SaleMLS ID #26031035, Phillip J Abney, Coldwell Banker Schmidt Realtors. MichRIC
- $450,0005 bd3 ba2.6k sqft2074 Wolfboro Dr SE, Kentwood, MI 49508For SaleMLS ID #26045531, Stanley Razmus, HomeRealty, LLC. MichRIC
- $409,9004 bd2 ba2k sqft2950 Windy Wood St SE, Kentwood, MI 49512For SaleMLS ID #26044884, Man Gurung, City2Shore Real Estate Foundations. MichRIC
- $424,9004 bd4 ba2.3k sqft2576 Mapleview St SE, Kentwood, MI 49508For SaleMLS ID #26031748, Scott Pitsch, 616 Realty LLC. MichRIC
- $409,9003 bd3 ba2.5k sqft3051 Lantana Ct SE, Kentwood, MI 49512For SaleMLS ID #26045199, Jason A Griffin, Keller Williams GR North. MichRIC
- $344,9003 bd1 ba1.8k sqft5115 Blaine Ave SE, Kentwood, MI 49508For SaleMLS ID #26043608, Doug F Takens, Independence Realty (Main). MichRIC
- $345,0004 bd2 ba1.8k sqft3501 Newcastle Dr SE, Grand Rapids, MI 49508For SaleMLS ID #26040438, Andrea L Zoet, Epique Realty. MichRIC
- $419,9004 bd4 ba2.5k sqft2250 Yorktown Dr SE, Kentwood, MI 49508For SaleMLS ID #26040762, Vung L Mang, VJ Real Estate. MichRIC
- $329,0003 bd3 ba1.9k sqft1822 Gentian Dr SE, Kentwood, MI 49508For SaleMLS ID #26039201, Laura E Ensley, Ensley Real Estate. MichRIC
- $345,0003 bd3 ba1.8k sqft5822 Burgis Ave SE, Kentwood, MI 49508For SaleMLS ID #26040781, Nicholas Adado, Five Star Real Estate (Main). MichRIC
- $295,0003 bd2 ba1k sqft1383 Katrina Dr SE, Kentwood, MI 49508For SaleMLS ID #26044806, Philip Hooker, Greenridge Realty (Lowell). MichRIC
- $338,0004 bd2 ba1.9k sqft5434 Edgelawn Dr SE, Kentwood, MI 49508For SaleMLS ID #26039153, Richard A Rico, Keller Williams GR North. MichRIC
- $329,9003 bd2 ba2.2k sqft4445 Marshall Ave SE, Kentwood, MI 49508For SaleMLS ID #26044501, Doretha A Ardoin, Greenridge Realty (Kentwood). MichRIC
