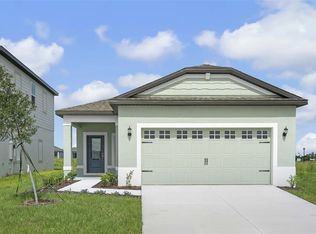
Under Construction. The beautiful Lilac floor plan by LGI Homes is sure to surpass all your expectations with its design and functionality. The home’s beautiful curb appeal invites guests into a home filled with incredible features including stainless-steel kitchen appliances, luxury vinyl flooring and an exceptional private master retreat. The perfect home can be found at Gum Lake Preserve with the Lilac. Three spacious bedrooms and an open-concept floor plan make this plan a great home. Enjoy game nights in the family room and hosting dinners in the open-concept living spaces! The lanai provides additional space and is sure to become the families favorite place to gather and spend time together. The Lilac features a functional, open layout perfect for you and your family.
Pending
$349,900
3707 BERGAMOT STREET, LAKE ALFRED, FL 33850
3beds
2,133sqft
:
Get pre-qualified$2,333/mo
Single Family Residence
Built in 2026
4,672 Square Feet Lot
$-- Zestimate®
$164/sqft
$40/mo HOA
What's special
- 3 days |
- 6 |
- 0 |
Zillow last checked:
Listing updated:
Listed by:
Gayle Van Wagenen 904-449-3938,
LGI REALTY- FLORIDA, LLC 904-449-3938
Source: Stellar MLS,MLS#: TB8532500 Originating MLS: Suncoast Tampa
Originating MLS: Suncoast Tampa
Facts & features
Interior
Bedrooms & bathrooms
- Bedrooms: 3
- Bathrooms: 2
- Full bathrooms: 2
Rooms
- Room types: Utility Room
Primary bedroom
- Features: Walk-In Closet(s)
- Level: First
- Area: 168 Square Feet
- Dimensions: 12x14
Bedroom 2
- Features: Built-in Closet
- Level: First
- Area: 121 Square Feet
- Dimensions: 11x11
Bedroom 3
- Features: Built-in Closet
- Level: First
- Area: 120 Square Feet
- Dimensions: 12x10
Primary bathroom
- Features: Dual Sinks
- Level: First
- Area: 72 Square Feet
- Dimensions: 12x6
Bathroom 2
- Features: Granite Counters, Tub With Shower
- Level: First
- Area: 55 Square Feet
- Dimensions: 5x11
Dining room
- Level: First
- Area: 108 Square Feet
- Dimensions: 9x12
Foyer
- Features: No Closet
- Level: First
- Area: 44 Square Feet
- Dimensions: 4x11
Kitchen
- Level: First
- Area: 126 Square Feet
- Dimensions: 9x14
Laundry
- Level: First
- Area: 36 Square Feet
- Dimensions: 6x6
Living room
- Features: Ceiling Fan(s)
- Level: First
- Area: 360 Square Feet
- Dimensions: 15x24
Heating
- Electric, Heat Pump
Cooling
- Central Air
Appliances
- Included: Dishwasher, Disposal, Electric Water Heater, Exhaust Fan, Ice Maker, Microwave, Range, Refrigerator
- Laundry: Electric Dryer Hookup, Inside, Laundry Room, Upper Level, Washer Hookup
Features
- Ceiling Fan(s), Kitchen/Family Room Combo, Open Floorplan, Pest Guard System, Primary Bedroom Main Floor, Stone Counters, Thermostat, Walk-In Closet(s)
- Flooring: Carpet, Luxury Vinyl
- Doors: Sliding Doors
- Windows: Window Treatments
- Has fireplace: No
Interior area
- Total structure area: 1,619
- Total interior livable area: 2,133 sqft
Property
Parking
- Total spaces: 2
- Parking features: Driveway, Garage Door Opener
- Attached garage spaces: 2
- Has uncovered spaces: Yes
Features
- Levels: One
- Stories: 1
- Patio & porch: Covered, Front Porch, Patio, Rear Porch
- Exterior features: Irrigation System, Lighting, Sidewalk
- On waterfront: Yes
- Waterfront features: Lake, Waterfront, Lake Privileges, Pond Access, Fishing Pier
- Body of water: GUM LAKE
Lot
- Size: 4,672 Square Feet
- Features: Corner Lot
- Residential vegetation: Mature Landscaping, Trees/Landscaped
Details
- Parcel number: 262720489402001710
- Zoning: MPUD
- Special conditions: None
Construction
Type & style
- Home type: SingleFamily
- Architectural style: Traditional
- Property subtype: Single Family Residence
Materials
- Block, Stucco
- Foundation: Slab
- Roof: Shingle
Condition
- Under Construction
- New construction: Yes
- Year built: 2026
Details
- Builder model: Lilac
- Builder name: LGI Homes Florida LLC
- Warranty included: Yes
Utilities & green energy
- Sewer: Public Sewer
- Water: Public
- Utilities for property: BB/HS Internet Available, Cable Available, Electricity Available, Electricity Connected, Fiber Optics, Phone Available, Public, Sewer Available, Sewer Connected, Street Lights, Underground Utilities, Water Available, Water Connected
Community & HOA
Community
- Features: Boat Slip, Community Boat Ramp, Dock, Fishing, Lake, Public Boat Ramp, Water Access, Waterfront, Golf Carts OK, Park, Playground, Sidewalks
- Security: Smoke Detector(s)
- Pet fee: $0 monthly
- Subdivision: GUM LAKE PRESERVE
HOA
- Has HOA: Yes
- Amenities included: Park, Playground, Trail(s)
- Services included: Maintenance Grounds
- HOA fee: $40 monthly
- HOA name: Melrose Management
Location
- Region: Lake Alfred
Financial & listing details
- Price per square foot: $164/sqft
- Annual tax amount: $997
- Date on market: 7/27/2026
- Listing terms: Cash,Conventional,FHA,USDA Loan,VA Loan
- Ownership: Fee Simple
- Total actual rent: 0
- Electric utility on property: Yes
- Road surface type: Asphalt
Estimated market value
Not available
Estimated sales range
Not available
Not available
Price history
| Date | Event | Price |
|---|---|---|
| 7/27/2026 | Pending sale | $349,900-13.6%$164/sqft |
Source:  Stellar MLS #TB8532500 Report a problem Stellar MLS #TB8532500 Report a problem | ||
| 4/12/2026 | Listing removed | $404,900$190/sqft |
Source: Stellar MLS #TB8442853 Report a problem | ||
| 3/8/2026 | Price change | $404,900-8.6%$190/sqft |
Source: Stellar MLS #TB8442853 Report a problem | ||
| 10/29/2025 | Listed for sale | $442,900$208/sqft |
Source: Stellar MLS #TB8442853 Report a problem | ||
Public tax history
Tax history is unavailable.
Monthly payment
Est. payment
Payment breakdown
Explore the cost of this home by adjusting the details. Changes won't be saved.Climate risks
Neighborhood: 33850
Nearby schools
GreatSchools rating
- 3/10Lake Alfred Elementary SchoolGrades: PK-5Distance: 2.4 mi
- 3/10Jere L. Stambaugh Middle SchoolGrades: 6-8Distance: 5.1 mi
- 3/10Auburndale Senior High SchoolGrades: PK,9-12Distance: 5 mi
Schools provided by the listing agent
- Elementary: Lake Alfred Elem
- Middle: Stambaugh Middle
- High: Auburndale High School
Source: Stellar MLS. This data may not be complete. We recommend contacting the local school district to confirm school assignments for this home.
- $52,000-- bd-- ba-- sqft3707 Bergamot Blvd, Lake Alfred, FL 33850Off Market
- $330,900-- bd-- ba-- sqft3711 Bergamot Blvd, Lake Alfred, FL 33850Sold
- $330,9003 bd2 ba1.4k sqft3711 Bergamot St, Lake Alfred, FL 33850Sold
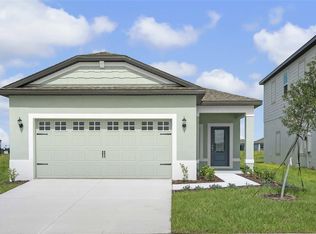
- $52,000-- bd-- ba-- sqft3715 Bergamot Blvd, Lake Alfred, FL 33850Off Market
- $319,9003 bd2 ba1.2k sqft3715 Bergamot St, Lake Alfred, FL 33850New Construction
- $370,9004 bd3 ba1.8k sqft3808 Corsican Pl, Lake Alfred, FL 33850New Construction
- $321,9003 bd2 ba1.2k sqft3804 Corsican Pl, Lake Alfred, FL 33850Pending
- $309,3003 bd2 ba1.4k sqft3857 Corsican Pl, Lake Alfred, FL 33850Off Market
A local agent can set up tours, give advice and negotiate with sellers.
Similar homes
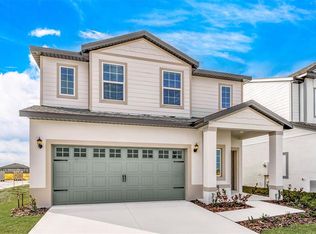
- $370,9004 bd3 ba1.8k sqft3808 CORSICAN PLACE, LAKE ALFRED, FL 33850New Construction
 Stellar MLS
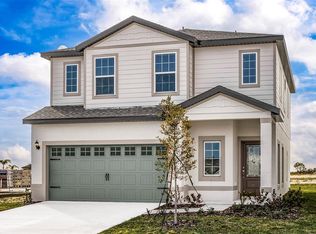
 - $384,9004 bd3 ba1.8k sqft3712 BERGAMOT STREET, LAKE ALFRED, FL 33850New Construction
 MLS ID #TB8403872, Gayle Van Wagenen, LGI REALTY- FLORIDA, LLC. Stellar MLS
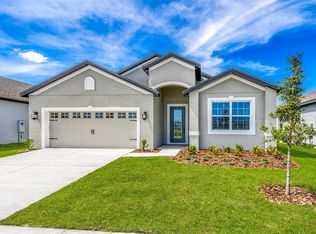
 - $394,9004 bd2 ba1.8k sqft3352 CHINOTTO DRIVE, LAKE ALFRED, FL 33850New Construction
 Stellar MLS
 - $339,9003 bd2 ba1.4k sqft3617 AMANATSU STREET, LAKE ALFRED, FL 33850New Construction
 Stellar MLS
 - $319,9003 bd2 ba1.2k sqft3613 AMANATSU AVENUE, LAKE ALFRED, FL 33850New ConstructionStellar MLS
- $384,9004 bd3 ba1.8k sqft3719 BERGAMOT STREET, LAKE ALFRED, FL 33850New ConstructionMLS ID #TB8403887, Gayle Van Wagenen, LGI REALTY- FLORIDA, LLC. Stellar MLS
- $319,9003 bd2 ba1.2k sqft3715 BERGAMOT STREET, LAKE ALFRED, FL 33850New ConstructionStellar MLS
- $390,9004 bd3 ba2.2k sqft3732 BERGAMOT STREET, LAKE ALFRED, FL 33850New ConstructionStellar MLS
- $313,9003 bd2 ba1.4k sqft3171 SEVILLE STREET, LAKE ALFRED, FL 33850New ConstructionStellar MLS
- $304,9003 bd2 ba1.4k sqft3176 SEVILLE STREET, LAKE ALFRED, FL 33850New ConstructionStellar MLS
- $304,9003 bd2 ba1.4k sqft3180 SEVILLE STREET, LAKE ALFRED, FL 33850New ConstructionStellar MLS
- $279,9993 bd2 ba1.1k sqft3824 CORSICAN PLACE, LAKE ALFRED, FL 33850For SaleMLS ID #S5151144, Melissa Salvador, THE FIRM RE. Stellar MLS
- $299,9003 bd2 ba1.4k sqft3187 SEVILLE STREET, LAKE ALFRED, FL 33850New ConstructionMLS ID #TB8403331, Gayle Van Wagenen, LGI REALTY- FLORIDA, LLC. Stellar MLS
- $260,9002 bd2 ba1.1k sqft3208 SEVILLE STREET, LAKE ALFRED, FL 33850New ConstructionStellar MLS
- $--5 bd2 ba2k sqft225 Goldenrod Ln, Poinciana, FL 34759AuctionAuction.com 2
- $350,9904 bd3 ba2.3k sqft1734 HUMMINGBIRD ROAD, WINTER HAVEN, FL 33884New ConstructionMLS ID #O6427912, Paul King, DR HORTON REALTY OF CENTRAL FLORIDA LLC. Stellar MLS
- $349,5003 bd2 ba1.5k sqft1119 James Paul Road, Davenport, FL 33837For Sale
 MLS ID #B26052791, Rosario Lewin, Re/Max Rex. BeachesMLS
 - $354,9004 bd3 ba2.3k sqft5389 WILLOW CREEK, HAINES CITY, FL 33844New ConstructionStellar MLS
- $357,9004 bd3 ba2.3k sqft5614 BROOK LANE, HAINES CITY, FL 33844New ConstructionStellar MLS
- $356,9004 bd3 ba2.3k sqft5602 BROOK LANE, HAINES CITY, FL 33844New ConstructionStellar MLS
