Welcome to your dream home in the desirable neighborhood of Skyline! This spectacular and spacious 3-bedroom, 2.5-bath condo, located on the 13th floor, offers an incredible living experience with amazing views and an abundance of natural light. With over 1700 square feet of living space, this condo provides a sense of openness and freedom. As you step inside, you'll immediately notice the high ceilings and walls of windows that flood the space with sunlight, creating a bright and inviting atmosphere. The entire unit has been freshly painted, and the light oak luxury vinyl plank flooring and recessed lighting throughout add a touch of modern elegance. The living area is generously proportioned and perfect for entertaining guests or simply relaxing with your loved ones. Adjacent to the living area, you'll find a separate dining room adorned with a sparkling crystal chandelier, creating a sophisticated ambiance for memorable dinners. Just off the dining room, step out onto the large balcony, which has been recently resurfaced and painted. Facing east, the terrace offers breathtaking views of Washington D.C., including iconic landmarks such as the Washington Monument and Capitol Building. Imagine enjoying the Fourth of July fireworks from the comfort of your own home! The eat-in kitchen is a chef's delight, featuring corian solid surface countertops, plenty of white cabinets for storage, and well-kept white appliances. You'll also find a convenient stackable washer/dryer and a new garbage disposal, making household chores a breeze. The unit boasts 3 spacious bedrooms, each offering double door closets for ample storage. One of the bedrooms can also be used as an office or den, making it perfect for remote workers. The hall features an updated large luxury full-bath with beautiful ceramic tile and a Moen dual shower head. The owner's suite is a haven of comfort and luxury, complete with custom shelving, two closets (one of which is a large walk-in), and a lavish updated split entry bathroom vanity outside the bathtub (includes a Moen dual shower head) and toilet. This unit's HVAC and hot water heater were replaced in 2022, ensuring a comfortable and energy-efficient living environment. Additionally, there is a large coat/storage room with custom-built shelves upon entering the unit, adding practicality to the space. This fantastic unit comes with an added bonus of 4 wall mounted flat screen TV's that convey with the home. The unit also conveys with an additional storage space, located right within the building. This extra storage area provides ample room for stowing away seasonal items, sports equipment, or any belongings you may want to keep accessible. Skyline House, where this unit is located, is one of the most desired buildings to live in, offering a total living environment with various amenities. The condo fee includes free cable and all utilities except electric. You'll benefit from in-house at-cost maintenance service, and even have access to one garage parking space. The building's amenities are truly impressive, with a 24-hour front desk security, two fitness gyms, a sauna, a newly renovated pool, and a sundeck. For entertainment, there's a billiard room, library, two penthouse party rooms, and a toddler playroom. Meeting and work rooms are also available for your convenience. Skyline's location in the historic Bailey's Crossroads section of Falls Church provides a vibrant and convenient lifestyle. Enjoy easy commuting to D.C. and the Pentagon with free shuttles to Ballston Metro and Pentagon Station. Dining and shopping options are within walking distance, making errands a breeze. To top it all off, the Skyline Association was awarded the 2021 Large Community Association of the Year by the Washington Metropolitan Community Associates Institute, further emphasizing the excellent living experience this community offers.
Sold for $425,000
$425,000
3709 S George Mason Dr APT 1302E, Falls Church, VA 22041
3beds
1,708sqft
Condominium
Built in 1980
-- sqft lot
$443,000 Zestimate®
$249/sqft
$3,282 Estimated rent
Home value
$443,000
$421,000 - $465,000
$3,282/mo
Zestimate® history
Owner options
List your home for rent
$3,282/mo
Rent Zestimate®
Find your next renter with Zillow Rental Manager. Plus, with online applications, you can quickly screen prospective tenants – for free.
$3,282/mo
Rent Zestimate®
Refinance and save
$2,659/mo
Est. payment
Refinancing to a lower rate could help reduce your monthly payments and save thousands over the life of the loan.
$2,659/mo
Est. payment
Explore your selling options
Work with a Zillow partner agent
Leverage their expertise and Zillow's premium Showcase listings to get your home seen by more buyers.
Get startedList with your own agent
Get your home in front of millions of buyers by listing it on Zillow.
Learn how to do itSell it yourself
Take full control of how buyers see your home on Zillow by listing For Sale by Owner (FSBO).
List your homeWhat's special
Newly renovated poolBeautiful ceramic tileAmazing viewsLarge balconyBilliard roomCustom-built shelvesFreshly painted
Zillow last checked:
Listing updated:
Listed by:
Tammy Rasheed 571-237-4405,
D.S.A. Properties & Investments LLC
Bought with:
cynthia LoPresti, 225219176
Century 21 Redwood Realty
Source: Bright MLS,MLS#: VAFX2139806
Facts & features
Interior
Bedrooms & bathrooms
- Bedrooms: 3
- Bathrooms: 3
- Full bathrooms: 2
- 1/2 bathrooms: 1
- Main level bathrooms: 3
- Main level bedrooms: 3
Rooms
- Room types: Living Room, Dining Room, Bedroom 2, Bedroom 3, Kitchen, Bedroom 1
Basement
- Area: 0
Heating
- Forced Air, Electric
Cooling
- Central Air, Electric
Appliances
- Included: Microwave, Dishwasher, Disposal, Oven/Range - Electric, Refrigerator, Cooktop, Water Heater, Dryer, Washer, Electric Water Heater
- Laundry: Dryer In Unit, Washer In Unit, Has Laundry, Hookup, In Unit
Features
- Breakfast Area, Built-in Features, Dining Area, Entry Level Bedroom, Family Room Off Kitchen, Open Floorplan, Formal/Separate Dining Room, Eat-in Kitchen, Kitchen - Table Space, Pantry, Primary Bath(s), Recessed Lighting, Bathroom - Tub Shower, Walk-In Closet(s), Other, Dry Wall, High Ceilings
- Flooring: Carpet, Ceramic Tile, Luxury Vinyl, Other
- Windows: Window Treatments
- Has basement: No
- Has fireplace: No
- Common walls with other units/homes: 2+ Common Walls
Interior area
- Total structure area: 1,708
- Total interior livable area: 1,708 sqft
- Finished area above ground: 1,708
- Finished area below ground: 0
Property
Parking
- Total spaces: 1
- Parking features: Basement, Parking Space Conveys, Garage, On Street
- Attached garage spaces: 1
- Has uncovered spaces: Yes
Accessibility
- Accessibility features: Accessible Elevator Installed
Features
- Levels: One
- Stories: 1
- Exterior features: Lighting, Flood Lights, Storage, Sidewalks, Street Lights, Balcony
- Pool features: Community
Details
- Additional structures: Above Grade, Below Grade
- Parcel number: 0623 10E 1302
- Zoning: 402
- Special conditions: Standard
Construction
Type & style
- Home type: Condo
- Architectural style: Traditional
- Property subtype: Condominium
- Attached to another structure: Yes
Materials
- Brick, Stone
Condition
- Very Good
- New construction: No
- Year built: 1980
Details
- Builder model: I'm Gorgeous!
Utilities & green energy
- Sewer: Public Sewer
- Water: Public
Community & HOA
Community
- Features: Pool
- Security: Desk in Lobby, Exterior Cameras, Monitored, 24 Hour Security, Fire Escape
- Condo and coop fee: $890 monthly
- Subdivision: Skyline House
HOA
- Has HOA: No
- Amenities included: Elevator(s), Storage, Pool, Billiard Room, Common Grounds, Concierge, Library, Party Room, Cable TV, Fitness Center, Meeting Room, Other
- Services included: Cable TV, Common Area Maintenance, Maintenance Structure, Insurance, Maintenance Grounds, Management, Pool(s), Reserve Funds, Snow Removal, Trash, Water, Other
- HOA name: Skyline House Unit Owners Association
Location
- Region: Falls Church
Financial & listing details
- Price per square foot: $249/sqft
- Tax assessed value: $370,950
- Annual tax amount: $4,186
- Date on market: 7/25/2023
- Listing agreement: Exclusive Right To Sell
- Ownership: Condominium
Price history
| Date | Event | Price |
|---|---|---|
| 10/25/2023 | Sold | $425,000+0%$249/sqft |
Source:  Bright MLS #VAFX2139806 Report a problem Bright MLS #VAFX2139806 Report a problem | ||
| 8/17/2023 | Contingent | $424,900$249/sqft |
Source: Bright MLS #VAFX2139806 Report a problem | ||
| 7/26/2023 | Listed for sale | $424,900+6.5%$249/sqft |
Source: Bright MLS #VAFX2139806 Report a problem | ||
| 12/16/2020 | Listing removed | $399,000$234/sqft |
Source: Samson Properties #VAFX1155266 Report a problem | ||
| 11/11/2020 | Pending sale | $399,000$234/sqft |
Source: Samson Properties #VAFX1155266 Report a problem | ||
| 11/7/2020 | Price change | $399,000-4.8%$234/sqft |
Source: Samson Properties #VAFX1155266 Report a problem | ||
| 9/16/2020 | Listed for sale | $419,000+58.2%$245/sqft |
Source: Samson Properties #VAFX1155266 Report a problem | ||
| 2/9/2011 | Listing removed | $264,900$155/sqft |
Source: Century 21 Cardinal Realty, Inc. #FX7443353 Report a problem | ||
| 2/6/2011 | Price change | $264,900-3.8%$155/sqft |
Source: Century 21 Cardinal Realty, Inc. #FX7443353 Report a problem | ||
| 1/2/2011 | Price change | $275,500-7.1%$161/sqft |
Source: Century 21 Cardinal Realty, Inc. #FX7443353 Report a problem | ||
| 9/25/2010 | Listed for sale | $296,500$174/sqft |
Source: CENTURY 21 Cardinal Realty, Inc. #fx7443353 Report a problem | ||
Public tax history
Tax history is unavailable.
Neighborhood: 22041
Nearby homes
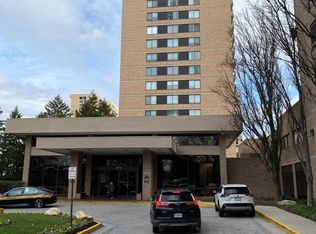
- $365,0002 bd2 ba1.3k sqft3709 S George Mason Dr APT 103, Falls Church, VA 22041Sold
- $337,0002 bd2 ba1.3k sqft3709 S George Mason Dr APT 110, Falls Church, VA 22041Sold

- $365,0003 bd3 ba2k sqft3709 S George Mason Dr APT 205, Falls Church, VA 22041Sold

- $450,0003 bd3 ba1.7k sqft3709 S George Mason Dr APT 802, Falls Church, VA 22041Sold

- $355,0002 bd2 ba1.3k sqft3709 S George Mason Dr APT 1210, Falls Church, VA 22041Sold
- $502,5003 bd3 ba1.9k sqft3709 S George Mason Dr APT 1714, Falls Church, VA 22041Sold
- $355,0002 bd2 ba1.3k sqft3709 S George Mason Dr APT 1203, Falls Church, VA 22041Sold
- $323,0002 bd2 ba1.2k sqft3709 S George Mason Dr APT 1007E, Falls Church, VA 22041Sold
- $280,0001 bd1 ba1k sqft3709 S George Mason Dr APT 801E, Falls Church, VA 22041Sold
Nearby schools
GreatSchools rating
- 2/10Glen Forest Elementary SchoolGrades: PK-5Distance: 1.1 mi
- 2/10Glasgow Middle SchoolGrades: 6-8Distance: 1.4 mi
- 2/10Justice High SchoolGrades: 9-12Distance: 2 mi
Schools provided by the listing agent
- District: Fairfax County Public Schools
Source: Bright MLS. This data may not be complete. We recommend contacting the local school district to confirm school assignments for this home.
Get a cash offer in 3 minutes
Find out how much your home could sell for in as little as 3 minutes with a no-obligation cash offer.
Estimated market value
$443,000
Get a cash offer in 3 minutes
Find out how much your home could sell for in as little as 3 minutes with a no-obligation cash offer.
Estimated market value
$443,000
- Virginia
- Fairfax County
- Falls Church
- 22041
- 3709 S George Mason Dr Apartment 1302E
Nearby cities
Nearby neighborhoods
Nearby zip codes
Other Falls Church Topics
