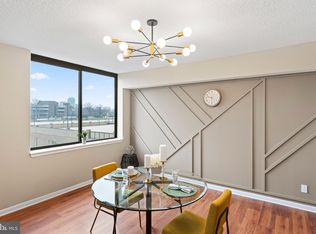
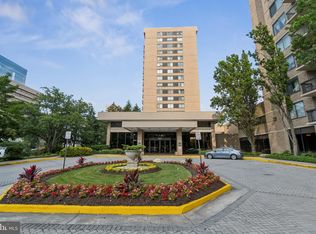
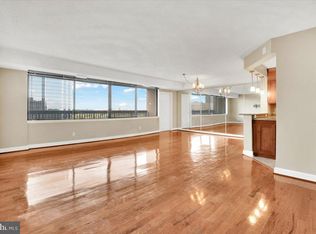
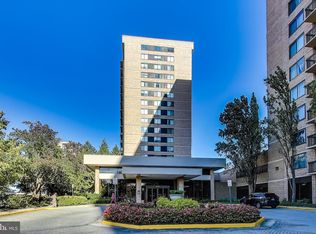
Welcome to unit 1514-E at 3709 S. George Mason Drive — a beautifully renovated 3-bedroom, 2.5-bath home perched on the 15th floor, offering sweeping views and elevated living in Falls Church. This sunlit, spacious unit has been thoughtfully updated throughout! Starting with the newly renovated kitchen, where crisp white cabinetry, sleek quartz countertops, brand-new stainless-steel appliances, and a new sink and disposal create a clean and sophisticated workspace. Brand new flooring enhances the kitchen and entry, adding warmth and elegance at every step. Both full bathrooms have been tastefully redesigned with new tile, vanities, fixtures, lighting, and stylish flooring for a spa-like feel. The generous floor plan offers 1900 square feet of living space with flexibility and comfort, featuring a large primary suite with walk-in closet and ensuite bath, plus two additional bedrooms and in-unit laundry. Enjoy your morning coffee or unwind at sunset on the private balcony, where panoramic 15th-floor views stretch to DC and across the horizon. Residents of the Skyline House enjoy access to premium amenities including a swimming pool, fitness center, library, party and billiard rooms, sun decks, bike storage, and 24-hour concierge service. A garage parking spot plus abundant guest spaces provide added convenience. Located just steps from shopping, dining, and entertainment—Starbucks, Harris Teeter, Target, Trader Joe’s, and more—this home is situated near major commuter routes and near Shirlington, Pentagon City, Amazon HQ2, Old Town, and downtown DC. Don’t miss this rare opportunity to own a fully renovated, move-in-ready home in a sought-after Northern Virginia community!
Sold for $507,500
$507,500
3709 S George Mason Dr APT 1514, Falls Church, VA 22041
3beds
1,911sqft
Condominium
Built in 1980
-- sqft lot
$519,100 Zestimate®
$266/sqft
$3,417 Estimated rent
Home value
$519,100
$488,000 - $555,000
$3,417/mo
Zestimate® history
Owner options
List your home for rent
$3,417/mo
Rent Zestimate®
Find your next renter with Zillow Rental Manager. Plus, with online applications, you can quickly screen prospective tenants – for free.
$3,417/mo
Rent Zestimate®
Refinance and save
$3,185/mo
Est. payment
Refinancing to a lower rate could help reduce your monthly payments and save thousands over the life of the loan.
$3,185/mo
Est. payment
Explore your selling options
Work with a Zillow partner agent
Leverage their expertise and Zillow's premium Showcase listings to get your home seen by more buyers.
Get startedList with your own agent
Get your home in front of millions of buyers by listing it on Zillow.
Learn how to do itSell it yourself
Take full control of how buyers see your home on Zillow by listing For Sale by Owner (FSBO).
List your homeWhat's special
Swimming poolPrivate balconySweeping viewsSleek quartz countertopsSpa-like feelGenerous floor planBrand new flooring
Zillow last checked:
Listing updated:
Listed by:
Kris Walker 703-981-7802,
KW United,
Listing Team: The Walker Team, Co-Listing Team: The Walker Team,Co-Listing Agent: Madeline Clare Grossmann 703-928-6992,
KW United
Bought with:
George Saab, 0225038315
Saab Realtors Corp
Source: Bright MLS,MLS#: VAFX2233018
Facts & features
Interior
Bedrooms & bathrooms
- Bedrooms: 3
- Bathrooms: 3
- Full bathrooms: 2
- 1/2 bathrooms: 1
- Main level bathrooms: 3
- Main level bedrooms: 3
Rooms
- Room types: Living Room, Dining Room, Primary Bedroom, Bedroom 2, Bedroom 3, Kitchen, Foyer, Primary Bathroom, Full Bath, Half Bath
Primary bedroom
- Level: Main
Bedroom 2
- Level: Main
Bedroom 3
- Level: Main
Primary bathroom
- Level: Main
Dining room
- Level: Main
Foyer
- Level: Main
Other
- Level: Main
Half bath
- Level: Main
Half bath
- Level: Main
Kitchen
- Level: Main
Living room
- Level: Main
Heating
- Forced Air, Electric
Cooling
- Central Air, Electric
Appliances
- Included: Microwave, Oven/Range - Electric, Dishwasher, Disposal, Refrigerator, Washer, Dryer, Electric Water Heater
- Laundry: Dryer In Unit, Washer In Unit, In Unit
Features
- Breakfast Area, Eat-in Kitchen, Walk-In Closet(s), Formal/Separate Dining Room, Upgraded Countertops, Pantry
- Flooring: Luxury Vinyl, Ceramic Tile
- Doors: Sliding Glass
- Has basement: No
- Has fireplace: No
Interior area
- Total structure area: 1,911
- Total interior livable area: 1,911 sqft
- Finished area above ground: 1,911
- Finished area below ground: 0
Property
Parking
- Total spaces: 1
- Parking features: Inside Entrance, Basement, Garage
- Attached garage spaces: 1
Accessibility
- Accessibility features: Accessible Elevator Installed
Features
- Levels: One
- Stories: 1
- Exterior features: Balcony
- Pool features: Community
Details
- Additional structures: Above Grade, Below Grade
- Parcel number: 0623 10E 1514
- Zoning: 402
- Special conditions: Standard
Construction
Type & style
- Home type: Condo
- Property subtype: Condominium
- Attached to another structure: Yes
Materials
- Brick
Condition
- New construction: No
- Year built: 1980
Utilities & green energy
- Sewer: Private Sewer
- Water: Public
Community & HOA
Community
- Security: Desk in Lobby
- Condo and coop fee: $1,158 monthly
- Subdivision: Skyline House
HOA
- Has HOA: No
- Amenities included: Party Room, Library, Game Room, Fitness Center, Elevator(s), Concierge, Storage, Pool
- Services included: Trash, Water, Sewer, Common Area Maintenance, Maintenance Grounds, Health Club, Pest Control, Pool(s)
- HOA name: Shuoa
Location
- Region: Falls Church
Financial & listing details
- Price per square foot: $266/sqft
- Tax assessed value: $368,160
- Annual tax amount: $4,265
- Date on market: 4/17/2025
- Listing agreement: Exclusive Right To Sell
- Ownership: Condominium
Price history
| Date | Event | Price |
|---|---|---|
| 7/1/2025 | Sold | $507,500+1.5%$266/sqft |
Source:  Bright MLS #VAFX2233018 Report a problem Bright MLS #VAFX2233018 Report a problem | ||
| 5/31/2025 | Pending sale | $500,000$262/sqft |
Source: Bright MLS #VAFX2233018 Report a problem | ||
| 5/15/2025 | Listed for sale | $500,000$262/sqft |
Source: Bright MLS #VAFX2233018 Report a problem | ||
| 5/11/2025 | Pending sale | $500,000$262/sqft |
Source: Bright MLS #VAFX2233018 Report a problem | ||
| 4/17/2025 | Listed for sale | $500,000+69.5%$262/sqft |
Source: Bright MLS #VAFX2233018 Report a problem | ||
| 4/13/2010 | Sold | $295,000$154/sqft |
Source: Public Record Report a problem | ||
Public tax history
| Year | Property taxes | Tax assessment |
|---|---|---|
| 2025 | $4,256 +2.8% | $368,160 +3% |
| 2024 | $4,141 +6.8% | $357,440 +4% |
| 2023 | $3,879 -4.3% | $343,690 -3% |
| 2022 | $4,052 | $354,320 +5% |
| 2021 | -- | $337,450 +9% |
| 2020 | $3,664 +4.6% | $309,590 +4.6% |
| 2019 | $3,502 -4.8% | $295,930 -4.8% |
| 2018 | $3,677 -5.2% | $310,690 -7% |
| 2017 | $3,879 +2.1% | $334,070 +1.9% |
| 2016 | $3,798 +9% | $327,830 +5% |
| 2015 | $3,485 +6.2% | $312,310 +6% |
| 2014 | $3,281 | $294,630 +9.9% |
| 2013 | -- | $268,120 +2.4% |
| 2012 | -- | $261,940 -19.7% |
| 2008 | -- | $326,220 -3.4% |
| 2007 | -- | $337,600 +74.1% |
| 2003 | -- | $193,900 +13.1% |
| 2002 | -- | $171,515 |
Find assessor info on the county website
Neighborhood: 22041
Nearby homes
- $495,0003 bd3 ba1.8k sqft3709 S George Mason Dr APT 306, Falls Church, VA 22041Sold
- $310,0002 bd2 ba1.2k sqft3709 S George Mason Dr APT 604, Falls Church, VA 22041Sold
- $360,0002 bd2 ba1.3k sqft3709 S George Mason Dr APT 1203E, Falls Church, VA 22041Sold
- $352,0002 bd2 ba1.2k sqft3709 S George Mason Dr APT 1212, Falls Church, VA 22041Sold
- $525,1003 bd3 ba1.8k sqft3709 S George Mason Dr APT 1606, Falls Church, VA 22041Sold
- $510,0003 bd3 ba2k sqft3709 S George Mason Dr APT 1705, Falls Church, VA 22041Sold
- $330,0002 bd2 ba1.2k sqft3709 S George Mason Dr APT 1712, Falls Church, VA 22041Sold
- $465,0003 bd3 ba2k sqft3709 S George Mason Dr APT 1605E, Falls Church, VA 22041Sold
Nearby schools
GreatSchools rating
- 2/10Glen Forest Elementary SchoolGrades: PK-5Distance: 1.1 mi
- 2/10Glasgow Middle SchoolGrades: 6-8Distance: 1.3 mi
- 2/10Justice High SchoolGrades: 9-12Distance: 2 mi
Schools provided by the listing agent
- Elementary: Glen Forest
- Middle: Glasgow
- High: Justice
- District: Fairfax County Public Schools
Source: Bright MLS. This data may not be complete. We recommend contacting the local school district to confirm school assignments for this home.
Get a cash offer in 3 minutes
Find out how much your home could sell for in as little as 3 minutes with a no-obligation cash offer.
Estimated market value
$519,100
Get a cash offer in 3 minutes
Find out how much your home could sell for in as little as 3 minutes with a no-obligation cash offer.
Estimated market value
$519,100
- Virginia
- Fairfax County
- Falls Church
- 22041
- 3709 S George Mason Dr Apartment 1514
Nearby cities
Nearby neighborhoods
Nearby zip codes
Other Falls Church Topics
