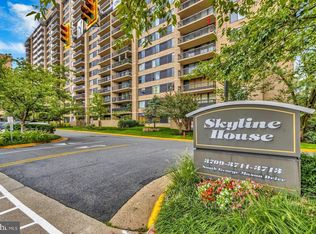
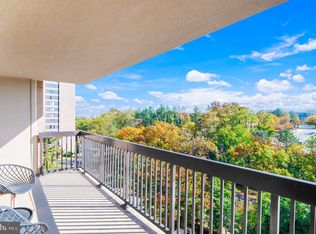
SELDOM AVAILABLE LARGE END UNIT. THIS IS THE LARGEST CONDO FLOOR PLAN IN SKYLINE AND ALMOST ANYWHERE. 2079 SQ FEET. It feels like a house. View of trees from living room and dining room. Generous 20 foot balcony off of living room. View of top of Washington Monument from two bedrooms on end of the building where Fourth of July fireworks can be viewed. All kitchen appliances except washer/dryer have been replaced within the last couple of years with quality appliances. Huge monetary investment has been made in Genuine hardwood floors throughout with the exception of bedrooms which are carpeted. Outdoor pool, exercise room extra storage, party room. TWO INDOOR GARAGE SPACES DEEDED TO THE UNIT AND CONVEY WITH THE UNIT (310E on level and 440E . Only minutes to the Pentagon, Shirlington and Reagan Airport, and DC. Easy to get anywere on Rt 50, 395 and beltway. Bus at the door to Pentagon. Located near stores and restaurants such as Harris Teeter, Target, Trader Joes, starbucks, L'Madeline. Well maintained with onsite management. +++THE MILITARY OWNER HAS MOVED OUT AND IS MAKING LARGE REDUCTION IN THE PRICE AS HE HAS FOUND A HOME FOR HIS FAMILY IN GEORGIA AND NEEDS A QUICK SALE TO FREE UP HIS VA LOAN. PLEASE BRING ALL OFFERS. +++ ****Our apologies for difficulty parking right now. The garages are undergoing work right now.****
Sold for $475,000
$475,000
3709 S George Mason Dr APT 305, Falls Church, VA 22041
3beds
2,079sqft
Condominium
Built in 1980
-- sqft lot
$471,700 Zestimate®
$228/sqft
$3,391 Estimated rent
Home value
$471,700
$443,000 - $500,000
$3,391/mo
Zestimate® history
Owner options
List your home for rent
$3,391/mo
Rent Zestimate®
Find your next renter with Zillow Rental Manager. Plus, with online applications, you can quickly screen prospective tenants – for free.
$3,391/mo
Rent Zestimate®
Refinance and save
$2,969/mo
Est. payment
Refinancing to a lower rate could help reduce your monthly payments and save thousands over the life of the loan.
$2,969/mo
Est. payment
Explore your selling options
Work with a Zillow partner agent
Leverage their expertise and Zillow's premium Showcase listings to get your home seen by more buyers.
Get startedList with your own agent
Get your home in front of millions of buyers by listing it on Zillow.
Learn how to do itSell it yourself
Take full control of how buyers see your home on Zillow by listing For Sale by Owner (FSBO).
List your homeWhat's special
View of treesOutdoor poolFourth of july fireworksLargest condo floor planFeels like a houseGenuine hardwood floors
Zillow last checked:
Listing updated:
Listed by:
Frances Boyle 703-447-6236,
Eastern Associates
Bought with:
Bic DeCaro, 0225055310
EXP Realty, LLC
Jeff Leighton
EXP Realty, LLC
Source: Bright MLS,MLS#: VAFX2242252
Facts & features
Interior
Bedrooms & bathrooms
- Bedrooms: 3
- Bathrooms: 3
- Full bathrooms: 2
- 1/2 bathrooms: 1
- Main level bathrooms: 3
- Main level bedrooms: 3
Basement
- Area: 0
Heating
- Forced Air, Electric
Cooling
- Central Air, Electric
Appliances
- Included: Electric Water Heater
- Laundry: In Unit
Features
- Breakfast Area, Built-in Features, Dining Area, Open Floorplan, Formal/Separate Dining Room, Eat-in Kitchen
- Flooring: Hardwood
- Windows: Window Treatments
- Has basement: No
- Has fireplace: No
Interior area
- Total structure area: 2,079
- Total interior livable area: 2,079 sqft
- Finished area above ground: 2,079
- Finished area below ground: 0
Property
Parking
- Total spaces: 2
- Parking features: Basement, Garage
- Attached garage spaces: 2
Accessibility
- Accessibility features: Accessible Hallway(s)
Features
- Levels: One
- Stories: 1
- Pool features: Community
Details
- Additional structures: Above Grade, Below Grade
- Parcel number: 0623 10E 0305
- Zoning: 402
- Zoning description: PDC
- Special conditions: Standard
Construction
Type & style
- Home type: Condo
- Architectural style: Contemporary
- Property subtype: Condominium
- Attached to another structure: Yes
Materials
- Brick
Condition
- Very Good
- New construction: No
- Year built: 1980
Utilities & green energy
- Sewer: Public Sewer
- Water: Public
Community & HOA
Community
- Condo and coop fee: $1,259 monthly
- Subdivision: Skyline
HOA
- Has HOA: No
- Amenities included: Community Center, Fitness Center, Elevator(s), Storage, Party Room, Meeting Room, Pool, Sauna, Security
- Services included: Common Area Maintenance, Custodial Services Maintenance, Maintenance Structure, Insurance, Management, Pest Control, Pool(s), Reserve Funds, Sauna, Snow Removal, Trash, Water
- HOA name: Skyline House
Location
- Region: Falls Church
Financial & listing details
- Price per square foot: $228/sqft
- Tax assessed value: $423,510
- Annual tax amount: $4,907
- Date on market: 5/31/2025
- Listing agreement: Exclusive Right To Sell
- Ownership: Condominium
Price history
| Date | Event | Price |
|---|---|---|
| 7/15/2025 | Sold | $475,000-6.9%$228/sqft |
Source:  Bright MLS #VAFX2242252 Report a problem Bright MLS #VAFX2242252 Report a problem | ||
| 6/9/2025 | Contingent | $510,000$245/sqft |
Source: Bright MLS #VAFX2242252 Report a problem | ||
| 6/6/2025 | Price change | $510,000-2.9%$245/sqft |
Source: Bright MLS #VAFX2242252 Report a problem | ||
| 5/31/2025 | Listed for sale | $525,000+41.9%$253/sqft |
Source: Bright MLS #VAFX2242252 Report a problem | ||
| 8/30/2022 | Sold | $370,000-7.3%$178/sqft |
Source: Public Record Report a problem | ||
| 1/16/2022 | Listing removed | $399,000$192/sqft |
Source: Bright MLS #VAFX2041342 Report a problem | ||
| 1/14/2022 | Listed for sale | $399,000+10.8%$192/sqft |
Source: Bright MLS #VAFX2041342 Report a problem | ||
| 11/2/2009 | Sold | $360,000-8.9%$173/sqft |
Source: Public Record Report a problem | ||
| 6/23/2005 | Sold | $395,000+154.8%$190/sqft |
Source: Public Record Report a problem | ||
| 6/7/1999 | Sold | $155,000-11.9%$75/sqft |
Source: Public Record Report a problem | ||
| 1/30/1995 | Sold | $176,000$85/sqft |
Source: Public Record Report a problem | ||
Public tax history
| Year | Property taxes | Tax assessment |
|---|---|---|
| 2025 | -- | $423,510 +3% |
| 2024 | -- | $411,170 +4% |
| 2023 | $4,462 -9.1% | $395,360 -7.9% |
| 2022 | $4,906 | $429,040 +5% |
| 2021 | -- | $408,610 +9% |
| 2020 | $4,437 +4.4% | $374,870 +4.4% |
| 2019 | $4,248 | $358,960 |
| 2018 | $4,248 +1.9% | $358,960 |
| 2017 | $4,168 +2.1% | $358,960 +1.9% |
| 2016 | $4,082 +8.9% | $352,310 +4.9% |
| 2015 | $3,748 +6.2% | $335,870 +6% |
| 2014 | $3,528 | $316,860 +10.1% |
| 2013 | -- | $287,780 +2% |
| 2012 | -- | $282,250 -19.7% |
| 2008 | -- | $351,520 -3.3% |
| 2007 | -- | $363,510 +78.7% |
| 2003 | -- | $203,390 +13.1% |
| 2002 | -- | $179,910 |
Find assessor info on the county website
Neighborhood: 22041
Nearby homes
- $240,0001 bd1 ba999 sqft3709 S George Mason Dr APT 315, Falls Church, VA 22041Sold
- $445,0003 bd3 ba1.8k sqft3709 S George Mason Dr APT 1106, Falls Church, VA 22041Sold

- $349,0002 bd2 ba1.2k sqft3709 S George Mason Dr APT 407, Falls Church, VA 22041Sold
- $365,0002 bd2 ba1.3k sqft3709 S George Mason Dr APT 103E, Falls Church, VA 22041Sold

- $365,0002 bd2 ba1.3k sqft3709 S George Mason Dr APT 103, Falls Church, VA 22041Sold
- $337,0002 bd2 ba1.3k sqft3709 S George Mason Dr APT 110, Falls Church, VA 22041Sold
- $365,0003 bd3 ba2k sqft3709 S George Mason Dr APT 205, Falls Church, VA 22041Sold
- $450,0003 bd3 ba1.7k sqft3709 S George Mason Dr APT 802, Falls Church, VA 22041Sold
Nearby schools
GreatSchools rating
- 2/10Glen Forest Elementary SchoolGrades: PK-5Distance: 1.1 mi
- 2/10Glasgow Middle SchoolGrades: 6-8Distance: 1.4 mi
- 2/10Justice High SchoolGrades: 9-12Distance: 2.1 mi
Schools provided by the listing agent
- District: Fairfax County Public Schools
Source: Bright MLS. This data may not be complete. We recommend contacting the local school district to confirm school assignments for this home.
Get a cash offer in 3 minutes
Find out how much your home could sell for in as little as 3 minutes with a no-obligation cash offer.
Estimated market value
$471,700
Get a cash offer in 3 minutes
Find out how much your home could sell for in as little as 3 minutes with a no-obligation cash offer.
Estimated market value
$471,700
- Virginia
- Fairfax County
- Falls Church
- 22041
- 3709 S George Mason Dr Apartment 305
Nearby cities
Nearby neighborhoods
Nearby zip codes
Other Falls Church Topics
