Secure an exceptional opportunity to acquire the distinguished "ATHERTON" Model, Skyline’s most expansive floor plan, situated on the highly desirable third floor. Offered "as is" while everything is in good working condition, this residence features well-maintained, efficiency-enhancing upgrades: an FHP HVAC system (installed in 2013, annually inspected, and maintained in excellent working condition), a "Rheem" water heater (2018), reliable kitchen appliances (stove and dishwasher, 2022; washer and dryer, 2018). The third-floor location offers an ideal balance of accessibility and convenience, enabling residents to choose between swift elevator access or manageable stair access, accommodating diverse preferences and lifestyles. Ideally located in Northern Virginia’s dynamic core, it is minutes from Shirlington, Pentagon City, Amazon HQ2, Ballston Quarter, Old Town Alexandria, Downtown DC, key highways (I-395, I-495), Reagan National Airport, and the West Alexandria Gateway, featuring Harris Teeter, retail, and dining. Blending luxury, a prime location, and low-maintenance living, this property is a rare find—act swiftly to make it yours.
Sold for $240,000
$240,000
3709 S George Mason Dr APT 315, Falls Church, VA 22041
1beds
999sqft
Condominium
Built in 1980
-- sqft lot
$245,100 Zestimate®
$240/sqft
$2,073 Estimated rent
Home value
$245,100
$230,000 - $262,000
$2,073/mo
Zestimate® history
Owner options
List your home for rent
$2,073/mo
Rent Zestimate®
Find your next renter with Zillow Rental Manager. Plus, with online applications, you can quickly screen prospective tenants – for free.
$2,073/mo
Rent Zestimate®
Refinance and save
$1,550/mo
Est. payment
Refinancing to a lower rate could help reduce your monthly payments and save thousands over the life of the loan.
$1,550/mo
Est. payment
Explore your selling options
Work with a Zillow partner agent
Leverage their expertise and Zillow's premium Showcase listings to get your home seen by more buyers.
Get startedList with your own agent
Get your home in front of millions of buyers by listing it on Zillow.
Learn how to do itSell it yourself
Take full control of how buyers see your home on Zillow by listing For Sale by Owner (FSBO).
List your homeWhat's special
Expansive floor plan
Zillow last checked:
Listing updated:
Listed by:
Elena Gorbounova 703-625-7888,
RE/MAX Allegiance
Bought with:
Steven Benitez, 0225087316
Samson Properties
Source: Bright MLS,MLS#: VAFX2233712
Facts & features
Interior
Bedrooms & bathrooms
- Bedrooms: 1
- Bathrooms: 1
- Full bathrooms: 1
- Main level bathrooms: 1
- Main level bedrooms: 1
Rooms
- Room types: Living Room, Dining Room, Primary Bedroom, Bedroom 2, Bedroom 3, Kitchen
Primary bedroom
- Level: Unspecified
- Area: 216 Square Feet
- Dimensions: 18 X 12
Bedroom 2
- Level: Unspecified
- Area: 168 Square Feet
- Dimensions: 14 X 12
Bedroom 3
- Level: Unspecified
- Area: 154 Square Feet
- Dimensions: 14 X 11
Dining room
- Level: Unspecified
- Area: 168 Square Feet
- Dimensions: 14 X 12
Kitchen
- Level: Unspecified
- Area: 154 Square Feet
- Dimensions: 14 X 11
Living room
- Level: Unspecified
- Area: 240 Square Feet
- Dimensions: 20 X 12
Heating
- Central, Electric
Cooling
- Central Air, Electric
Appliances
- Included: Dishwasher, Disposal, Dryer, Exhaust Fan, Oven/Range - Electric, Refrigerator, Cooktop, Washer/Dryer Stacked, Electric Water Heater
- Laundry: In Unit
Features
- Combination Dining/Living, Elevator, Primary Bath(s), Open Floorplan
- Windows: Double Pane Windows, Insulated Windows, Screens
- Has basement: No
- Has fireplace: No
Interior area
- Total structure area: 999
- Total interior livable area: 999 sqft
- Finished area above ground: 999
- Finished area below ground: 0
Property
Parking
- Total spaces: 1
- Parking features: Garage Door Opener, Attached
- Attached garage spaces: 1
Accessibility
- Accessibility features: Accessible Hallway(s)
Features
- Levels: One
- Stories: 1
- Exterior features: Balcony
- Pool features: Community
Details
- Additional structures: Above Grade, Below Grade
- Parcel number: 0623 10E 0315
- Zoning: 402
- Special conditions: Standard
Construction
Type & style
- Home type: Condo
- Architectural style: Contemporary
- Property subtype: Condominium
- Attached to another structure: Yes
Materials
- Brick
Condition
- Good
- New construction: No
- Year built: 1980
Utilities & green energy
- Sewer: Public Sewer
- Water: Public
- Utilities for property: Cable Connected, Other
Community & HOA
Community
- Security: 24 Hour Security, Desk in Lobby, Exterior Cameras, Fire Alarm, Fire Sprinkler System, Smoke Detector(s)
- Condo and coop fee: $606 monthly
- Subdivision: Skyline House
HOA
- Has HOA: No
- Amenities included: Concierge, Elevator(s), Fitness Center, Pool, Sauna
- Services included: Cable TV, Maintenance Structure, Management, Insurance, Parking Fee, Reserve Funds, Snow Removal, Trash, Water, Sauna
- HOA name: Skyline House
Location
- Region: Falls Church
Financial & listing details
- Price per square foot: $240/sqft
- Tax assessed value: $249,260
- Annual tax amount: $2,887
- Date on market: 4/16/2025
- Listing agreement: Exclusive Right To Sell
- Listing terms: FHA,FHLMC,FMHA,FNMA,Other,VA Loan,VHDA
- Inclusions: One Parking Included In List Price + A Storage Bin
- Ownership: Condominium
Price history
| Date | Event | Price |
|---|---|---|
| 5/23/2025 | Sold | $240,000+0.4%$240/sqft |
Source:  Bright MLS #VAFX2233712 Report a problem Bright MLS #VAFX2233712 Report a problem | ||
| 5/11/2025 | Pending sale | $239,000$239/sqft |
Source: Bright MLS #VAFX2233712 Report a problem | ||
| 5/6/2025 | Contingent | $239,000$239/sqft |
Source: Bright MLS #VAFX2233712 Report a problem | ||
| 5/4/2025 | Listed for sale | $239,000$239/sqft |
Source: Bright MLS #VAFX2233712 Report a problem | ||
| 5/4/2025 | Contingent | $239,000$239/sqft |
Source: Bright MLS #VAFX2233712 Report a problem | ||
| 4/16/2025 | Listed for sale | $239,000$239/sqft |
Source: Bright MLS #VAFX2233712 Report a problem | ||
Public tax history
| Year | Property taxes | Tax assessment |
|---|---|---|
| 2025 | $2,881 +2.8% | $249,260 +3% |
| 2024 | $2,804 +8.8% | $242,000 +6% |
| 2023 | $2,576 -3.3% | $228,300 -2% |
| 2022 | $2,664 | $232,960 +4% |
| 2021 | -- | $224,000 +3% |
| 2020 | $2,574 +12.6% | $217,480 +12.6% |
| 2019 | $2,287 +4.7% | $193,200 +4.7% |
| 2018 | $2,184 +1.9% | $184,560 |
| 2017 | $2,143 +1% | $184,560 +0.8% |
| 2016 | $2,121 +10% | $183,100 +5.9% |
| 2015 | $1,929 +6.2% | $172,830 +6% |
| 2014 | $1,816 | $163,050 +15.7% |
| 2013 | -- | $140,970 -0.6% |
| 2012 | -- | $141,760 -35.8% |
| 2008 | -- | $220,680 -2.9% |
| 2007 | -- | $227,380 +124.2% |
| 2003 | -- | $101,425 +22.5% |
| 2002 | -- | $82,765 |
Find assessor info on the county website
Neighborhood: 22041
Nearby homes
- $445,0003 bd3 ba1.8k sqft3709 S George Mason Dr APT 1106, Falls Church, VA 22041Sold

- $475,0003 bd3 ba2k sqft3709 S George Mason Dr APT 305, Falls Church, VA 22041Sold

- $349,0002 bd2 ba1.2k sqft3709 S George Mason Dr APT 407, Falls Church, VA 22041Sold
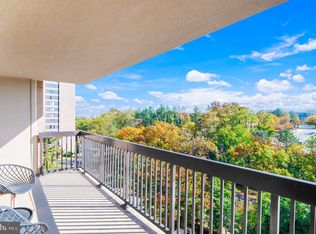
- $365,0002 bd2 ba1.3k sqft3709 S George Mason Dr APT 103E, Falls Church, VA 22041Sold

- $365,0002 bd2 ba1.3k sqft3709 S George Mason Dr APT 103, Falls Church, VA 22041Sold
- $337,0002 bd2 ba1.3k sqft3709 S George Mason Dr APT 110, Falls Church, VA 22041Sold
- $365,0003 bd3 ba2k sqft3709 S George Mason Dr APT 205, Falls Church, VA 22041Sold
- $450,0003 bd3 ba1.7k sqft3709 S George Mason Dr APT 802, Falls Church, VA 22041Sold
Nearby schools
GreatSchools rating
- 2/10Glen Forest Elementary SchoolGrades: PK-5Distance: 1.1 mi
- 2/10Glasgow Middle SchoolGrades: 6-8Distance: 1.4 mi
- 2/10Justice High SchoolGrades: 9-12Distance: 2.1 mi
Schools provided by the listing agent
- District: Fairfax County Public Schools
Source: Bright MLS. This data may not be complete. We recommend contacting the local school district to confirm school assignments for this home.
Get a cash offer in 3 minutes
Find out how much your home could sell for in as little as 3 minutes with a no-obligation cash offer.
Estimated market value
$245,100
Get a cash offer in 3 minutes
Find out how much your home could sell for in as little as 3 minutes with a no-obligation cash offer.
Estimated market value
$245,100
- Virginia
- Fairfax County
- Falls Church
- 22041
- 3709 S George Mason Dr Apartment 315
Nearby cities
Nearby neighborhoods
Nearby zip codes
Other Falls Church Topics
