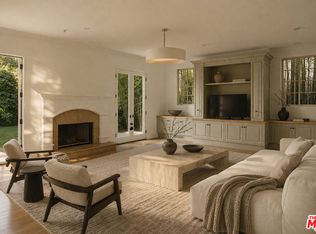
Located north of Montana Ave and minutes away from the Brentwood Country Mart, 371 20th Street is a designer residence spanning more than 5,000 square feet with five bedrooms and six bathrooms, featuring sophisticated interiors by Natasha Baradaran. Beyond the gated entry, a lush front courtyard evokes the English countryside with mature landscaping, tall trees, and an inviting patio. A dramatic two-story entry opens to a formal living room with fireplace and an elegant dining room accented by a wine closet. The main level also includes a private office and en suite bedroom. At the heart of the home, the kitchen is appointed with Wolf and Miele appliances, an expansive eat-in island, abundant cabinetry, a butler's pantry, and a breakfast area with accordion doors opening to the yard. An adjoining living room with a stone fireplace and disappearing glass doors creates a seamless connection to the outdoors. Designed for effortless indoor-outdoor living, the private backyard offers a covered patio with gas fireplace, built-in BBQ, generous lawn, and mature hedges. Upstairs, the spacious primary suite features vaulted ceilings, a fireplace, private balcony with serene treetop views, and an en suite bath with a soaking tub and glass shower. Well-appointed guest suites are complemented by a second-floor bonus living space and laundry room, while custom built-ins, skylights, and high beamed ceilings bring character and natural light throughout. Set in one of Santa Monica's most coveted neighborhoods, the home is just minutes from acclaimed restaurants, shops, and the beach.
For sale
$9,250,000
371 20th St, Santa Monica, CA 90402
5beds
5,018sqft
Residential, Single Family Residence
Built in 2018
8,951 Square Feet Lot
$8,982,000 Zestimate®
$1,843/sqft
$-- HOA
What's special
- 22 days
- 2,714
- 281
Zillow last checked:
Listing updated:
Listed by:
Cynthia Ambuehl DRE # 01821934 818-489-0282,
Christie's International Real Estate SoCal 424-249-7162,
Luca Diamont DRE # 02243131 310-617-5847,
Christie's International Real Estate SoCal
Source: CLAW,MLS#: 26990823
Facts & features
Interior
Bedrooms & bathrooms
- Bedrooms: 5
- Bathrooms: 6
- Full bathrooms: 6
Heating
- Central
Cooling
- Air Conditioning
Appliances
- Included: Dishwasher, Dryer, Freezer
- Laundry: Upper Level
Features
- Built-Ins, Ceiling Fan(s)
- Flooring: Hardwood
- Number of fireplaces: 2
- Fireplace features: Living Room
Interior area
- Total structure area: 5,018
- Total interior livable area: 5,018 sqft
Video & virtual tour
Property
Parking
- Total spaces: 2
- Parking features: Garage - 2 Car
- Has garage: Yes
Features
- Levels: Two
- Pool features: None
- Spa features: None
- View description: None
Lot
- Size: 8,951 Square Feet
- Dimensions: 60 x 149
Details
- Additional structures: None
- Parcel number: 4279002023
- Zoning: SMR1*
- Special conditions: Standard
Construction
Type & style
- Home type: SingleFamily
- Architectural style: Farm House
- Property subtype: Residential, Single Family Residence
Condition
- Year built: 2018
Community & HOA
Community
- Security: Alarm System
HOA
- Has HOA: No
Location
- Region: Santa Monica
Financial & listing details
- Price per square foot: $1,843/sqft
- Tax assessed value: $8,154,900
- Date on market: 9/22/2026
Estimated market value
$8,982,000
$8.53M - $9.43M
Not available
Price history
| Date | Event | Price |
|---|---|---|
| 9/22/2026 | Listed for sale | $9,250,000+15.7%$1,843/sqft |
Source:  CLAW #26990823 Report a problem CLAW #26990823 Report a problem | ||
| 10/11/2024 | Sold | $7,995,000-5.9%$1,593/sqft |
Source: Public Record Report a problem | ||
| 9/28/2024 | Contingent | $8,495,000$1,693/sqft |
Source: CLAW #24-438769 Report a problem | ||
| 9/23/2024 | Listed for sale | $8,495,000+32.2%$1,693/sqft |
Source: CLAW #24-438769 Report a problem | ||
| 10/19/2018 | Sold | $6,425,000+83.6%$1,280/sqft |
Source:  CLAW #18406716 Report a problem CLAW #18406716 Report a problem | ||
| 7/3/2017 | Sold | $3,500,000$697/sqft |
Source: Public Record Report a problem | ||
Public tax history
| Year | Property taxes | Tax assessment |
|---|---|---|
| 2026 | -- | $8,154,900 +2% |
| 2025 | $97,498 +18.9% | $7,995,000 +13.8% |
| 2024 | $82,004 +1.6% | $7,026,672 +2% |
| 2023 | $80,699 +1.2% | $6,888,895 +2% |
| 2022 | $79,749 +2.4% | $6,753,820 +2% |
| 2021 | $77,869 +0.7% | $6,621,393 +1% |
| 2020 | $77,346 | $6,553,500 +2% |
| 2019 | $77,346 +92.1% | $6,425,000 +83.6% |
| 2018 | $40,272 | $3,500,000 +1516.7% |
| 2017 | $40,272 +1210.1% | $216,494 +2% |
| 2016 | $3,074 +3.6% | $212,250 +1.5% |
| 2015 | $2,966 +2.3% | $209,063 +2% |
| 2014 | $2,900 | $204,969 +2.5% |
| 2012 | -- | $200,044 +2% |
| 2011 | -- | $196,122 +0.8% |
| 2010 | -- | $194,657 -0.2% |
| 2009 | -- | $195,120 +2% |
| 2008 | -- | $191,295 +2% |
| 2007 | -- | $187,545 +2% |
| 2006 | -- | $183,869 |
| 2005 | -- | $183,869 +4% |
| 2004 | -- | $176,732 +1.9% |
| 2003 | -- | $173,494 -0.8% |
| 2002 | -- | $174,903 +7% |
| 2000 | -- | $163,489 |
Find assessor info on the county website
Monthly payment
Est. payment
Payment breakdown
Explore the cost of this home by adjusting the details. Changes won't be saved.Climate risks
Neighborhood: North of Montana
Similar homes
- $8,295,0005 bd5 ba5.1k sqft223 24th St, Santa Monica, CA 90402For Sale
 MLS ID #26992913, Ilyse Cohen DRE # 02185932, The Agency. CLAW
 - $7,995,0004 bd6 ba4.7k sqft370 25th St, Santa Monica, CA 90402For Sale
 MLS ID #26986651, John Hathorn DRE # 00960182, Compass. CLAW
 - $9,950,0006 bd8 ba7k sqft310 22nd St, Santa Monica, CA 90402For Sale
 MLS ID #26985135, Bjorn Farrugia DRE # 01864250, Carolwood Estates. CLAW
 - $10,495,0006 bd9 ba7k sqft618 15th St, Santa Monica, CA 90402For Sale
 MLS ID #26992781, Laura Brau DRE # 01931500, Compass. CLAW
