Located in Highlands’ highly desirable Sagee Mountain neighborhood, this one-level home sits behind stunning old-growth rhododendrons on 1.5 acres providing a magical setting from which to enjoy Highlands’ legendary cool summer climate. Bordered on the North and East by Highlands-Cashiers Land Trust conservation property, this home features three (3) bedrooms, three (3) bathrooms and a large bonus room. Spacious indoor and outdoor gathering areas include a large living room with a cathedral ceiling, wide-plank wood floors, and stone fireplace; a sunroom overlooking the level and wooded lot; and a covered deck with stone fireplace which combine to make this home perfect for entertaining and/or a large family. Other features of the property include a detached one-car garage with covered breezeway, a back-up generator and circular driveway with extra parking. It is truly rare to find a property in the town of Highlands that offers one-level living with walking trails outside your door and located in one of the areas’ most coveted neighborhoods – don't miss this exceptional opportunity.
Pending
Price cut: $250K (5/14)
$1,445,000
371 Dixon Drive, Highlands, NC 28741
3beds
--sqft
:
Get pre-qualified$7,844/mo
Single Family Residence
Built in 1988
1.5 Acres Lot
$1,346,100 Zestimate®
$--/sqft
$-- HOA
What's special
Stone fireplaceDetached one-car garageOne-level livingLarge bonus roomCathedral ceilingWide-plank wood floorsMagical setting
- 260 days |
- 63 |
- 0 |
Zillow last checked:
Listing updated:
Listed by:
Clif Gottwals,
Christie's International Real Estate Highlands-Cashiers
Source: HCMLS,MLS#: 1002200Originating MLS: Highlands Cashiers Board of Realtors
Facts & features
Interior
Bedrooms & bathrooms
- Bedrooms: 3
- Bathrooms: 3
- Full bathrooms: 3
Bedroom 1
- Level: Main
Bedroom 2
- Level: Main
Bedroom 3
- Level: Main
Bathroom 1
- Level: Main
Bathroom 2
- Level: Main
Bathroom 3
- Level: Main
Bonus room
- Level: Main
Dining room
- Level: Main
Kitchen
- Level: Main
Laundry
- Level: Main
Living room
- Level: Main
Sunroom
- Level: Main
Heating
- Ductless, Heat Pump
Cooling
- Central Air, Ceiling Fan(s), Ductless, Electric, Heat Pump
Appliances
- Included: Dryer, Dishwasher, Free-Standing Gas Range, Free-Standing Refrigerator, Disposal, Microwave, Stainless Steel Appliance(s), Water Heater, Washer
- Laundry: Washer Hookup, Dryer Hookup, Main Level, Laundry Room, Laundry Tub, Sink
Features
- Breakfast Bar, Bookcases, Built-in Features, Ceiling Fan(s), Chandelier, Cathedral Ceiling(s), Separate/Formal Dining Room, Granite Counters, High Speed Internet, Natural Woodwork
- Flooring: Hardwood, Tile
- Basement: Crawl Space
- Number of fireplaces: 3
- Fireplace features: Gas Log, Living Room, Primary Bedroom, Outside, Propane, Sealed Combustion, Stone, Wood Burning
- Furnished: Yes
Interior area
- Living area range: 2501-3000 Square Feet
Property
Parking
- Total spaces: 1
- Parking features: Additional Parking, Circular Driveway
- Garage spaces: 1
Features
- Levels: One
- Stories: 1
- Patio & porch: Rear Porch, Covered, Front Porch
- Exterior features: Private Yard, Rain Gutters
- Has view: Yes
- View description: Trees/Woods
- Waterfront features: None
Lot
- Size: 1.5 Acres
- Features: Back Yard, Front Yard, Landscaped, Level, Native Plants, Wooded, Flat
- Topography: Level
Details
- Parcel number: 7550309832
- Zoning description: Residential
Construction
Type & style
- Home type: SingleFamily
- Architectural style: Ranch
- Property subtype: Single Family Residence
Materials
- Frame, Wood Siding
- Roof: Asphalt
Condition
- Year built: 1988
Utilities & green energy
- Electric: Generator
- Sewer: Septic Tank
- Water: Public
- Utilities for property: Cable Available, Cable Connected, Electricity Connected, High Speed Internet Available
Community & HOA
Community
- Features: Other
- Subdivision: Sagee Mountain
HOA
- Has HOA: No
Location
- Region: Highlands
Financial & listing details
- Tax assessed value: $883,740
- Annual tax amount: $3,578
- Date on market: 11/9/2025
- Cumulative days on market: 257 days
- Road surface type: Asphalt
Estimated market value
$1,346,100
$1.28M - $1.41M
$3,942/mo
Price history
| Date | Event | Price |
|---|---|---|
| 6/22/2026 | Pending sale | $1,445,000 |
Source: HCMLS #1002200 Report a problem | ||
| 5/18/2026 | Contingent | $1,445,000 |
Source: HCMLS #1002200 Report a problem | ||
| 5/14/2026 | Price change | $1,445,000-14.7% |
Source: HCMLS #1002200 Report a problem | ||
| 2/24/2026 | Price change | $1,695,000-5.8% |
Source: HCMLS #1002200 Report a problem | ||
| 11/9/2025 | Listed for sale | $1,800,000+207.2% |
Source: HCMLS #1002200 Report a problem | ||
| 6/2/2017 | Sold | $586,000-9.8% |
Source: HCMLS #85653 Report a problem | ||
| 4/13/2017 | Listed for sale | $649,500-3.8% |
Source: HIGHLANDS SOTHEBYS INTL RLTY - DT OFFICE #85653 Report a problem | ||
| 1/2/2017 | Listing removed | $675,000 |
Source: HIGHLANDS SOTHEBY'S INTERNATIONAL REALTY #83468 Report a problem | ||
| 9/6/2016 | Price change | $675,000-3.6% |
Source: HIGHLANDS SOTHEBY'S INTERNATIONAL REALTY #83468 Report a problem | ||
| 4/4/2016 | Listed for sale | $700,000 |
Source: HIGHLANDS SOTHEBY'S INTERNATIONAL REALTY #83473 Report a problem | ||
Public tax history
| Year | Property taxes | Tax assessment |
|---|---|---|
| 2025 | $3,578 | $883,740 |
| 2024 | $3,578 +0.3% | $883,740 |
| 2023 | $3,566 -0.3% | $883,740 +49.4% |
| 2022 | $3,577 | $591,520 |
| 2021 | $3,577 +4.4% | $591,520 |
| 2020 | $3,428 +0.4% | $591,520 |
| 2019 | $3,415 | $591,520 -0.4% |
| 2018 | $3,415 +6.5% | $593,940 |
| 2017 | $3,206 | $593,940 |
| 2016 | $3,206 | $593,940 |
| 2015 | $3,206 +0.7% | $593,940 -16.5% |
| 2014 | $3,183 | $711,510 |
| 2013 | $3,183 | $711,510 |
| 2012 | -- | $711,510 |
| 2011 | -- | $711,510 |
| 2010 | -- | $711,510 |
Find assessor info on the county website
Monthly payment
Est. payment
Payment breakdown
Explore the cost of this home by adjusting the details. Changes won't be saved.Climate risks
Neighborhood: 28741
Nearby schools
GreatSchools rating
- 6/10Highlands SchoolGrades: K-12Distance: 1.9 mi
- 6/10Macon Middle SchoolGrades: 7-8Distance: 13.2 mi
- 3/10Mountain View Intermediate SchoolGrades: 5-6Distance: 13.4 mi
- $2,723,1002 bd2 ba4.2k sqft405 Dixon Dr, Highlands, NC 28741Off Market
- $1,461,6003 bd3 ba-- sqft424 Split Rail Row, Highlands, NC 28741Off Market

- $2,163,3003 bd3 ba4.3k sqft455 Dixon Dr, Highlands, NC 28741Off Market
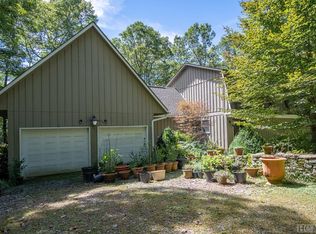
- $1,356,0003 bd2 ba2.4k sqft500 Split Rail Row, Highlands, NC 28741Off Market
- $800,000-- bd-- ba-- sqftSplit Rail Row, Highlands, NC 28741Off Market
- $200,0001.88 AcresSplit Rail Row, Highlands, NC 28741Off Market
- $1,000,000-- bd-- ba-- sqftSplit Rail Row, Highlands, NC 28741Off Market
- $1,824,9004 bd3 ba4.1k sqft310 Split Rail Row, Highlands, NC 28741Off Market
A local agent can set up tours, give advice and negotiate with sellers.
Similar homes
- $1,250,0003 bd4 ba-- sqft221 Hideaway Trail, Highlands, NC 28741For Sale
 MLS ID #1003511, Judith Michaud. HCMLS
 - $1,500,0004 bd4 ba-- sqft41 Fox Falls Lane, Highlands, NC 28741For Sale
 MLS ID #1003473, Pat Allen. HCMLS
 - $1,685,0003 bd3 ba-- sqft65 Nantahala Lane, Highlands, NC 28741For Sale
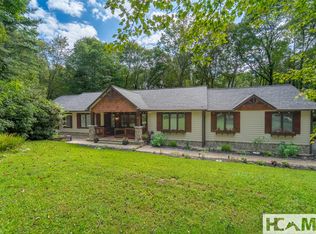 MLS ID #1003078, Craig Berry. HCMLS
 - $1,625,0003 bd4 ba-- sqft1185 Leonard Road, Highlands, NC 28741For Sale
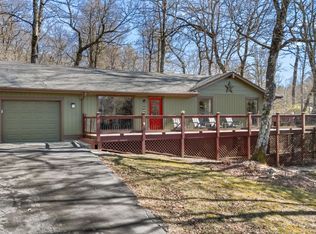 MLS ID #1002455, W. Terry Potts. HCMLS
 - $1,300,0005 bd4 ba-- sqft1217 Cullasaja Drive, Highlands, NC 28741For SaleMLS ID #1003414, W. Terry Potts. HCMLS
- $1,550,0003 bd3 ba-- sqft38 Rock Hill Road, Highlands, NC 28741For SaleMLS ID #1003409, Andrea Gabbard. HCMLS
- $1,150,0004 bd4 ba-- sqft328 Webbmont Road, Highlands, NC 28741For SaleMLS ID #1002010, Roxanne Gagliano. HCMLS
- $850,0003 bd3 ba-- sqft350 Old Orchard Road, Highlands, NC 28741For SaleMLS ID #1003153, Tom Graham. HCMLS
- $1,800,0004 bd5 ba2.9k sqft1921 Franklin Rd, Highlands, NC 28741Active
 MLS ID #10722958, Kasie H Campbell, Poss Realty. GAMLS
 - $1,995,0003 bd5 ba-- sqft226 Sky lake Drive, Highlands, NC 28741For SaleMLS ID #1003162, Joe Deckman. HCMLS
- $799,0002 bd2 ba-- sqft428 Chestnut Ridge Road, Highlands, NC 28741For SaleMLS ID #1003159, Rachel Wavra. HCMLS
- $1,850,0003 bd3 ba-- sqft95 Mill Creek Lane, Highlands, NC 28741For SaleMLS ID #1003480, Dinah Davis. HCMLS
- $1,950,0004 bd5 ba-- sqft343 Cullasaja Drive, Highlands, NC 28741For SaleMLS ID #1003623, Denise Boothby. HCMLS
- $849,0002 bd3 ba-- sqft142 Edwards Creek Road, Highlands, NC 28741For SaleMLS ID #1002702, Cathy Garren. HCMLS
- $950,0002 bd2 ba-- sqft205 Skyline Lodge Road, Highlands, NC 28741For SaleMLS ID #1003496, Faye Wurm. HCMLS
- $1,325,0003 bd4 ba-- sqft240 Upper Ridge Road, Glenville, NC 28736For SaleMLS ID #1003066, Donald Collins. HCMLS
- $1,595,0004 bd5 ba-- sqft77 Headwater Drive, Cashiers, NC 28717For SaleMLS ID #1003176, Jochen Lucke. HCMLS
- $955,0004 bd5 ba-- sqft156 Kettle Rock Road, Highlands, NC 28741For SaleMLS ID #1002336, W. Terry Potts. HCMLS
- $950,0003 bd4 ba-- sqft47 Sequoyah Ridge Road, Highlands, NC 28741For SaleMLS ID #1001552, Molly Leonard. HCMLS
- $1,295,0003 bd4 ba-- sqft96 Mahalo Lane, Cullowhee, NC 28723For SaleMLS ID #1003551, Sam Lupas. HCMLS
