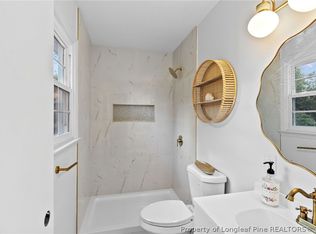
Beautifully updated, 371 North Farmers Road offers 1,759 square feet of heated living space with new luxury vinyl plank flooring throughout, fresh interior and exterior paint, and new kitchen appliances. The bathrooms have been refreshed, with a freestanding soaking tub and a separate shower.
The unfinished basement adds more than 1,700 square feet of flexible space for storage, a workshop, or hobbies. With stylish updates and so much extra room, this home is a great opportunity for buyers who want move-in-ready living space and room to make it their
own.
The roof and HVAC system were both installed in 2025. The water heater is from 2010.
For sale
$260,000
371 N Farmers Rd, Fayetteville, NC 28311
3beds
1,759sqft
Single Family Residence
Built in 1957
0.49 Acres Lot
$256,300 Zestimate®
$148/sqft
$-- HOA
What's special
- 4 days
- 124
- 16
Zillow last checked:
Listing updated:
Listed by:
THE PENNINK TEAMS POWERED BY COLDWELL BANKER ADVANTAGE,
COLDWELL BANKER ADVANTAGE - FAYETTEVILLE,
TIFFANY PENNINK,
COLDWELL BANKER ADVANTAGE - FAYETTEVILLE
Source: LPRMLS,MLS#: 772449 Originating MLS: Longleaf Pine Realtors
Facts & features
Interior
Bedrooms & bathrooms
- Bedrooms: 3
- Bathrooms: 2
- Full bathrooms: 2
Heating
- Heat Pump
Cooling
- Has cooling: Yes
Appliances
- Included: Microwave, Range, Refrigerator
- Laundry: Washer Hookup, Dryer Hookup, In Unit
Features
- Ceiling Fan(s), Separate/Formal Dining Room, Garden Tub/Roman Tub, Kitchen Exhaust Fan, Separate Shower, Unfurnished
- Flooring: Luxury Vinyl Plank
- Basement: Unfinished
- Has fireplace: No
- Fireplace features: None
Interior area
- Total interior livable area: 1,759 sqft
Property
Parking
- Parking features: No Garage
Features
- Patio & porch: Covered, Front Porch, Porch
- Exterior features: Fence, Porch
- Fencing: Back Yard
Lot
- Size: 0.49 Acres
- Features: 1/4 to 1/2 Acre Lot, Cleared, Dead End
- Topography: Cleared
Details
- Parcel number: 0531517834
- Special conditions: Standard
Construction
Type & style
- Home type: SingleFamily
- Architectural style: Ranch
- Property subtype: Single Family Residence
Materials
- Brick Veneer
Condition
- Good Condition
- New construction: No
- Year built: 1957
Utilities & green energy
- Sewer: Unknown
- Water: Well
Community & HOA
Community
- Subdivision: Fayetteville
HOA
- Has HOA: No
Location
- Region: Fayetteville
Financial & listing details
- Price per square foot: $148/sqft
- Tax assessed value: $266,100
- Annual tax amount: $1,990
- Date on market: 11/13/2026
- Cumulative days on market: 6 days
- Listing terms: Cash,New Loan
- Inclusions: Refrigerator
- Exclusions: N/A
- Ownership: More than a year
- Road surface type: Paved
Estimated market value
$256,300
$243,000 - $269,000
$1,540/mo
Price history
| Date | Event | Price |
|---|---|---|
| 11/13/2026 | Listed for sale | $260,000$148/sqft |
Source:  LPRMLS #772449 Report a problem | ||
Public tax history
| Year | Property taxes | Tax assessment |
|---|---|---|
| 2025 | $1,990 +22.4% | $266,100 +77.8% |
| 2024 | $1,626 +2.3% | $149,700 |
| 2023 | $1,589 +2.4% | $149,700 |
| 2022 | $1,552 | $149,700 |
| 2021 | $1,552 | $149,700 +54.8% |
| 2020 | -- | $96,734 -35.4% |
| 2019 | $1,552 +3.8% | $149,700 |
| 2018 | $1,495 | $149,700 |
| 2017 | $1,495 +20.6% | $149,700 +13.3% |
| 2016 | $1,240 | $132,100 |
| 2015 | $1,240 | $132,100 |
| 2014 | $1,240 | $132,100 |
| 2013 | $1,240 | $132,100 |
| 2012 | $1,240 | $132,100 |
| 2011 | $1,240 | $132,100 |
| 2010 | -- | $132,100 |
| 2009 | -- | $132,100 +48.4% |
| 2008 | -- | $89,000 |
| 2007 | -- | $89,000 |
| 2006 | -- | $89,000 |
| 2005 | -- | -- |
| 2004 | -- | $89,000 |
| 2003 | -- | $89,000 +0.5% |
| 2002 | -- | $88,561 |
| 2001 | -- | $88,561 |
Find assessor info on the county website
Monthly payment
Est. payment
Payment breakdown
Explore the cost of this home by adjusting the details. Changes won't be saved.Climate risks
Neighborhood: 28311
Nearby schools
Schools provided by the listing agent
- Elementary: Howard Hall Elementary
- Middle: Pine Forest Middle School
- High: Pine Forest Senior High
Source: LPRMLS. This data may not be complete. We recommend contacting the local school district to confirm school assignments for this home.

Similar homes
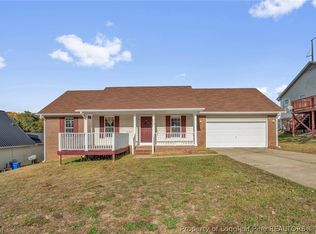
- $263,9004 bd3 ba1.7k sqft512 Shoreline Dr, Fayetteville, NC 28311For Sale
 MLS ID #771864, KIM MANN, KIM MANN REALTY LLC. LPRMLS
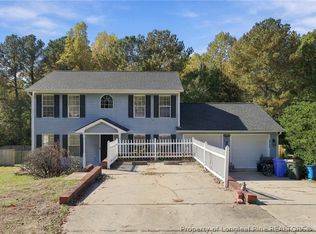
- $234,9003 bd2 ba1.4k sqft507 Standingstone Dr, Fayetteville, NC 28311For Sale
 MLS ID #772542, JAMEL WILLIAMS, ANOMALY REALTY. LPRMLS
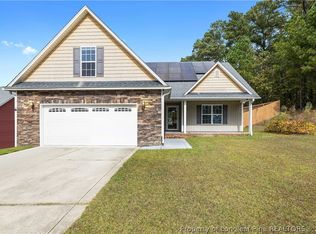
- $285,0003 bd3 ba1.8k sqft5563 Linkwood Dr, Fayetteville, NC 28311For Sale
 MLS ID #772097, DANIELLE FURRELL, REDFIN CORP.. LPRMLS
- $255,0004 bd2 ba1.5k sqft250 Eclipse Dr, Fayetteville, NC 28311For Sale
 MLS ID #772154, MATTHEW PIERCE, MAVERICK LEE REALTY. LPRMLS
- $256,0004 bd2 ba1.6k sqft512 Waterbury Dr, Fayetteville, NC 28311For Sale
 MLS ID #10198162, Tony West. Doorify MLS
- $265,0004 bd2 ba1.9k sqft4603 Rosehill Rd, Fayetteville, NC 28311For SaleMLS ID #10171483, Ann Milton. Doorify MLS
- $220,0003 bd2 ba1.3k sqft562 Waterbury Dr, Fayetteville, NC 28311For SaleMLS ID #10201135, Kayla Reitz. Doorify MLS
- $239,0004 bd2 ba1.8k sqft5408 Woodard Ct, Fayetteville, NC 28311For SaleMLS ID #10196675, Thomas Ladane Shoupe. Doorify MLS
- $284,9003 bd2 ba1.8k sqft5516 Kenmure Pl, Fayetteville, NC 28311For SaleMLS ID #10194995, Blair Whelan. Doorify MLS
- $235,0003 bd2 ba1.6k sqft4627 Riverwalk Pl, Fayetteville, NC 28311For SaleMLS ID #10198933, Neal Isaacs. Doorify MLS
