Enjoy the ease and comfort of one-level living in this welcoming 55+ community! With no interior or exterior stairs, this charming townhome offers convenient, low-maintenance living. Featuring 2 bedrooms, a walk-through bathroom, and a bright and inviting sunroom, there's plenty of space to relax and feel right at home. Step outside to your private patio, perfect for enjoying your morning coffee or unwinding at the end of the day. Recent updates include a newer roof and brand-new water heater, offering added peace of mind. Low association fees make this home even more appealing! Whether you're looking to simplify your lifestyle or enjoy more time doing the things you love, this townhome presents the perfect combination of comfort, convenience, and easy living. Walking distance to local amenities to include grocery, dining, hardware, postal office, and more! Come see all it has to offer!
Active
$235,000
371 Phyllis St, Big Lake, MN 55309
2beds
1,250sqft
(TH) Side x Side
Built in 2001
3,049 Square Feet Lot
$-- Zestimate®
$188/sqft
$250/mo HOA
What's special
One-level livingBrand-new water heaterBright and inviting sunroomNewer roofPrivate patioWalk-through bathroom
- 16 days
- 385
- 9
Likely to sell faster than
Zillow last checked:
Listing updated:
Listed by:
Angela Minerich-Gardner 763-464-3655,
Edina Realty, Inc.,
Jennifer Baysinger 763-213-9498
Source: NorthstarMLS as distributed by MLS GRID,MLS#: 7167945
Facts & features
Interior
Bedrooms & bathrooms
- Bedrooms: 2
- Bathrooms: 1
- Full bathrooms: 1
Bedroom
- Level: Main
- Area: 234 Square Feet
- Dimensions: 18x13
Bedroom 2
- Level: Main
- Area: 169 Square Feet
- Dimensions: 13x13
Dining room
- Level: Main
- Area: 143 Square Feet
- Dimensions: 13x11
Kitchen
- Level: Main
- Area: 154 Square Feet
- Dimensions: 14x11
Laundry
- Level: Main
- Area: 132 Square Feet
- Dimensions: 11x12
Living room
- Level: Main
- Area: 221 Square Feet
- Dimensions: 17x13
Porch
- Level: Main
- Area: 66 Square Feet
- Dimensions: 11x6
Heating
- Forced Air
Cooling
- Central Air
Appliances
- Included: Air-To-Air Exchanger, Dishwasher, Disposal, Dryer, Electric Water Heater, Exhaust Fan, Water Filtration System, Range, Refrigerator, Washer
- Laundry: Electric Dryer Hookup, Laundry Room, Main Level, In Unit, Washer Hookup
Features
- Basement: None
Interior area
- Total structure area: 1,250
- Total interior livable area: 1,250 sqft
- Finished area above ground: 1,250
- Finished area below ground: 0
Property
Parking
- Total spaces: 2
- Parking features: Attached, Asphalt, Garage Door Opener, Storage
- Attached garage spaces: 2
- Has uncovered spaces: Yes
- Details: Garage Dimensions (20x24), Garage Door Height (7), Garage Door Width (16)
Accessibility
- Accessibility features: Grab Bars In Bathroom, Door Lever Handles, No Stairs External, No Stairs Internal
Features
- Levels: One
- Stories: 1
- Patio & porch: Patio
- Pool features: None
- Fencing: Partial,Vinyl
Lot
- Size: 3,049 Square Feet
- Features: Near Public Transit, Corner Lot, Tree Coverage - Light
Details
- Foundation area: 1250
- Parcel number: 654940175
- Zoning description: Residential-Single Family
Construction
Type & style
- Home type: Townhouse
- Property subtype: (TH) Side x Side
- Attached to another structure: Yes
Materials
- Concrete
- Roof: Age 8 Years or Less
Condition
- New construction: No
- Year built: 2001
Utilities & green energy
- Gas: Natural Gas
- Sewer: City Sewer/Connected
- Water: City Water/Connected
Community & HOA
Community
- Subdivision: Shadow Wood Village Two
HOA
- Has HOA: Yes
- Services included: Lawn Care, Maintenance Grounds, Snow Removal
- HOA fee: $250 monthly
- HOA name: Self Managed
- HOA phone: 763-439-1207
Location
- Region: Big Lake
Financial & listing details
- Price per square foot: $188/sqft
- Tax assessed value: $232,900
- Annual tax amount: $2,778
- Date on market: 11/2/2026
- Cumulative days on market: 43 days
Estimated market value
Not available
Estimated sales range
Not available
Not available
Price history
| Date | Event | Price |
|---|---|---|
| 11/2/2026 | Listed for sale | $235,000-2.1%$188/sqft |
Source:  NorthstarMLS as distributed by MLS GRID #7167945 Report a problem | ||
| 10/30/2026 | Listing removed | $240,000$192/sqft |
Source: NorthstarMLS as distributed by MLS GRID #6817975 Report a problem | ||
| 10/12/2026 | Price change | $240,000-4%$192/sqft |
Source: NorthstarMLS as distributed by MLS GRID #6817975 Report a problem | ||
| 9/28/2026 | Listed for sale | $250,000+64.6%$200/sqft |
Source: NorthstarMLS as distributed by MLS GRID #6817975 Report a problem | ||
| 10/29/2016 | Listing removed | $151,900$122/sqft |
Source: Keller Williams - Elk River #4751419 Report a problem | ||
| 9/30/2016 | Pending sale | $151,900$122/sqft |
Source: Keller Williams - Elk River #4751419 Report a problem | ||
| 9/29/2016 | Sold | $151,900$122/sqft |
Source: NorthstarMLS as distributed by MLS GRID #4751419 Report a problem | ||
| 8/19/2016 | Listed for sale | $151,900+38.1%$122/sqft |
Source: Keller Williams - Elk River #4751419 Report a problem | ||
| 8/15/2012 | Sold | $110,000-8.3%$88/sqft |
Source:  Lake Superior Area Realtors as distributed by MLS GRID #1814841 Report a problem | ||
| 5/2/2012 | Listed for sale | $120,000-4.8%$96/sqft |
Source: MNsota Real Estate Advisors, Inc. #4148031 Report a problem | ||
| 7/10/2001 | Sold | $126,050$101/sqft |
Source: Public Record Report a problem | ||
Public tax history
| Year | Property taxes | Tax assessment |
|---|---|---|
| 2025 | $2,698 -4.1% | $207,311 +1.2% |
| 2024 | $2,812 +4.3% | $204,913 -7.2% |
| 2023 | $2,696 +7.5% | $220,872 +8.7% |
| 2022 | $2,508 +3.5% | $203,214 +35.5% |
| 2021 | $2,424 +0.7% | $150,022 +4.6% |
| 2020 | $2,406 -0.7% | $143,482 -13.5% |
| 2019 | $2,424 +0.7% | $165,800 +6.1% |
| 2018 | $2,406 +5.4% | $156,200 +11.5% |
| 2017 | $2,282 +14.4% | $140,100 +12.1% |
| 2016 | $1,994 +19.4% | $125,000 +34.7% |
| 2015 | $1,670 | $92,800 -3.3% |
| 2014 | $1,670 +14.2% | $96,000 +17.2% |
| 2013 | $1,462 +0.5% | $81,900 |
| 2012 | $1,455 -3.2% | $81,900 -7.9% |
| 2011 | $1,503 -1.4% | $88,900 -27.7% |
| 2010 | $1,524 -10.9% | $123,000 -10.1% |
| 2009 | $1,710 -12.8% | $136,800 -11% |
| 2008 | $1,960 -1.3% | $153,700 -2.7% |
| 2007 | $1,986 +4% | $157,900 +6.3% |
| 2006 | $1,911 +2.8% | $148,600 +6% |
| 2005 | $1,858 +2.2% | $140,200 +5.1% |
| 2004 | $1,818 +1.1% | $133,400 +5.5% |
| 2003 | $1,799 +624.1% | $126,500 +618.8% |
| 2002 | $248 -37% | $17,600 -2.2% |
| 2001 | $394 | $18,000 |
Find assessor info on the county website
Monthly payment
Est. payment
Payment breakdown
Explore the cost of this home by adjusting the details. Changes won't be saved.Climate risks
Neighborhood: 55309
Similar homes
- $--2 bd1 ba1.5k sqft4915 Drake Cir, Big Lake, MN 55309Auction
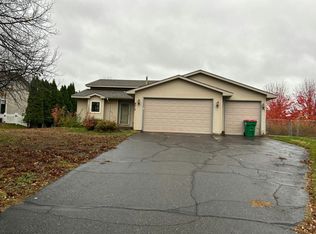 Auction.com 2
- $235,0004 bd1 ba1.2k sqft210 Euclid Ave, Big Lake, MN 55309For Sale
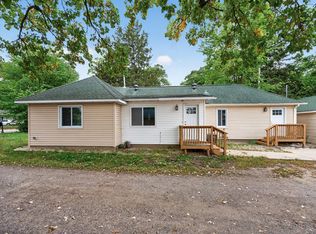
 MLS ID #7150360, Daniel Salamone, LPT Realty, LLC. NorthstarMLS as distributed by MLS GRID
- $215,0003 bd2 ba1.2k sqft6916 91st St NE, Monticello, MN 55362For Sale
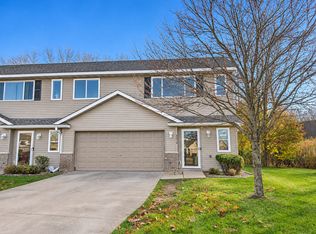 MLS ID #7170743, Ryan Benjamin, Edina Realty, Inc.. NorthstarMLS as distributed by MLS GRID
- $179,9002 bd1 ba1.2k sqft310 Fern St APT 6, Big Lake, MN 55309For Sale
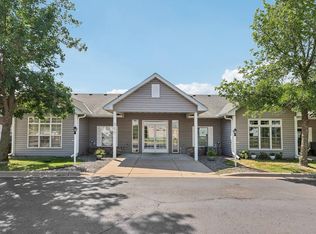 MLS ID #7109775, Christopher J Broz, REMAX Results. NorthstarMLS as distributed by MLS GRID
- $219,9003 bd2 ba1.2k sqft9127 Goodrich Dr, Monticello, MN 55362For SaleMLS ID #7167274, Yanet C Diaz-Ortiz, Keller Williams Classic Rlty NW. NorthstarMLS as distributed by MLS GRID
- $239,0002 bd1 ba1.2k sqft10115 Karston Cv NE, Albertville, MN 55301For SaleMLS ID #7165625, Peter Trinh, REMAX Results. NorthstarMLS as distributed by MLS GRID
- $320,0003 bd3 ba1.3k sqft18971 Sanford Ave, Big Lake, MN 55309For SaleMLS ID #7169885, Pamela J Potter, Coldwell Banker Realty. NorthstarMLS as distributed by MLS GRID
- $226,0003 bd2 ba1.4k sqft9243 Goodrich Dr, Monticello, MN 55362For SaleMLS ID #7124813, Erin Colleen Hansen, Kris Lindahl Real Estate. NorthstarMLS as distributed by MLS GRID
- $245,0003 bd2 ba1.4k sqft6984 91st St NE, Monticello, MN 55362For SaleMLS ID #7154770, Jennifer R Wright, Luke Real Estate. NorthstarMLS as distributed by MLS GRID
- $240,0002 bd1 ba1.1k sqft5655 Lambert Ave NE, Albertville, MN 55301For SaleMLS ID #7156009, Lynn Leuer, Keller Williams Classic Rlty NW. NorthstarMLS as distributed by MLS GRID
- $345,0004 bd2 ba1.7k sqft477 Shannon Dr, Big Lake, MN 55309For SaleMLS ID #7140985, Thomas M. Chang, Creative Results. NorthstarMLS as distributed by MLS GRID
- $274,9003 bd1 ba1.2k sqft121 Crocus Ln, Monticello, MN 55362For SaleMLS ID #7170259, Josh A Pomerleau, JPW Realty. NorthstarMLS as distributed by MLS GRID
- $245,0002 bd2 ba1.4k sqft12249 191st Ave NW, Elk River, MN 55330For SaleMLS ID #7169671, Heather Dietrich Feigum, Our Area Homes. NorthstarMLS as distributed by MLS GRID
- $242,5002 bd2 ba1.5k sqft11172 76th St NE, Otsego, MN 55301For SaleMLS ID #7148028, Derick Lien, Edina Realty, Inc.. NorthstarMLS as distributed by MLS GRID
- $325,0002 bd2 ba1.4k sqft18225 234 1/2 Ave NW, Big Lake, MN 55309For SaleMLS ID #7164688, Thomas A Jensen, United Country Real Estate Minnesota Properties. NorthstarMLS as distributed by MLS GRID
- $230,0003 bd2 ba1.4k sqft10938 181st Ln NW, Elk River, MN 55330For SaleMLS ID #7171329, Danielle Engebretson, Pemberton RE. NorthstarMLS as distributed by MLS GRID
- $249,4002 bd2 ba1.4k sqft10533 74th St NE #1, Albertville, MN 55301For SaleMLS ID #7160120, Angela Minerich-Gardner, Edina Realty, Inc.. NorthstarMLS as distributed by MLS GRID
- $229,9002 bd2 ba1.5k sqft7726 Lachman Ave NE, Otsego, MN 55301For SaleMLS ID #7128130, Cynthia McCarty, Keller Williams Classic Rlty NW. NorthstarMLS as distributed by MLS GRID
