Island Living at Its Finest – Brand New Home on Longboat Key. Welcome to Gulfshore of Longboat, a highly desirable waterfront co-op community offering private beach access, boat docks, and sweeping views of the Gulf of Mexico and Sarasota Bay. This beautifully built 2-bedroom home combines modern efficiency with relaxed coastal living. An outdoor bathroom with a shower is a wonderful convenience for those enjoying the pool or boating. Step inside to an open, sun-filled floor plan featuring soaring ceilings with tray accents in both the living room and the primary bedroom, creating a bright, spacious atmosphere throughout. The kitchen is designed for everyday comfort and entertaining, complete with a center island, hardwood shaker cabinetry with soft-close doors and drawers, and a full stainless appliance package including refrigerator with ice and water, range, dishwasher, microwave, and garbage disposal. Built to current HUD hurricane standards and Energy Star certified, the home offers peace of mind with 2x6 construction, upgraded insulation, and low-E vinyl windows for year-round comfort and efficiency. Enjoy mornings at the private beach, afternoons at the heated pool, and evenings watching sunsets over the water. The community clubhouse hosts regular activities, making it easy to relax and connect with neighbors in a friendly coastal setting. Whether you’re looking for a winter retreat or full-time residence, this move-in-ready island home delivers comfort, security, and the lifestyle Longboat Key is known for. No pets (except for service animals or emotional support animals with appropriate paperwork) or Rentals permitted. Schedule your private showing today and start living the Gulf Coast dream.
New construction
$475,000
3710 GULF OF MEXICO DRIVE #F2, LONGBOAT KEY, FL 34228
2beds
740sqft
Manufactured Home, Single Family Residence
Built in 2026
1,360 Square Feet Lot
$457,100 Zestimate®
$642/sqft
$290/mo HOA
What's special
Boat docksCenter islandPrivate beach accessHeated poolOpen sun-filled floor planBright spacious atmosphere throughout
- 154 days |
- 171 |
- 10 |
Zillow last checked:
Listing updated:
Listed by:
Marsha Winegarden 248-563-2820,
WAGNER REALTY 941-751-0670,
Greg Leksich 260-450-2114,
WAGNER REALTY
Source: Stellar MLS,MLS#: A4681154 Originating MLS: Sarasota - Manatee
Originating MLS: Sarasota - Manatee
Facts & features
Interior
Bedrooms & bathrooms
- Bedrooms: 2
- Bathrooms: 2
- Full bathrooms: 2
Primary bedroom
- Features: Ceiling Fan(s), Walk-In Closet(s)
- Level: First
- Area: 133.9 Square Feet
- Dimensions: 10.3x13
Bedroom 2
- Features: Built-in Closet
- Level: First
- Area: 82.4 Square Feet
- Dimensions: 10.3x8
Dining room
- Level: First
- Area: 78.28 Square Feet
- Dimensions: 10.3x7.6
Kitchen
- Features: Breakfast Bar, Kitchen Island, Stone Counters
- Level: First
- Area: 113.3 Square Feet
- Dimensions: 10.3x11
Living room
- Features: Ceiling Fan(s)
- Level: First
- Area: 157.59 Square Feet
- Dimensions: 10.3x15.3
Heating
- Central
Cooling
- Central Air
Appliances
- Included: Dishwasher, Disposal, Dryer, Electric Water Heater, Exhaust Fan, Ice Maker, Microwave, Range, Refrigerator, Washer
- Laundry: Electric Dryer Hookup, Inside, Laundry Closet, Washer Hookup
Features
- Ceiling Fan(s), Crown Molding, Eating Space In Kitchen, High Ceilings, Open Floorplan, Solid Wood Cabinets, Stone Counters, Tray Ceiling(s), Walk-In Closet(s)
- Flooring: Luxury Vinyl
- Doors: Outdoor Shower
- Windows: Skylight(s), Window Treatments
- Basement: Other
- Has fireplace: No
- Common walls with other units/homes: Corner Unit
Interior area
- Total structure area: 780
- Total interior livable area: 740 sqft
Video & virtual tour
Property
Features
- Levels: One
- Stories: 1
- Exterior features: Outdoor Shower, Rain Gutters
- Has view: Yes
- View description: Water, Gulf/Ocean - Partial
- Has water view: Yes
- Water view: Water,Gulf/Ocean - Partial
- Waterfront features: Waterfront, Beach Access, Beach - Access Deeded, Saltwater Canal Access, Intracoastal Waterway Access, Marina Access, Boat Ramp - Private, Bridges - No Fixed Bridges, Davits, Fishing Pier, Seawall
Lot
- Size: 1,360 Square Feet
- Features: Corner Lot
Details
- Parcel number: 0003031122
- Zoning: R6MX
- Special conditions: None
Construction
Type & style
- Home type: MobileManufactured
- Property subtype: Manufactured Home, Single Family Residence
Materials
- Vinyl Siding
- Foundation: Block, Pillar/Post/Pier
- Roof: Shingle
Condition
- Completed
- New construction: Yes
- Year built: 2026
Details
- Builder name: Skyline Homes
- Warranty included: Yes
Utilities & green energy
- Sewer: Public Sewer
- Water: Public
- Utilities for property: Cable Available, Electricity Connected, Sewer Connected, Street Lights, Water Connected
Community & HOA
Community
- Features: Dock, Fishing, Water Access, Waterfront, Buyer Approval Required, Clubhouse, Community Mailbox, Deed Restrictions, Golf Carts OK, Pool, Special Community Restrictions
- Security: Smoke Detector(s)
- Pet fee: $0 monthly
- Senior community: Yes
- Subdivision: GULFSHORE OF LONGBOAT KEY
HOA
- Has HOA: Yes
- Amenities included: Laundry, Pool
- Services included: Community Pool, Manager, Pool Maintenance, Private Road
- HOA fee: $290 monthly
- HOA name: Fred Bez
- HOA phone: 941-383-2254
Location
- Region: Longboat Key
Financial & listing details
- Price per square foot: $642/sqft
- Tax assessed value: $124,200
- Annual tax amount: $2,070
- Date on market: 3/6/2026
- Cumulative days on market: 154 days
- Listing terms: Cash
- Ownership: Co-op
- Total actual rent: 0
- Electric utility on property: Yes
- Road surface type: Asphalt
- Body type: Double Wide
Estimated market value
$457,100
$434,000 - $480,000
$2,475/mo
Price history
| Date | Event | Price |
|---|---|---|
| 3/6/2026 | Listed for sale | $475,000+280%$642/sqft |
Source:  Stellar MLS #A4681154 Report a problem Stellar MLS #A4681154 Report a problem | ||
| 9/4/2024 | Sold | $125,000$169/sqft |
Source: Public Record Report a problem | ||
| 12/11/2023 | Price change | $125,000-10.7%$169/sqft |
Source: Stellar MLS #T3463945 Report a problem | ||
| 8/4/2023 | Listed for sale | $140,000-15.2%$189/sqft |
Source: Stellar MLS #T3463945 Report a problem | ||
| 6/28/2021 | Sold | $165,007+0.1%$223/sqft |
Source: Public Record Report a problem | ||
| 5/26/2021 | Pending sale | $164,900$223/sqft |
Source: Stellar MLS #A4471511 Report a problem | ||
| 4/29/2021 | Listed for sale | $164,900$223/sqft |
Source: Stellar MLS #A4471511 Report a problem | ||
| 1/19/2021 | Listing removed | -- |
Source: Stellar MLS Report a problem | ||
| 7/7/2020 | Listed for sale | $164,900$223/sqft |
Source: EDGEWATER REAL ESTATE, INC #A4471511 Report a problem | ||
Public tax history
| Year | Property taxes | Tax assessment |
|---|---|---|
| 2025 | $2,070 -13.1% | $124,200 -15.9% |
| 2024 | $2,381 -15.5% | $147,700 -17.8% |
| 2023 | $2,820 +7% | $179,700 +10% |
| 2022 | $2,634 +28% | $163,400 +42.8% |
| 2021 | $2,058 -5.3% | $114,400 -2.6% |
| 2020 | $2,174 +4.8% | $117,421 +10% |
| 2019 | $2,074 | $106,746 -6.7% |
| 2018 | $2,074 +6% | $114,400 +29.7% |
| 2017 | $1,957 +59.6% | $88,220 +10% |
| 2016 | $1,226 | $80,200 -2% |
| 2015 | $1,226 +2% | $81,800 -17% |
| 2014 | $1,203 -18.6% | $98,500 |
| 2013 | $1,478 +10.7% | $98,500 +8.2% |
| 2012 | $1,335 +9.4% | $91,000 +7.7% |
| 2011 | $1,221 +3.9% | $84,500 +6.8% |
| 2010 | $1,175 -14.6% | $79,100 -15.3% |
| 2009 | $1,376 | $93,400 -7.7% |
| 2008 | $1,376 -21.6% | $101,200 -21.6% |
| 2007 | $1,756 | $129,000 +12% |
| 2006 | -- | $115,200 +25.1% |
| 2005 | -- | $92,100 +9% |
| 2004 | $1,332 +26.7% | $84,500 +33.3% |
| 2003 | $1,052 +19.2% | $63,400 +24.1% |
| 2002 | $882 +20.9% | $51,100 +16.4% |
| 2001 | $729 +3.4% | $43,900 +5.3% |
| 2000 | $705 | $41,700 |
Find assessor info on the county website
Monthly payment
Climate risks
Neighborhood: 34228
Nearby schools
GreatSchools rating
- 10/10Southside Elementary SchoolGrades: K-5Distance: 8.1 mi
- 5/10Booker Middle SchoolGrades: 6-8Distance: 6.9 mi
- 3/10Booker High SchoolGrades: 9-12Distance: 6.1 mi
Schools provided by the listing agent
- Elementary: Southside Elementary
- Middle: Booker Middle
- High: Booker High
Source: Stellar MLS. This data may not be complete. We recommend contacting the local school district to confirm school assignments for this home.
- $195,0001 bd1 ba640 sqft3710 Gulf Of Mexico Dr LOT A20, Longboat Key, FL 34228Sold
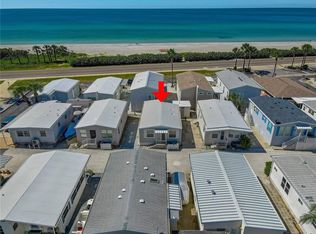
- $300,0002 bd2 ba680 sqft3710 Gulf Of Mexico Dr LOT B3, Longboat Key, FL 34228Sold
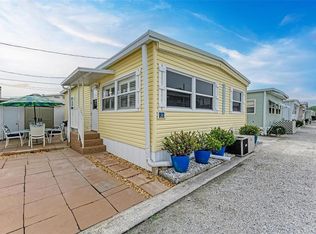
- $225,0001 bd1 ba574 sqft3710 Gulf Of Mexico Dr LOT C22, Longboat Key, FL 34228Sold
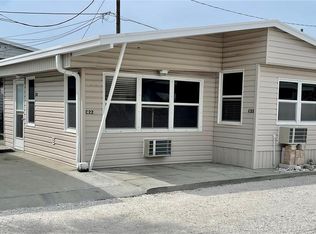
- $250,0002 bd1 ba660 sqft3710 Gulf Of Mexico Dr LOT D14, Longboat Key, FL 34228Sold
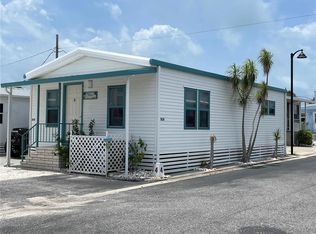
- $150,0002 bd1 ba684 sqft3710 Gulf Of Mexico Dr LOT D19, Longboat Key, FL 34228For Sale
- $190,0001 bd1 ba248 sqft3710 Gulf Of Mexico Dr LOT E11, Longboat Key, FL 34228Sold
- $310,0001 bd1 ba680 sqft3710 Gulf Of Mexico Dr LOT E22, Longboat Key, FL 34228For Sale
- $300,0002 bd1 ba693 sqft3710 Gulf Of Mexico Dr LOT E23, Longboat Key, FL 34228Sold
- $120,0001 bd1 ba620 sqft3710 Gulf Of Mexico Dr LOT F1, Longboat Key, FL 34228Sold
A local agent can set up tours, give advice and negotiate with sellers.
Similar homes
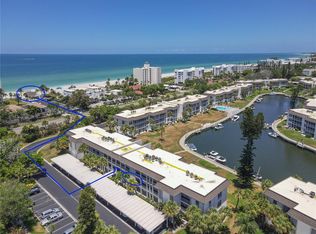
- $479,0002 bd2 ba1k sqft4340 FALMOUTH DRIVE #D-204, LONGBOAT KEY, FL 34228For Sale
 MLS ID #A4698081, Jonna Humphries, WAGNER REALTY. Stellar MLS
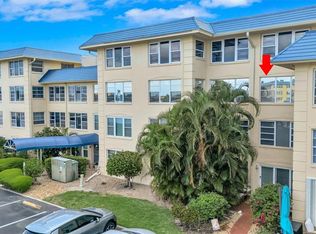
 - $369,0002 bd2 ba1k sqft3806 GULF OF MEXICO DRIVE #C310, LONGBOAT KEY, FL 34228For Sale
 MLS ID #R4911020, Len Scavron, LEN SCAVRON. Stellar MLS
 - $339,0001 bd1 ba761 sqft3804 GULF OF MEXICO DRIVE #B204, LONGBOAT KEY, FL 34228For Sale
 MLS ID #A4696842, Shaun Cumston, STERLING REALTY. Stellar MLS
 - $310,0001 bd1 ba680 sqft3710 GULF OF MEXICO DRIVE #E22, LONGBOAT KEY, FL 34228For Sale
 MLS ID #A4697004, Bill Shuttleworth, EDGEWATER REAL ESTATE, INC. Stellar MLS
 - $530,0002 bd2 ba1k sqft597 SUTTON PLACE, LONGBOAT KEY, FL 34228For SaleMLS ID #A4669989, Simone Schaerf, MICHAEL SAUNDERS & COMPANY. Stellar MLS
- $295,0001 bd1 ba712 sqft3806 GULF OF MEXICO DRIVE #C208, LONGBOAT KEY, FL 34228For SaleMLS ID #O6348714, Steven Koleno, BEYCOME OF FLORIDA LLC. Stellar MLS
- $429,9503 bd2 ba1k sqft2003 PRINCETON AVENUE, BRADENTON, FL 34207For SaleMLS ID #A4702243, Denis Bardhi, PREFERRED SHORE LLC. Stellar MLS
- $520,0001 bd2 ba803 sqft1709 N TAMIAMI TRAIL #220, SARASOTA, FL 34234For SaleMLS ID #O6430184, Mark Russell, COLDWELL BANKER REALTY. Stellar MLS
- $469,9902 bd2 ba864 sqft117 7TH STREET N #1, BRADENTON BEACH, FL 34217For SaleMLS ID #O6423117, Sarahi Cardona Maldonado, GR REALTY EXPERTS. Stellar MLS
- $499,9002 bd2 ba1k sqft1801 GULF DRIVE N #184, BRADENTON BEACH, FL 34217For SaleMLS ID #A4692755, Jesse Griffin, CENTURY 21 BEGGINS ENTERPRISES. Stellar MLS
- $500,0003 bd2 ba999 sqft2324 TEMPLE STREET, SARASOTA, FL 34239For SaleMLS ID #A4701552, Toni Zarghami, KW COASTAL LIVING III. Stellar MLS
- $520,0001 bd2 ba855 sqft1709 N TAMIAMI TRAIL #505, SARASOTA, FL 34234For SaleMLS ID #A4698705, David Miller, BRIGHT REALTY. Stellar MLS
- $499,0002 bd2 ba929 sqft1300 N PORTOFINO DRIVE #406, SARASOTA, FL 34242For SaleMLS ID #A4692022, Judith Guzzi, JUDITH GUZZI & ASSOCIATES LLC. Stellar MLS
- $329,0002 bd2 ba1k sqft2812 14TH STREET W, PALMETTO, FL 34221For SaleMLS ID #A4685346, Toni Lyon, PREFERRED SHORE LLC. Stellar MLS
- $565,0002 bd2 ba882 sqft769 JOHN RINGLING BOULEVARD #2, SARASOTA, FL 34236For SaleMLS ID #A4688633, Brian Partie, PA, DOUGLAS ELLIMAN. Stellar MLS
- $610,0001 bd2 ba1k sqft2055 GULF OF MEXICO DRIVE #G2-213, LONGBOAT KEY, FL 34228For SaleMLS ID #TB8485915, Derek Eisenberg, CONTINENTAL REAL ESTATE GROUP. Stellar MLS
- $525,0002 bd2 ba1k sqft1801 GULF DRIVE N #148, BRADENTON BEACH, FL 34217For SaleMLS ID #A4693438, Adrian Johnson, SEA BREEZE REAL ESTATE LLC. Stellar MLS
- $350,0001 bd1 ba990 sqft6750 GULF OF MEXICO DRIVE #152, LONGBOAT KEY, FL 34228For SaleMLS ID #A4686698, Amy Jones, COASTAL KEY REALTY LLC. Stellar MLS
- $460,0002 bd1 ba816 sqft763 JOHN RINGLING BOULEVARD #22, SARASOTA, FL 34236For SaleMLS ID #A4690386, Darren Dowling, BEYOND REALTY LLC. Stellar MLS
- $379,0002 bd2 ba1k sqft2209 IOWA AVENUE, BRADENTON, FL 34207For SaleMLS ID #A4668040, Vicki Senecal, COASTAL GLOBAL REALTY LLC. Stellar MLS
