Welcome to 3712 N Eagle Ln! This inviting 3-bedroom, 2-bathroom home offers 1,429 square feet of comfortable living space and an excellent opportunity for a first-time buyer, investor, or anyone looking for a home with room to make it their own. The functional floor plan provides spacious bedrooms, comfortable living areas, and plenty of potential to create a space that fits your lifestyle. Conveniently located near everyday amenities, shopping, dining, and major roadways, this home combines value and convenience. Don't miss the opportunity to make this home your own!
Pending
$180,000
3712 N Eagle Ln, Bethany, OK 73008
3beds
1,429sqft
Single Family Residence
Built in 1964
7,919 Square Feet Lot
$180,700 Zestimate®
$126/sqft
$-- HOA
What's special
Functional floor planSpacious bedrooms
- 26 days
- 360
- 58
Likely to sell faster than
Zillow last checked:
Listing updated:
Listed by:
Jamie Hanselman 405-570-5858,
Copper Creek Real Estate
Source: MLSOK/OKCMAR as distributed by MLS GRID,MLS#: 1249335
Facts & features
Interior
Bedrooms & bathrooms
- Bedrooms: 3
- Bathrooms: 2
- Full bathrooms: 2
Heating
- Has Heating (Unspecified Type)
Cooling
- Has cooling: Yes
Features
- Number of fireplaces: 1
- Fireplace features: Gas Log
Interior area
- Total structure area: 1,429
- Total interior livable area: 1,429 sqft
Property
Parking
- Total spaces: 2
- Parking features: Garage
- Garage spaces: 2
Features
- Levels: One
- Stories: 1
Lot
- Size: 7,919 Square Feet
- Features: Interior Lot
Details
- Parcel number: 3712NEagle73008
- Special conditions: None
Construction
Type & style
- Home type: SingleFamily
- Architectural style: Ranch
- Property subtype: Single Family Residence
Materials
- Frame
- Foundation: Slab
- Roof: Composition
Condition
- Year built: 1964
Community & HOA
Location
- Region: Bethany
Financial & listing details
- Price per square foot: $126/sqft
- Tax assessed value: $167,855
- Annual tax amount: $2,255
- Date on market: 9/17/2026
Estimated market value
$180,700
$172,000 - $190,000
$1,502/mo
Price history
| Date | Event | Price |
|---|---|---|
| 9/19/2026 | Pending sale | $180,000$126/sqft |
Source:  MLSOK/OKCMAR as distributed by MLS GRID #1249335 Report a problem MLSOK/OKCMAR as distributed by MLS GRID #1249335 Report a problem | ||
| 9/17/2026 | Listed for sale | $180,000+32.4%$126/sqft |
Source: MLSOK/OKCMAR as distributed by MLS GRID #1249335 Report a problem | ||
| 5/20/2020 | Listing removed | $1,195$1/sqft |
Source: D&S Management LLC Report a problem | ||
| 5/13/2020 | Listed for rent | $1,195$1/sqft |
Source: D&S Management LLC Report a problem | ||
| 4/30/2020 | Sold | $136,000+0.1%$95/sqft |
Source: MLSOK/OKCMAR as distributed by MLS GRID #904749 Report a problem | ||
| 3/21/2020 | Pending sale | $135,900$95/sqft |
Source: Independent Realty of Oklahoma #904749 Report a problem | ||
| 3/19/2020 | Listed for sale | $135,900+81.2%$95/sqft |
Source: Independent Realty of Oklahoma #904749 Report a problem | ||
| 9/7/2000 | Sold | $75,000$52/sqft |
Source: MLSOK/OKCMAR as distributed by MLS GRID #54261 Report a problem | ||
Public tax history
| Year | Property taxes | Tax assessment |
|---|---|---|
| 2025 | $2,255 +6.4% | $18,463 +5% |
| 2024 | $2,119 +2.8% | $17,584 +5% |
| 2023 | $2,061 +14.8% | $16,747 +5% |
| 2022 | $1,795 +3.6% | $15,950 +3.2% |
| 2021 | $1,732 +14% | $15,455 +13.5% |
| 2020 | $1,520 +35.4% | $13,611 +5% |
| 2019 | $1,122 +3.3% | $12,963 +3% |
| 2018 | $1,087 -12.8% | $12,586 +3% |
| 2017 | $1,247 | $12,219 +3% |
| 2016 | $1,247 +4.8% | $11,862 +3% |
| 2015 | $1,190 +10.7% | $11,517 -0.7% |
| 2014 | $1,074 | $11,597 +1.9% |
| 2013 | -- | $11,382 +2.1% |
| 2012 | -- | $11,147 -2.4% |
| 2011 | -- | $11,418 +0.6% |
| 2010 | -- | $11,350 -0.9% |
| 2009 | -- | $11,450 +1.1% |
| 2008 | -- | $11,331 +4.8% |
| 2007 | -- | $10,811 +5% |
| 2006 | -- | $10,297 +5% |
| 2005 | -- | $9,806 -88.5% |
| 2004 | $787 | $84,913 +809.2% |
| 2003 | -- | $9,339 +8.9% |
| 2002 | -- | $8,572 +6.2% |
| 2001 | -- | $8,069 -1.1% |
| 2000 | -- | $8,157 0% |
| 1999 | -- | $8,160 |
Find assessor info on the county website
Monthly payment
Est. payment
Payment breakdown
Explore the cost of this home by adjusting the details. Changes won't be saved.Climate risks
Neighborhood: 73008
Nearby schools
Schools provided by the listing agent
- Elementary: Overholser ES
- Middle: Western Oaks MS
- High: Putnam City West HS
Source: MLSOK/OKCMAR as distributed by MLS GRID. This data may not be complete. We recommend contacting the local school district to confirm school assignments for this home.


Similar homes
- $185,5003 bd2 ba1.2k sqft4905 N Willow Ave, Bethany, OK 73008For Sale
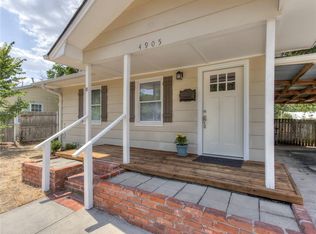 MLS ID #1244632, Mindy Turner, Turner Real Estate Team, Inc. MLSOK/OKCMAR as distributed by MLS GRID
 - $209,9003 bd2 ba1.6k sqft7724 NW 26th St, Bethany, OK 73008For Sale
 MLS ID #1240796, Rosana Trujillo, Legacy Real Estate Group. MLSOK/OKCMAR as distributed by MLS GRID
 - $218,0003 bd2 ba1.4k sqft2629 N Markwell Ave, Bethany, OK 73008For Sale
 MLS ID #1246541, Casie Patterson, Heather & Company Realty Group. MLSOK/OKCMAR as distributed by MLS GRID
 - $180,0003 bd2 ba1.7k sqft2505 N Hammond Ave, Oklahoma City, OK 73127For Sale
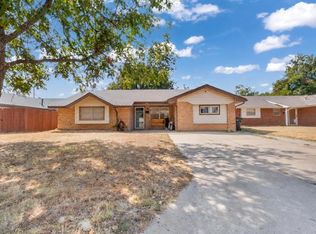 MLS ID #1248566, Jesse Archila, Black Label Realty. MLSOK/OKCMAR as distributed by MLS GRID
