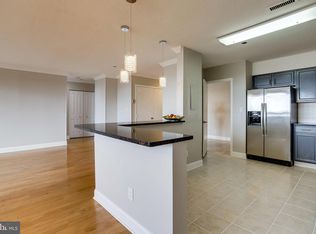
This expansive 3‑bedroom, 2.5‑bath condo in Skyline House offers the rare convenience of three assigned parking spaces—two on the main lobby level (P3 and P9) and one exterior space (SP6‑W)—along with an assigned storage unit, all complementing nearly 2,100 square feet of bright, open living in the community’s largest floor plan. Positioned at the end of the hallway in the west building, the home feels wonderfully private, with a wall of windows that fills the living and dining areas with natural light and opens to a private balcony spanning the length of the living room. The spacious kitchen features granite countertops, abundant cabinetry, and a butler’s pantry, while hardwood flooring flows throughout the living areas and into the bedrooms. The generous primary suite includes two closets and an ensuite bath with dressing area, and the two additional bedrooms offer walk‑in closets, built‑in shelving, and a shared hall bath. Residents enjoy a welcoming community with an outdoor pool, picnic area, fitness center, billiards room, community room, on‑site management, and security, with condo fees covering water, sewer, and basic cable. Nearby shops, restaurants, and commuter routes—including Rt 50, Rt 7, I‑395, and East Falls Church Metro—make this spacious home both comfortable and exceptionally convenient. ***The seller is open to back up offers * * *
Sold for $475,000
$475,000
3713 George Mason Dr APT 405W, Falls Church, VA 22041
3beds
2,079sqft
Condominium
Built in 1979
-- sqft lot
$478,100 Zestimate®
$228/sqft
$3,352 Estimated rent
Home value
$478,100
$449,000 - $507,000
$3,352/mo
Zestimate® history
Owner options
List your home for rent
$3,352/mo
Rent Zestimate®
Find your next renter with Zillow Rental Manager. Plus, with online applications, you can quickly screen prospective tenants – for free.
$3,352/mo
Rent Zestimate®
Refinance and save
$2,964/mo
Est. payment
Refinancing to a lower rate could help reduce your monthly payments and save thousands over the life of the loan.
$2,964/mo
Est. payment
Explore your selling options
Work with a Zillow partner agent
Leverage their expertise and Zillow's premium Showcase listings to get your home seen by more buyers.
Get startedList with your own agent
Get your home in front of millions of buyers by listing it on Zillow.
Learn how to do itSell it yourself
Take full control of how buyers see your home on Zillow by listing For Sale by Owner (FSBO).
List your homeWhat's special
Picnic areaShared hall bathAbundant cabinetry
Zillow last checked:
Listing updated:
Listed by:
Tammy Le 703-223-6730,
Redfin Corporation,
Co-Listing Team: Le & Barney Group, Co-Listing Agent: Jacob Albert Barney 703-403-9780,
Redfin Corporation
Bought with:
E.J. Stone, 0225204045
Redfin Corporation
Source: Bright MLS,MLS#: VAFX2290506
Facts & features
Interior
Bedrooms & bathrooms
- Bedrooms: 3
- Bathrooms: 3
- Full bathrooms: 2
- 1/2 bathrooms: 1
- Main level bathrooms: 3
- Main level bedrooms: 3
Rooms
- Room types: Living Room, Dining Room, Primary Bedroom, Bedroom 2, Bedroom 3, Kitchen, Foyer, Primary Bathroom, Full Bath, Half Bath
Primary bedroom
- Features: Attached Bathroom, Ceiling Fan(s), Flooring - HardWood, Primary Bedroom - Dressing Area, Walk-In Closet(s)
- Level: Main
- Area: 247 Square Feet
- Dimensions: 13 X 19
Bedroom 2
- Features: Built-in Features, Ceiling Fan(s), Flooring - HardWood, Walk-In Closet(s)
- Level: Main
- Area: 204 Square Feet
- Dimensions: 12 X 17
Bedroom 3
- Features: Built-in Features, Ceiling Fan(s), Flooring - HardWood, Walk-In Closet(s)
- Level: Main
- Area: 195 Square Feet
- Dimensions: 13 X 15
Primary bathroom
- Level: Main
Dining room
- Features: Built-in Features, Flooring - HardWood
- Level: Main
- Area: 182 Square Feet
- Dimensions: 13 X 14
Foyer
- Features: Flooring - HardWood
- Level: Main
Other
- Features: Bathroom - Tub Shower
- Level: Main
Half bath
- Level: Main
Kitchen
- Features: Granite Counters, Flooring - Tile/Brick, Kitchen - Electric Cooking, Pantry
- Level: Main
- Area: 195 Square Feet
- Dimensions: 13 X 15
Living room
- Features: Flooring - HardWood, Balcony Access
- Level: Main
- Area: 352 Square Feet
- Dimensions: 16 X 22
Heating
- Heat Pump, Electric
Cooling
- Central Air, Electric
Appliances
- Included: Microwave, Washer, Dryer, Dishwasher, Disposal, Refrigerator, Cooktop, Electric Water Heater
- Laundry: Dryer In Unit, Washer In Unit, In Unit
Features
- Ceiling Fan(s), Built-in Features, Butlers Pantry, Open Floorplan, Pantry, Primary Bath(s), Bathroom - Stall Shower, Bathroom - Tub Shower, Walk-In Closet(s)
- Flooring: Ceramic Tile, Hardwood, Wood
- Windows: Window Treatments
- Has basement: No
- Has fireplace: No
Interior area
- Total structure area: 2,079
- Total interior livable area: 2,079 sqft
- Finished area above ground: 2,079
- Finished area below ground: 0
Property
Parking
- Total spaces: 3
- Parking features: Garage Door Opener, Underground, General Common Elements, Lighted, Parking Space Conveys, Secured, Surface, Assigned, Garage, Parking Lot
- Garage spaces: 2
- Details: Assigned Parking, Assigned Space #: P3WA, P9WA, PS6-W
Accessibility
- Accessibility features: None
Features
- Levels: One
- Stories: 1
- Exterior features: Balcony
- Pool features: Community
Details
- Additional structures: Above Grade, Below Grade
- Parcel number: 0623 10W 0405
- Zoning: 402
- Special conditions: Standard
Construction
Type & style
- Home type: Condo
- Architectural style: Contemporary
- Property subtype: Condominium
- Attached to another structure: Yes
Materials
- Brick, Stone
Condition
- New construction: No
- Year built: 1979
Details
- Builder model: The Eastham
Utilities & green energy
- Sewer: Public Sewer
- Water: Public
Community & HOA
Community
- Security: 24 Hour Security, Desk in Lobby, Main Entrance Lock
- Condo and coop fee: $1,373 monthly
- Subdivision: Skyline House
HOA
- Has HOA: No
- Amenities included: Party Room, Pool, Sauna, Billiard Room, Common Grounds, Community Center, Concierge, Elevator(s), Fitness Center, Storage, Security, Library, Picnic Area, Reserved/Assigned Parking
- Services included: Common Area Maintenance, Maintenance Structure, Insurance, Maintenance Grounds, Pool(s), Reserve Funds, Sauna, Sewer, Snow Removal, Trash, Water, Management
- HOA name: Skyline House Unit Owners Association (shuoa)
Location
- Region: Falls Church
Financial & listing details
- Price per square foot: $228/sqft
- Tax assessed value: $462,500
- Annual tax amount: $5,347
- Date on market: 2/20/2026
- Listing agreement: Exclusive Right To Sell
- Ownership: Condominium
Price history
| Date | Event | Price |
|---|---|---|
| 3/19/2026 | Sold | $475,000$228/sqft |
Source:  Bright MLS #VAFX2290506 Report a problem Bright MLS #VAFX2290506 Report a problem | ||
| 3/3/2026 | Pending sale | $475,000$228/sqft |
Source: Bright MLS #VAFX2290506 Report a problem | ||
| 2/20/2026 | Contingent | $475,000$228/sqft |
Source: Bright MLS #VAFX2290506 Report a problem | ||
| 2/20/2026 | Listed for sale | $475,000+5.6%$228/sqft |
Source: Bright MLS #VAFX2290506 Report a problem | ||
| 8/23/2023 | Sold | $450,000$216/sqft |
Source: Bright MLS #VAFX2131530 Report a problem | ||
| 7/31/2023 | Pending sale | $450,000$216/sqft |
Source: Bright MLS #VAFX2131530 Report a problem | ||
| 7/23/2023 | Contingent | $450,000$216/sqft |
Source: Bright MLS #VAFX2131530 Report a problem | ||
| 7/14/2023 | Price change | $450,000-9.1%$216/sqft |
Source: Bright MLS #VAFX2131530 Report a problem | ||
| 6/15/2023 | Listed for sale | $495,000$238/sqft |
Source: Bright MLS #VAFX2131530 Report a problem | ||
Public tax history
Tax history is unavailable.
Neighborhood: 22041
Nearby homes
- $--2 bd2 ba1.3k sqft3713 S George Mason Dr APT 1713, Falls Church, VA 22041Off Market
- $250,0001 bd1 ba1k sqft3713 George Mason Dr APT 609, Falls Church, VA 22041Sold

- $345,0002 bd2 ba1.3k sqft3713 George Mason Dr #T4, Falls Church, VA 22041Sold

- $334,0002 bd2 ba1.2k sqft3713 George Mason Dr #1612, Falls Church, VA 22041Sold
- $330,0002 bd2 ba1.2k sqft3713 George Mason Dr #107, Falls Church, VA 22041Sold
- $320,0002 bd2 ba1.2k sqft3713 George Mason Dr #507, Falls Church, VA 22041Sold
- $290,0001 bd1 ba1k sqft3713 George Mason Dr #409W, Falls Church, VA 22041Sold
- $--1 bd1 ba1k sqft3713 George Mason Dr APT 801W, Falls Church, VA 22041Off Market
Nearby schools
GreatSchools rating
- 2/10Glen Forest Elementary SchoolGrades: PK-5Distance: 1.1 mi
- 2/10Glasgow Middle SchoolGrades: 6-8Distance: 1.3 mi
- 2/10Justice High SchoolGrades: 9-12Distance: 2 mi
Schools provided by the listing agent
- Elementary: Glen Forest
- Middle: Glasgow
- High: Justice
- District: Fairfax County Public Schools
Source: Bright MLS. This data may not be complete. We recommend contacting the local school district to confirm school assignments for this home.
Get a cash offer in 3 minutes
Find out how much your home could sell for in as little as 3 minutes with a no-obligation cash offer.
Estimated market value
$478,100
Get a cash offer in 3 minutes
Find out how much your home could sell for in as little as 3 minutes with a no-obligation cash offer.
Estimated market value
$478,100
- Virginia
- Fairfax County
- Falls Church
- 22041
- 3713 George Mason Dr Apartment 405W
Nearby cities
Nearby neighborhoods
Nearby zip codes
Other Falls Church Topics
