Skip main navigation
Off market
  • Price Unknown

    3713 S George Mason Dr APT 1713, Falls Church, VA 22041

    2beds
    1,373sqft
    Condominium
    Built in 1979
    -- sqft lot
    $-- Zestimate®
    $--/sqft
    $2,589 Estimated rent

    Home value

    Not available

    Estimated sales range

    Not available

    $2,589/mo

    Zestimate® history
    Loading
    Loading...

    Owner options

    List your home for rent

    $2,589/mo

    Rent Zestimate®

    Find your next renter with Zillow Rental Manager. Plus, with online applications, you can quickly screen prospective tenants – for free.

    Learn more

    $2,589/mo

    Rent Zestimate®

    Refinance and save

    Refinancing to a lower rate could help reduce your monthly payments and save thousands over the life of the loan.

    See today's rates

    Explore your selling options

    Work with a Zillow partner agent

    Leverage their expertise and Zillow's premium Showcase listings to get your home seen by more buyers.

    Get started

    List with your own agent

    Get your home in front of millions of buyers by listing it on Zillow.

    Learn how to do it

    Sell it yourself

    Take full control of how buyers see your home on Zillow by listing For Sale by Owner (FSBO).

    List your home

    What's special

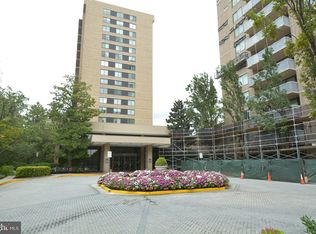
    *AWESOME OPPORTUNITY* to own a penthouse level end unit condo ‘Clifford’ Model w/ spectacular view! The biggest model in Skyline House and ready to please any buyer who appreciates the Height, Size, Views & interior renovation (More than 60K+ in overall renovation!). Enjoy fully renovated two-tone bathrooms: 'Adessi' scratch & chip resistant Premium Porcelain tiles. ‘Kohler’: shower faucet combos, premium medicine cabinets, chair height toilets in both bathrooms & sliding shower enclosures that perfectly coordinate w/ bathroom style. ‘JEK’ vanity w/ quartz countertops in the 2nd BR. Embrace this spacious & functional inviting kitchen open design to the LR and DR area, perfect for casual living or entertaining that encourages seamless movement & interaction from room to room and boasts a modern feel. Updated Kitchen cabinets w/ durable brushed nickel fingerprint resistant hardware, 'Whirlpool' SS Kitchen appliances, 'GE' Washer & Dryer (2019) behind the custom-made laundry door, 'BOSH' HVAC (2019)/ 'Rheem' Water Heater (2022), brand new carpet in both bedrooms and wood flooring in the living/dining area. The unit is professionally painted to neutral color 'Crushed Ice' Sherwin Williams including the fresh 'Ultra White' ceiling, wood flooring in the LR & DR w/ 5'5 baseboards & shoe molding throughout. Honeycomb Cellular shades, bifold doors, LED light fixtures and updated outlets throughout the entire unit! Every detail has been taken into consideration by the proud owner. Oh, did I mention the BONUS you will be getting from being on the Penthouse Level in the form of the views of the Potomac River, National Harbor, and Alexandria Masonic Temple from your Primary Suite? It's All YOURS! Please, enjoy! The CF includes everything except electricity. This luxury condominium offers the convenience & peace of mind of 24-hour concierge service and is in a prime central location w/ direct access to I-395 & is just 4 miles away from Pentagon & Amazon's National Landing HQ2. Super Fairfax County location bordering Arlington/Shirlington & Alexandria within walking distance to Target, Giant Food, restaurants, shopping, as well as the nearby Gateway Alexandria development anchored by a Harris Teeter Grocery Store opened its doors in Summer of 2021. The Skyline House Management received an award for being the Large Community Association of the Year for 2021. Great Place to reside! Be the 1st to get this GEM, submit your offer!

    This property is off market, which means it's not currently listed for sale or rent on Zillow. This may be different from what's available on other websites or public sources.

    Zillow last checked:

    Listing updated:

    Listed by:

    Elena Gorbounova 703-625-7888,

    RE/MAX Allegiance

    Bought with:

    Elena Gorbounova, 0225094246

    RE/MAX Allegiance

    Source: Bright MLS,MLS#: VAFX2064204MLS Logo

    Facts & features

    Interior

    Bedrooms & bathrooms
    • Bedrooms: 2
    • Bathrooms: 2
    • Full bathrooms: 2
    • Main level bathrooms: 2
    • Main level bedrooms: 2
    Rooms
    • Room types: Living Room, Dining Room, Primary Bedroom, Bedroom 2, Kitchen
    Basement
    • Area: 0
    Heating
    • Central, Electric
    Cooling
    • Central Air, Electric
    Appliances
    • Included: Dishwasher, Disposal, Dryer, Exhaust Fan, Microwave, Oven/Range - Electric, Refrigerator, Cooktop, Washer/Dryer Stacked, Electric Water Heater
    • Laundry: In Unit
    Features
    • Combination Dining/Living, Elevator, Primary Bath(s), Open Floorplan
    • Windows: Double Pane Windows, Insulated Windows, Screens, Window Treatments
    • Has basement: No
    • Has fireplace: No
    Interior area
    • Total structure area: 1,373
    • Total interior livable area: 1,373 sqft
    • Finished area above ground: 1,373
    • Finished area below ground: 0

    Property

    Parking
    • Total spaces: 1
    • Parking features: Garage Door Opener, Attached
    • Attached garage spaces: 1
    Accessibility
    • Accessibility features: Accessible Hallway(s)
    Features
    • Levels: One
    • Stories: 1
    • Exterior features: Balcony
    • Pool features: Community
    Details
    • Additional structures: Above Grade, Below Grade
    • Parcel number: 0623 10W 1713
    • Zoning: 402
    • Special conditions: Standard

    Construction

    Type & style
    • Home type: Condo
    • Architectural style: Contemporary
    • Property subtype: Condominium
    • Attached to another structure: Yes
    Materials
    • Brick
    Condition
    • Very Good,Excellent
    • New construction: No
    • Year built: 1979

    Utilities & green energy

    • Sewer: Public Sewer
    • Water: Public
    • Utilities for property: Cable Connected, Other

    Community & HOA

    Community
    • Security: 24 Hour Security, Desk in Lobby, Exterior Cameras, Fire Alarm, Fire Sprinkler System, Smoke Detector(s)
    • Condo and coop fee: $669 monthly
    • Subdivision: Skyline House
    HOA
    • Has HOA: No
    • Amenities included: Concierge, Elevator(s), Fitness Center, Pool, Sauna
    • Services included: Cable TV, Maintenance Structure, Management, Insurance, Parking Fee, Reserve Funds, Snow Removal, Trash, Water, Sauna
    • HOA name: Skyline House
    Location
    • Region: Falls Church

    Financial & listing details

    • Tax assessed value: $304,360
    • Annual tax amount: $3,571
    • Date on market: 5/18/2022
    • Listing agreement: Exclusive Right To Sell
    • Listing terms: FHA,FHLMC,FMHA,FNMA,Other,VA Loan,VHDA
    • Inclusions: One Parking Included In List Price + A Storage Bin
    • Ownership: Condominium

    Price history

    DateEventPrice
    6/17/2022Sold$375,000+1.4%$273/sqft
    Source: Bright MLS #VAFX2064204 Report a problem
    5/23/2022Pending sale$370,000$269/sqft
    Source: Bright MLS #VAFX2064204 Report a problem
    5/18/2022Listed for sale$370,000$269/sqft
    Source: Bright MLS #VAFX2064204 Report a problem

    Public tax history

    Tax history is unavailable.

    Neighborhood: 22041

    Nearby schools

    GreatSchools rating
    Schools provided by the listing agent
    • District: Fairfax County Public Schools

    Source: Bright MLS. This data may not be complete. We recommend contacting the local school district to confirm school assignments for this home.