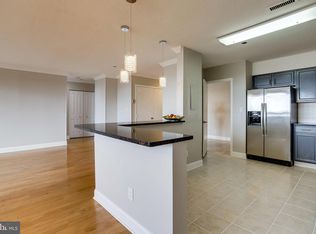
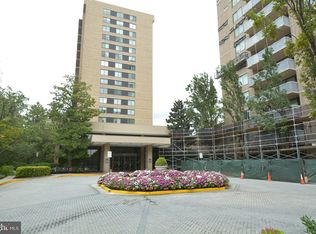
Welcome to your new home at 3713 S George Mason Dr., Unit #409W! Step into this rarely available "Alexander" model, boasting a sprawling 1043 square feet of meticulously designed living space. As you enter, you're greeted by an abundance of natural light streaming through numerous windows, illuminating the spacious layout and high ceilings. This well-appointed unit has been freshly painted and lovingly maintained, offering a serene retreat from the bustling city below. The fabulous floor plan features a generous living area, separate dining space, and a large eat-in kitchen adorned with stainless steel appliances, including a newer dishwasher. The bedroom offers ample space to unwind, complete with two closets—one of which is a walk-in—and the bathroom provides plenty of vanity space and a tub/shower combination. With additional closet space throughout, storage woes become a thing of the past. Step out onto your private 22-ft long balcony and marvel at the breathtaking city views, a perfect spot to unwind after a long day. Nestled in a secure building, this unit offers more than just a luxurious living space—it provides unparalleled convenience. Within walking distance, you'll find an array of shops, restaurants, and public transportation options, ensuring you're always just moments away from everything you need. Your new home comes complete with one secured parking spot and a storage unit for added convenience. And that's not all—building amenities abound, including a newly remodeled swimming pool, rooftop party room with panoramic views, billiard room, and a well-equipped exercise room. Centrally located with easy access to major routes and just a short drive from Washington, D.C., Tyson's Mall, and Amazon HQ2, your new home at Skyline House offers the perfect blend of luxury, convenience, and comfort. Don't miss your chance to make this exquisite residence your own.
Sold for $290,000
$290,000
3713 George Mason Dr #409W, Falls Church, VA 22041
1beds
1,043sqft
Condominium
Built in 1979
-- sqft lot
$291,400 Zestimate®
$278/sqft
$2,096 Estimated rent
Home value
$291,400
$277,000 - $306,000
$2,096/mo
Zestimate® history
Owner options
List your home for rent
$2,096/mo
Rent Zestimate®
Find your next renter with Zillow Rental Manager. Plus, with online applications, you can quickly screen prospective tenants – for free.
$2,096/mo
Rent Zestimate®
Refinance and save
$1,816/mo
Est. payment
Refinancing to a lower rate could help reduce your monthly payments and save thousands over the life of the loan.
$1,816/mo
Est. payment
Explore your selling options
Work with a Zillow partner agent
Leverage their expertise and Zillow's premium Showcase listings to get your home seen by more buyers.
Get startedList with your own agent
Get your home in front of millions of buyers by listing it on Zillow.
Learn how to do itSell it yourself
Take full control of how buyers see your home on Zillow by listing For Sale by Owner (FSBO).
List your homeWhat's special
Zillow last checked:
Listing updated:
Listed by:
Tammy Rasheed 571-237-4405,
D.S.A. Properties & Investments LLC
Bought with:
Paul Gonzalez, 0225090025
Compass
Source: Bright MLS,MLS#: VAFX2180358
Facts & features
Interior
Bedrooms & bathrooms
- Bedrooms: 1
- Bathrooms: 1
- Full bathrooms: 1
- Main level bathrooms: 1
- Main level bedrooms: 1
Basement
- Area: 0
Heating
- Forced Air, Electric
Cooling
- Central Air, Electric
Appliances
- Included: Microwave, Dishwasher, Disposal, Dryer, Exhaust Fan, Oven/Range - Electric, Refrigerator, Stainless Steel Appliance(s), Washer, Washer/Dryer Stacked, Electric Water Heater
- Laundry: Has Laundry, Dryer In Unit, Washer In Unit, In Unit
Features
- Breakfast Area, Dining Area, Entry Level Bedroom, Floor Plan - Traditional, Eat-in Kitchen, Kitchen - Table Space, Bathroom - Tub Shower, Walk-In Closet(s), Other, Dry Wall
- Flooring: Wood, Ceramic Tile, Luxury Vinyl, Other
- Windows: Window Treatments
- Has basement: No
- Has fireplace: No
Interior area
- Total structure area: 1,043
- Total interior livable area: 1,043 sqft
- Finished area above ground: 1,043
- Finished area below ground: 0
Property
Parking
- Total spaces: 1
- Parking features: Covered, Garage Door Opener, Assigned, Attached
- Attached garage spaces: 1
- Details: Assigned Parking, Assigned Space #: P430E
Accessibility
- Accessibility features: Accessible Doors, Accessible Elevator Installed
Features
- Levels: One
- Stories: 1
- Exterior features: Lighting, Storage, Other, Balcony
- Pool features: Community
- Has view: Yes
- View description: City, Garden, Panoramic, Scenic Vista, Street, Other
Details
- Additional structures: Above Grade, Below Grade
- Parcel number: 0623 10W 0409
- Zoning: 402
- Special conditions: Standard
Construction
Type & style
- Home type: Condo
- Architectural style: Colonial
- Property subtype: Condominium
- Attached to another structure: Yes
Materials
- Brick
Condition
- Very Good
- New construction: No
- Year built: 1979
Details
- Builder model: Alexander
- Builder name: Skyline House
Utilities & green energy
- Sewer: Public Sewer
- Water: Public
- Utilities for property: Cable, Broadband, Other Internet Service
Community & HOA
Community
- Features: Pool
- Security: Desk in Lobby, Main Entrance Lock, Monitored, Resident Manager, Smoke Detector(s)
- Condo and coop fee: $544 monthly
- Subdivision: Skyline House
HOA
- Has HOA: No
- Amenities included: Billiard Room, Cable TV, Common Grounds, Elevator(s), Fitness Center, Storage, Game Room, Library, Party Room, Picnic Area, Pool, Sauna, Security, Other
- Services included: Cable TV, Common Area Maintenance, Maintenance Structure, Insurance, Maintenance Grounds, Management, Pool(s), Reserve Funds, Road Maintenance, Sewer, Snow Removal, Standard Phone Service, Trash, Water, Other
- HOA name: Skyline House
Location
- Region: Falls Church
Financial & listing details
- Price per square foot: $278/sqft
- Tax assessed value: $237,930
- Annual tax amount: $2,533
- Date on market: 5/16/2024
- Listing agreement: Exclusive Right To Sell
- Ownership: Condominium
Price history
| Date | Event | Price |
|---|---|---|
| 7/1/2024 | Sold | $290,000+7.4%$278/sqft |
Source:  Bright MLS #VAFX2180358 Report a problem Bright MLS #VAFX2180358 Report a problem | ||
| 5/22/2024 | Pending sale | $269,900$259/sqft |
Source: Bright MLS #VAFX2180358 Report a problem | ||
| 5/16/2024 | Listed for sale | $269,900$259/sqft |
Source: Bright MLS #VAFX2180358 Report a problem | ||
Public tax history
Tax history is unavailable.
Neighborhood: 22041
Nearby homes
- $--2 bd2 ba1.3k sqft3713 S George Mason Dr APT 1713, Falls Church, VA 22041Off Market
- $345,0002 bd2 ba1.3k sqft3713 George Mason Dr #T4, Falls Church, VA 22041Sold

- $334,0002 bd2 ba1.2k sqft3713 George Mason Dr #1612, Falls Church, VA 22041Sold
- $330,0002 bd2 ba1.2k sqft3713 George Mason Dr #107, Falls Church, VA 22041Sold

- $320,0002 bd2 ba1.2k sqft3713 George Mason Dr #507, Falls Church, VA 22041Sold
- $475,0003 bd3 ba2k sqft3713 George Mason Dr APT 405W, Falls Church, VA 22041Sold
- $--1 bd1 ba1k sqft3713 George Mason Dr APT 801W, Falls Church, VA 22041Off Market
- $377,2002 bd2 ba1.3k sqft3713 George Mason Dr #W1113, Falls Church, VA 22041Off Market
Nearby schools
GreatSchools rating
- 2/10Glen Forest Elementary SchoolGrades: PK-5Distance: 1.1 mi
- 2/10Glasgow Middle SchoolGrades: 6-8Distance: 1.3 mi
- 2/10Justice High SchoolGrades: 9-12Distance: 2 mi
Schools provided by the listing agent
- District: Fairfax County Public Schools
Source: Bright MLS. This data may not be complete. We recommend contacting the local school district to confirm school assignments for this home.
Get a cash offer in 3 minutes
Find out how much your home could sell for in as little as 3 minutes with a no-obligation cash offer.
Estimated market value
$291,400
Get a cash offer in 3 minutes
Find out how much your home could sell for in as little as 3 minutes with a no-obligation cash offer.
Estimated market value
$291,400
- Virginia
- Fairfax County
- Falls Church
- 22041
- 3713 George Mason Dr Unit 409W
Nearby cities
Nearby neighborhoods
Nearby zip codes
Other Falls Church Topics
