Skip main navigation
Off market
  • $374,000

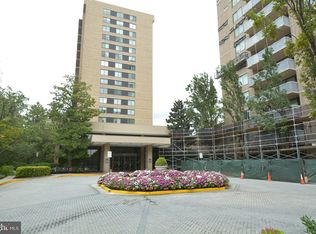
    3713 George Mason Dr #W1113, Falls Church, VA 22041

    2beds
    1,373sqft
    Condominium
    Built in 1979
    -- sqft lot
    $374,000 Zestimate®
    $272/sqft
    $2,627 Estimated rent

    Home value

    $374,000

    $355,000 - $393,000

    $2,627/mo

    Zestimate® history
    Loading
    Loading...

    Owner options

    List your home for rent

    $2,627/mo

    Rent Zestimate®

    Find your next renter with Zillow Rental Manager. Plus, with online applications, you can quickly screen prospective tenants – for free.

    Learn more

    $2,627/mo

    Rent Zestimate®

    Refinance and save

    $2,347/mo

    Est. payment

    Refinancing to a lower rate could help reduce your monthly payments and save thousands over the life of the loan.

    See today's rates

    $2,347/mo

    Est. payment

    Explore your selling options

    Work with a Zillow partner agent

    Leverage their expertise and Zillow's premium Showcase listings to get your home seen by more buyers.

    Get started

    List with your own agent

    Get your home in front of millions of buyers by listing it on Zillow.

    Learn how to do it

    Sell it yourself

    Take full control of how buyers see your home on Zillow by listing For Sale by Owner (FSBO).

    List your home

    What's special

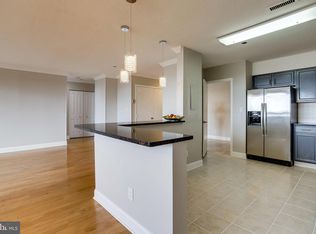
    Stunning spacious condo with completely renovated kitchen & baths (2016/2017). On trend engineered HARDWOODS throughout & large windows allowing in loads of natural light! Expansive, contemporary kitchen boasts 42" cabinets, quartz countertops, under cabinet lighting and tile flooring. Renovated hall bath has stunning vanity with marble countertops, tile flooring, updated lighting and fixtures. Owner's suite has large windows, huge walk-in closet, and luxurious bath with walk-in shower with floor-to-ceiling tile. Elegant dining room with glass door to huge balcony with city views! All windows updated in unit. Assigned parking space! Great location with loads of amenities: rooftop sundeck, party room, billiard room, exercise room, large newly renovated outdoor pool, picnic area, and basic cable. 24 hr desk/security. Condo fee includes water, cable, pool, recreational amenities; electricity is separately metered. Assigned garage space in secure underground parking area. So close to Shirlington, Pentagon City, Amazon HQ2, the new West Alexandria Gateway development with Silver Diner, Harris Teeter grocery and lots of retail & dining/ takeout & delivery. Easy access to Old Town, downtown DC, 395, 495 and Reagan National airport. Minutes from BRAC Building and the 395/Seminary Road Interchange. Walking distance to Target, Giant and so much more!

    This property is off market, which means it's not currently listed for sale or rent on Zillow. This may be different from what's available on other websites or public sources.
    Zillow last checked:

    Listing updated:

    Listed by:

    JoJo Stansfield 703-505-3898,

    Keller Williams Realty

    Bought with:

    Eyasu Simret

    Samson Properties

    Source: Bright MLS,MLS#: VAFX2074200MLS Logo

    Facts & features

    Interior

    Bedrooms & bathrooms
    • Bedrooms: 2
    • Bathrooms: 2
    • Full bathrooms: 2
    • Main level bathrooms: 2
    • Main level bedrooms: 2
    Basement
    • Area: 0
    Heating
    • Central, Electric
    Cooling
    • Central Air, Electric
    Appliances
    • Included: Dishwasher, Disposal, Dryer, Ice Maker, Oven/Range - Electric, Refrigerator, Washer, Electric Water Heater
    • Laundry: Dryer In Unit, Washer In Unit, In Unit
    Features
    • Formal/Separate Dining Room, Kitchen - Gourmet, Primary Bath(s), Recessed Lighting, Bathroom - Stall Shower, Bathroom - Tub Shower, Upgraded Countertops, Walk-In Closet(s)
    • Flooring: Engineered Wood
    • Windows: Sliding
    • Has basement: No
    • Has fireplace: No
    Interior area
    • Total structure area: 1,373
    • Total interior livable area: 1,373 sqft
    • Finished area above ground: 1,373
    • Finished area below ground: 0

    Property

    Parking
    • Total spaces: 1
    • Parking features: Garage Door Opener, Garage
    • Garage spaces: 1
    Accessibility
    • Accessibility features: None
    Features
    • Levels: One
    • Stories: 1
    • Exterior features: Sidewalks, Street Lights
    • Pool features: Community
    • Spa features: Community
    • Has view: Yes
    • View description: Trees/Woods
    Details
    • Additional structures: Above Grade, Below Grade
    • Parcel number: 0623 10W 1113
    • Zoning: 402
    • Special conditions: Standard

    Construction

    Type & style
    • Home type: Condo
    • Architectural style: Contemporary
    • Property subtype: Condominium
    • Attached to another structure: Yes
    Materials
    • Brick, Stone
    Condition
    • Excellent
    • New construction: No
    • Year built: 1979
    • Major remodel year: 2017

    Utilities & green energy

    • Sewer: Public Sewer
    • Water: Community

    Community & HOA

    Community
    • Features: Pool
    • Security: Smoke Detector(s), Main Entrance Lock, Desk in Lobby
    • Condo and coop fee: $669 monthly
    • Subdivision: Skyline House
    HOA
    • Has HOA: No
    • Amenities included: Clubhouse, Concierge, Elevator(s), Fitness Center, Storage, Pool
    • Services included: Cable TV, Common Area Maintenance, Maintenance Grounds, Reserve Funds, Security, Snow Removal, Trash, Water, Electricity
    Location
    • Region: Falls Church

    Financial & listing details

    • Price per square foot: $272/sqft
    • Tax assessed value: $305,070
    • Annual tax amount: $3,488
    • Date on market: 6/4/2022
    • Listing agreement: Exclusive Right To Sell
    • Ownership: Condominium

    Price history

    DateEventPrice
    8/29/2022Sold$367,000+4.9%$267/sqft
    Source: Bright MLS #VAFX2074200 Report a problem
    8/4/2022Pending sale$349,999$255/sqft
    Source: Bright MLS #VAFX2074200 Report a problem
    6/21/2022Price change$349,999-6.7%$255/sqft
    Source: Bright MLS #VAFX2074200 Report a problem
    6/4/2022Listed for sale$375,000$273/sqft
    Source: Bright MLS #VAFX2074200 Report a problem

    Public tax history

    Tax history is unavailable.

    Neighborhood: 22041

    Nearby schools

    GreatSchools rating
    Schools provided by the listing agent
    • District: Fairfax County Public Schools

    Source: Bright MLS. This data may not be complete. We recommend contacting the local school district to confirm school assignments for this home.

    Get a cash offer in 3 minutes
    Find out how much your home could sell for in as little as 3 minutes with a no-obligation cash offer.
    Estimated market value
    $374,000
    Get a cash offer in 3 minutes
    Find out how much your home could sell for in as little as 3 minutes with a no-obligation cash offer.
    Estimated market value
    $374,000